
29 Greenview Court, Bayport, NY 11705
Local realty services provided by:ERA Caputo Realty
29 Greenview Court,Bayport, NY 11705
$1,100,000
- 4 Beds
- 5 Baths
- 2,916 sq. ft.
- Single family
- Active
Upcoming open houses
- Sat, Nov 2112:00 pm - 02:00 pm
- Sun, Nov 2212:00 pm - 02:00 pm
Listed by: oakar reinstein
Office: shoreline real estate advisors
MLS#:1075726
Source:OneKey MLS
Price summary
- Price:$1,100,000
- Price per sq. ft.:$319.67
About this home
Welcome to this stunning home tucked away in a secluded Bayport development, perfectly situated on a quiet, dead end cul-de-sac street! From the moment you arrive, the incredible curb appeal sets the tone for everything this beautiful home has to offer. Step inside to a breathtaking 20+ foot grand foyer, soaring ceilings, gleaming hardwood floors, and a spacious, thoughtfully designed layout. Generously sized bedrooms, walk in closets, and 4.5 bathrooms provide plenty of space and comfort throughout. The beautiful kitchen features quartz countertops, stainless steel appliances, and a large center island, perfect for entertaining and everyday living. Enjoy the convenience of natural gas, central air conditioning, a two car garage, and a full basement with its own outside entrance. Your very own movie theater room takes entertainment to another level! Step outside to a beautifully designed paver patio and fully fenced backyard, offering the perfect setting for outdoor gatherings, relaxation, and privacy. Nestled in a peaceful neighborhood while remaining conveniently close to everything Bayport has to offer, this home truly checks all the boxes. Space, elegance, privacy, comfort, and entertainment all under one roof. This house has it all!...
Contact an agent
Home facts
- Year built:2003
- Listing ID #:1075726
- Added:1 day(s) ago
- Updated:November 20, 2026 at 03:11 PM
Rooms and interior
- Bedrooms:4
- Total bathrooms:5
- Full bathrooms:4
- Half bathrooms:1
- Rooms Total:14
- Flooring:Hardwood
- Dining Description:Formal Dining
- Kitchen Description:Dishwasher, Kitchen Island, Microwave, Range, Refrigerator, Stainless Steel Appliance(s)
- Basement:Yes
- Basement Description:Finished, Full, Walk-Out Access
- Living area:2,916 sq. ft.
Heating and cooling
- Cooling:Central Air
- Heating:Natural Gas
- Central air:Yes
Structure and exterior
- Year built:2003
- Building area:2,916 sq. ft.
- Lot area:0.49 Acres
- Architectural Style:Colonial
- Construction Materials:Frame
Schools
- High school:Sachem High School East
- Middle school:Seneca Middle School
- Elementary school:Merrimac School
Utilities
- Water:Public
- Sewer:Cesspool
Finances and disclosures
- Price:$1,100,000
- Price per sq. ft.:$319.67
- Tax amount:$15,393 (2026)
Features and amenities
- Appliances:Dishwasher, Microwave, Refrigerator, Stainless Steel Appliance(s)
- Laundry features:Washer/Dryer Hookup
- Amenities:Cathedral Ceiling(s), Entrance Foyer, High Ceilings, Open Floorplan, Walk-In Closet(s)
Parking
- Parking description:Garage
- Garage:Yes
- Garage spaces:2
New listings near 29 Greenview Court
- Open Sat, 11am to 12:30pmNew
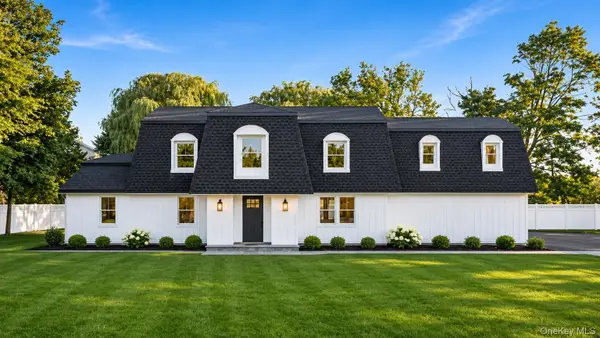 $1,299,999Active4 beds 3 baths3,850 sq. ft.
80 Oak, Bayport, NY 11705
MLS# 1072818Listed by: VANTAGE REALTY PARTNERS 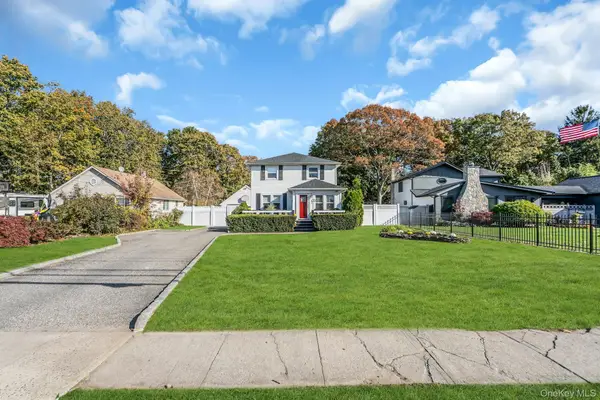 $769,000Pending4 beds 2 baths1,728 sq. ft.
651 Sylvan Avenue, Bayport, NY 11705
MLS# 1069193Listed by: DOUGLAS ELLIMAN REAL ESTATE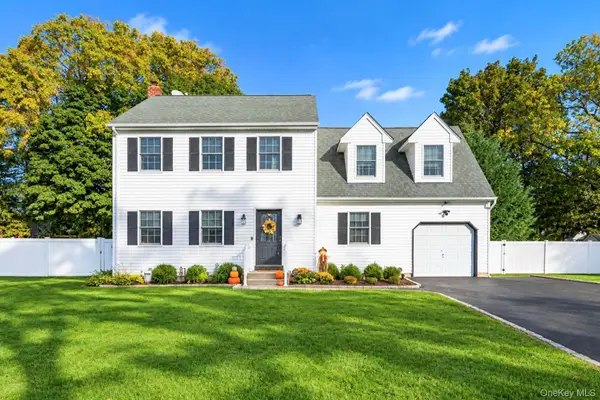 $860,000Active3 beds 3 baths2,212 sq. ft.
929 John Avenue, Bayport, NY 11705
MLS# 1063802Listed by: THE AGENCY NORTHSHORE NY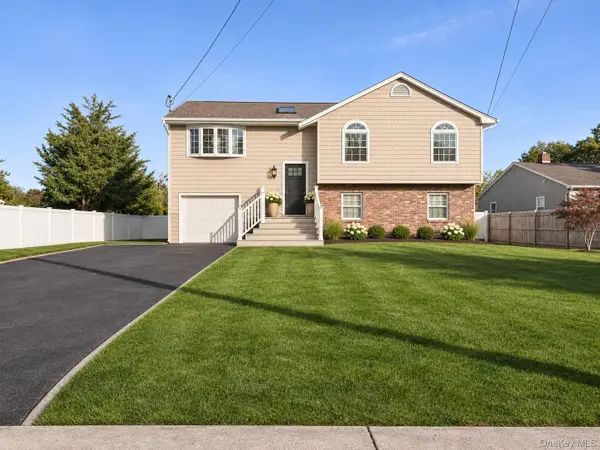 $800,000Active4 beds 2 baths1,812 sq. ft.
249 Bayport Avenue, Bayport, NY 11705
MLS# 1069637Listed by: MODERN REALTY AND MANAGEMENT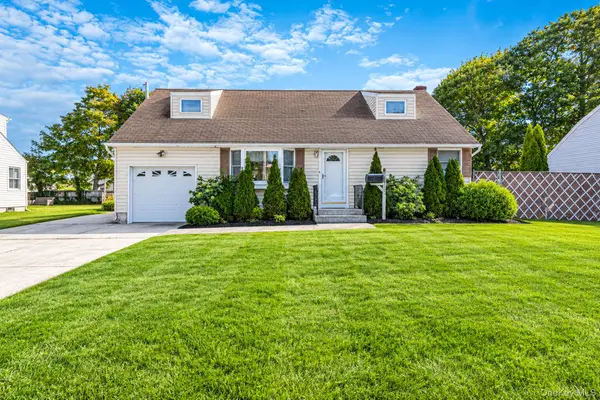 $569,000Active4 beds 1 baths1,344 sq. ft.
397 1st Avenue, Bayport, NY 11705
MLS# 1068667Listed by: CORNERSTONE PROPERTIES OF LI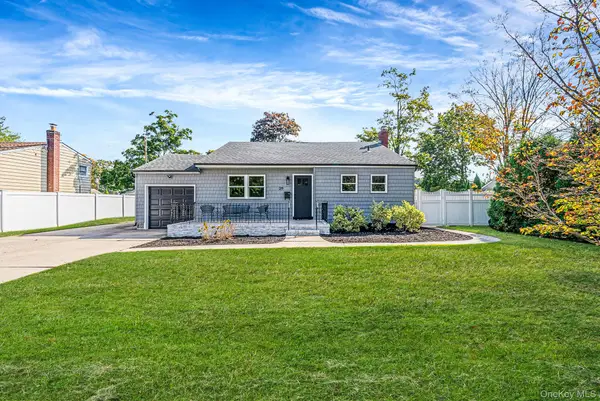 $769,000Pending3 beds 2 baths1,397 sq. ft.
29 Edgewater Avenue, Bayport, NY 11705
MLS# 1062592Listed by: DOUGLAS ELLIMAN REAL ESTATE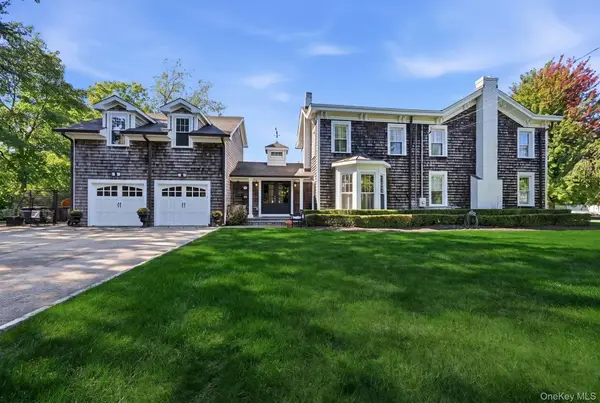 $1,150,000Pending4 beds 4 baths2,926 sq. ft.
354 Middle Road, Bayport, NY 11705
MLS# 1049709Listed by: DOUGLAS ELLIMAN REAL ESTATE $659,000Pending3 beds 2 baths2,030 sq. ft.
223 Connetquot Road, Bayport, NY 11705
MLS# 1056887Listed by: SIGNATURE PREMIER PROPERTIES $925,000Active4 beds 3 baths2,016 sq. ft.
81 Oak Road, Bayport, NY 11705
MLS# 1056821Listed by: MARYLOU SWAN REALTY CORP


Protect your home and budget from life's surprises with an Assurant Home Warranty, backed by a partner that supports you through every step of homeownership. Explore Plans.
© 2023 - 2026 ERA Franchise Systems LLC. All rights reserved. ERA Franchise Systems LLC fully supports the principles of the Fair Housing Act and the Equal Opportunity Act. ERA, ERA Real Estate powered, and their respective logos are registered service marks of ERA Franchise Systems LLC. Each office is independently owned and operated.