
17-06 201nd Street #2-1033, Bayside, NY 11360
Local realty services provided by:ERA Insite Realty Services
17-06 201nd Street #2-1033,Bayside, NY 11360
$430,000
- 3 Beds
- 1 Baths
- 857 sq. ft.
- Co-op
- Active
Listed by: alfred c. baione
Office: new york residential r e
MLS#:1048608
Source:OneKey MLS
Price summary
- Price:$430,000
- Price per sq. ft.:$501.75
About this home
Very Rare For Sale And Very Desirable Location Of The Development A True Three Bedroom Clearview Gardens Coop Corner Lower Unit ( Size 5.5, 857 Square Footage) In The Residential Area Bayside Zip Coop. Living Room,Dining Room,Three Bedrooms All On Hardwood Floors, Updated Open Concept Kitchen With Granite CounterTop,Solid Wooden Cabinents,Stainless Steel Appliances, Wood Molding Trim, Solid Wood Doors, High hat Lighting, Separate Dining Area With Window, Washer,Dryer, And Dishwasher In The Unit,Updated Approved Electric Circuit Breaker, Updated Tiled And Extended Bathroom With Jacuzzi Tub(Sold AS IS Condition) With Storage Area Shelving In The Bathroom, Several Closets For Storage,Parking Spot And Garage Available(Waitlist),Close To Shopping,Dining,Parks,NYC Local And Express Bus,District 26 Bayside School,Side Yard For Enjoyment.
Contact an agent
Home facts
- Year built:1950
- Subdivision & Development:Clearview Gardens Coop
- Listing ID #:1048608
- Added:1 day(s) ago
- Updated:September 10, 2026 at 11:58 AM
Rooms and interior
- Bedrooms:3
- Total bathrooms:1
- Full bathrooms:1
- Rooms Total:7
- Flooring:Hardwood
- Dining Description:Eat-In Kitchen, Formal Dining
- Bathrooms Description:Soaking Tub
- Kitchen Description:Chefs Kitchen, Dishwasher, Eat-in Kitchen, Kitchen Island, Microwave, Pantry, Refrigerator, Stainless Steel Appliance(s), Walk Through Kitchen
- Bedroom Description:First Floor Bedroom
- Basement:Yes
- Basement Description:Common, Full, Unfinished, Walk-Out Access
- Living area:857 sq. ft.
Heating and cooling
- Heating:Heat Pump, Hot Water, Natural Gas, Oil
Structure and exterior
- Year built:1950
- Building area:857 sq. ft.
- Construction Materials:Brick
- Levels:1 Story
Schools
- High school:Bayside High School
- Middle school:Bayside High School
- Elementary school:Ps 31 Bayside
Utilities
- Water:Public
- Sewer:Public Sewer
Finances and disclosures
- Price:$430,000
- Price per sq. ft.:$501.75
Features and amenities
- Appliances:Dishwasher, Dryer, Microwave, Refrigerator, Stainless Steel Appliance(s)
- Laundry features:Common Area, Dryer, In Unit, Washer/Dryer Hookup
- Amenities:Entrance Foyer, Storage, Walk-In Closet(s)
Parking
- Total parking spaces:1
- Parking description:Assigned, Garage, Heated Garage, Off Street, On Street, Parking Lot, Private, Underground, Waitlist
- Garage:Yes
- Garage spaces:1
New listings near 17-06 201nd Street #2-1033
- Coming SoonOpen Sat, 2 to 4pm
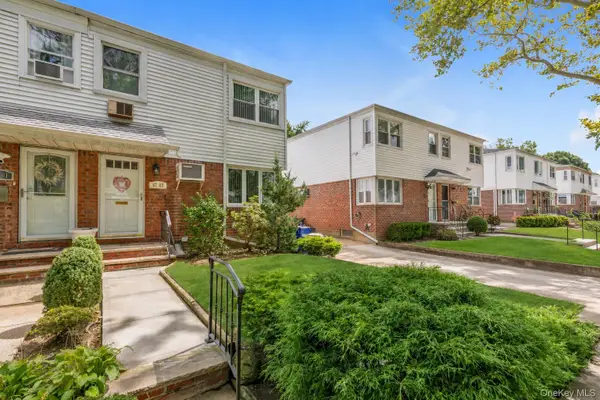 $975,000Coming Soon3 beds 2 baths1,316 sq. ft.
67-03 214th Street, Bayside, NY 11364
MLS# 1046813Listed by: DOUGLAS ELLIMAN REAL ESTATE - Coming Soon
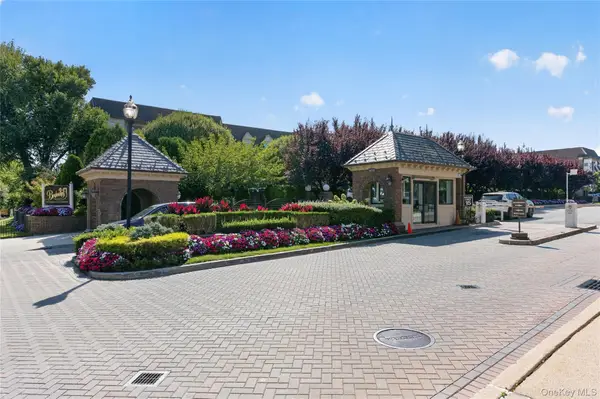 $625,000Coming Soon1 beds 1 baths700 sq. ft.
20550 Brian Crescent #1076, Bayside, NY 11360
MLS# 1032358Listed by: DANIEL GALE SOTHEBYS INTL RLTY - New
 $2,150,000Active8 beds 5 baths3,090 sq. ft.
1516 215th Street, Bayside, NY 11360
MLS# 1041536Listed by: CHARLES RUTENBERG REALTY INC - Open Sat, 2 to 4pmNew
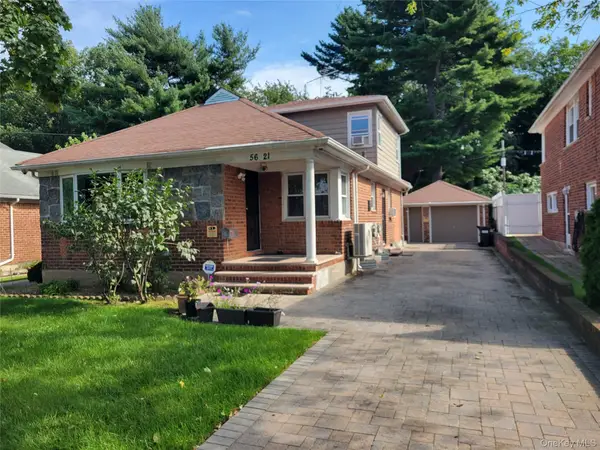 $1,200,000Active4 beds 3 baths1,625 sq. ft.
56-21 E Hampton Boulevard, Bayside, NY 11364
MLS# 1048667Listed by: EXIT REALTY TEAM - New
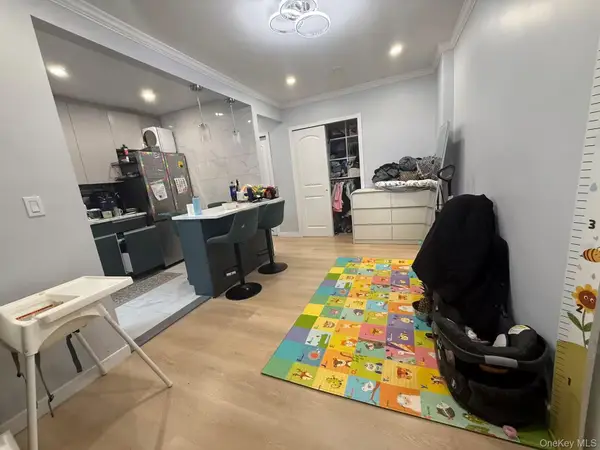 $325,000Active1 beds 1 baths
73-63 Bell Blvd #5K, Bayside, NY 11364
MLS# 1049047Listed by: SANY REALTY GROUP LLC - Open Sun, 2 to 4pmNew
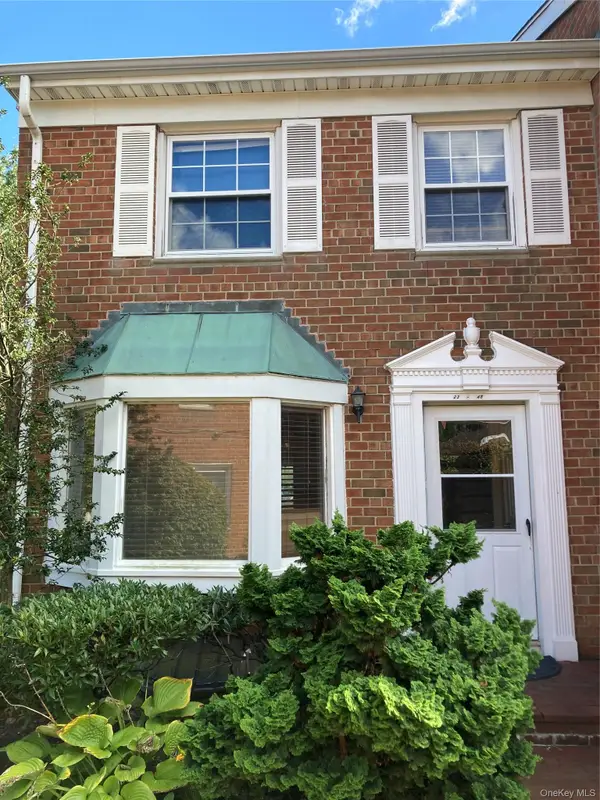 $948,000Active3 beds 2 baths1,200 sq. ft.
23-48 Corporal Kennedy Street #71, Bayside, NY 11360
MLS# 1048330Listed by: CHOUS REALTY GROUP INC - New
 $448,000Active1 beds 1 baths324,261 sq. ft.
1815 215th Street #11 G, Bayside, NY 11360
MLS# 1047555Listed by: CENTURY 21 SHARED PURPOSE - New
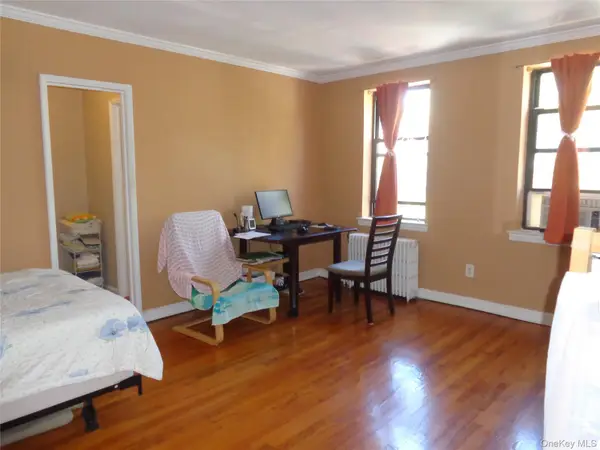 $186,000Active-- beds 1 baths450 sq. ft.
215-40 47 #3B, Bayside, NY 11361
MLS# 1048385Listed by: CENTURY 21 SHARED PURPOSE - New
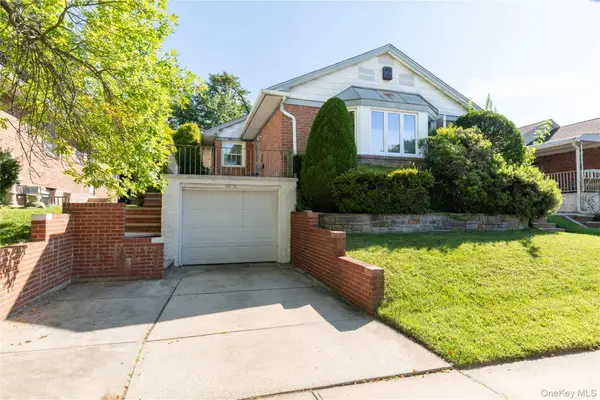 $1,250,000Active3 beds 3 baths1,404 sq. ft.
50-11 228th Street, Bayside, NY 11364
MLS# 1048102Listed by: CHOUS REALTY GROUP INC


Protect your home and budget from life's surprises with an Assurant Home Warranty, backed by a partner that supports you through every step of homeownership. Explore Plans.
© 2023 - 2026 ERA Franchise Systems LLC. All rights reserved. ERA Franchise Systems LLC fully supports the principles of the Fair Housing Act and the Equal Opportunity Act. ERA, ERA Real Estate powered, and their respective logos are registered service marks of ERA Franchise Systems LLC. Each office is independently owned and operated.