
215-36 48th Avenue, Bayside, NY 11364
Local realty services provided by:ERA Top Service Realty
215-36 48th Avenue,Bayside, NY 11364
$1,350,000
- 4 Beds
- 4 Baths
- 2,010 sq. ft.
- Single family
- Pending
Listed by: geraldine a. moran cbr, laura copersino sfr gri
Office: douglas elliman real estate
MLS#:1033799
Source:OneKey MLS
Price summary
- Price:$1,350,000
- Price per sq. ft.:$671.64
About this home
Welcome to this beautifully maintained Colonial Tudor style home in Bayside Hills. Combining charm and thoughtful updates throughout. Enter into the foyer with a French door opening into a large bright living room that leads into the formal dining room with double French doors that opens into the family room. A well-appointed kitchen features oak cabinetry, quartz countertops, tiled backsplash, custom size sink, stainless steel appliances, microwave and adjacent powder room. The second floor has a large primary
en-suite bedroom with a walk-in closet, and a full bath. There are also three additional bedrooms with closets and a full bath. A pull-down staircase provides access to a windowed and floored attic, offering abundant storage space. The finished basement with outside entrance includes a recreations room/office, laundry area, powder room, utility area, and a storage space, providing excellent flexibility for a variety of uses. Just outside the kitchen is a garden patio that creates a perfect space for outdoor living. The long driveway leads to a detached one-car garage. The side-yard offers lots of outdoor space. Close to transportation and major highways....
Contact an agent
Home facts
- Year built:1935
- Subdivision & Development:Bayside Hills
- Listing ID #:1033799
- Added:47 day(s) ago
- Updated:September 28, 2026 at 11:29 AM
Rooms and interior
- Bedrooms:4
- Total bathrooms:4
- Full bathrooms:2
- Half bathrooms:2
- Rooms Total:7
- Flooring:Hardwood
- Dining Description:Eat-In Kitchen, Formal Dining
- Kitchen Description:Dishwasher, Eat-in Kitchen, Refrigerator, Walk Through Kitchen
- Basement:Yes
- Basement Description:Finished, Full
- Living area:2,010 sq. ft.
Heating and cooling
- Heating:Baseboard, Hot Water, Natural Gas, Steam
Structure and exterior
- Year built:1935
- Building area:2,010 sq. ft.
- Lot area:0.23 Acres
- Architectural Style:Tudor
- Construction Materials:Brick
Schools
- High school:Benjamin N Cardozo High School
- Middle school:Ms 158 Marie Curie
- Elementary school:Ps 203 Oakland Gardens
Utilities
- Water:Public
- Sewer:Public Sewer
Finances and disclosures
- Price:$1,350,000
- Price per sq. ft.:$671.64
- Tax amount:$11,091 (2026)
Features and amenities
- Appliances:Dishwasher, Dryer, Refrigerator, Washer
- Laundry features:Dryer, Washer
Parking
- Parking description:Driveway, Garage
- Garage:Yes
- Garage spaces:1
New listings near 215-36 48th Avenue
- Coming Soon
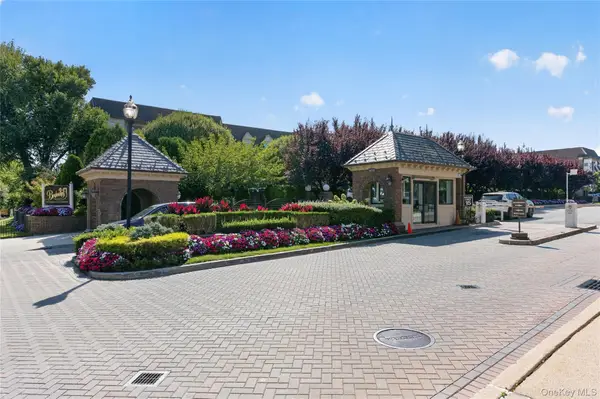 $625,000Coming Soon1 beds 1 baths700 sq. ft.
20550 Brian Crescent #1076, Bayside, NY 11360
MLS# 1032358Listed by: DANIEL GALE SOTHEBYS INTL RLTY - New
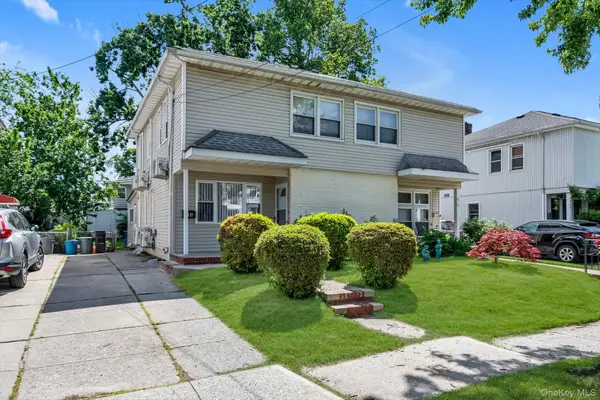 $918,000Active3 beds 2 baths1,122 sq. ft.
4621 216th Street, Bayside, NY 11361
MLS# 1055774Listed by: RE/MAX 1ST CHOICE - New
 $265,000Active1 beds 1 baths
213-02 73rd Avenue #4D, Bayside, NY 11364
MLS# 1055713Listed by: GREAT OCEAN REALTY - New
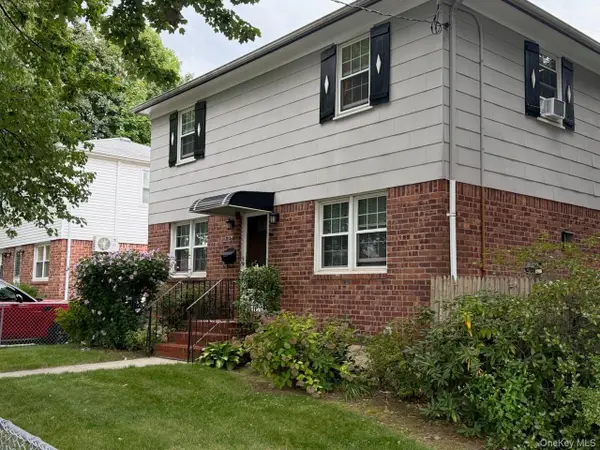 $898,000Active3 beds 2 baths1,200 sq. ft.
39-31 216th Street, Bayside, NY 11361
MLS# 1054309Listed by: MAUREEN FOLAN R E GROUP LLC - New
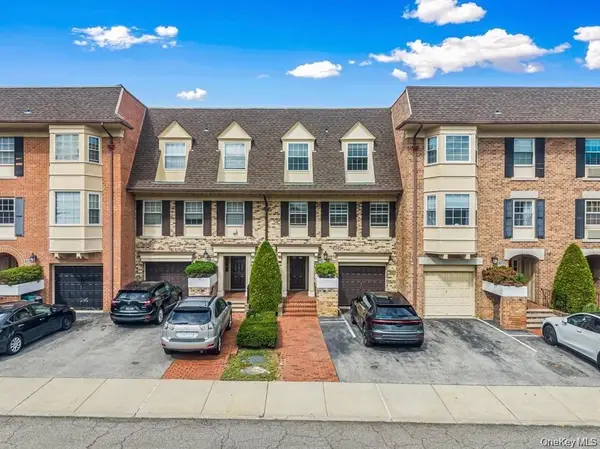 $799,000Active2 beds 3 baths1,800 sq. ft.
1301 Michael Court #1623, Bayside, NY 11360
MLS# 1051696Listed by: LAFFEY REAL ESTATE - New
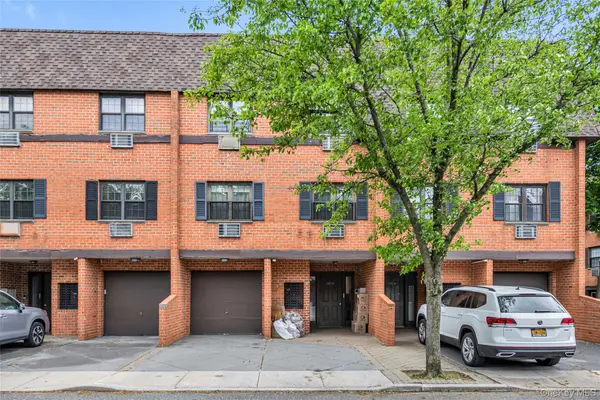 $738,000Active3 beds 2 baths1,058 sq. ft.
220-30 64th Avenue #370, Bayside, NY 11364
MLS# 1049670Listed by: CENTURY HOMES REALTY GROUP LLC - New
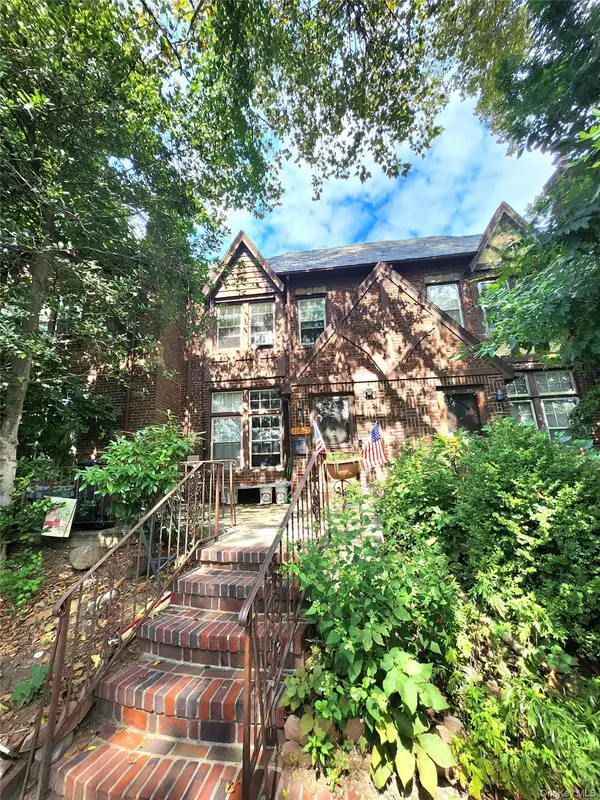 $968,000Active3 beds 3 baths1,500 sq. ft.
21417 45th Drive, Bayside, NY 11361
MLS# 1054320Listed by: ROYALUX REALTY LLC - New
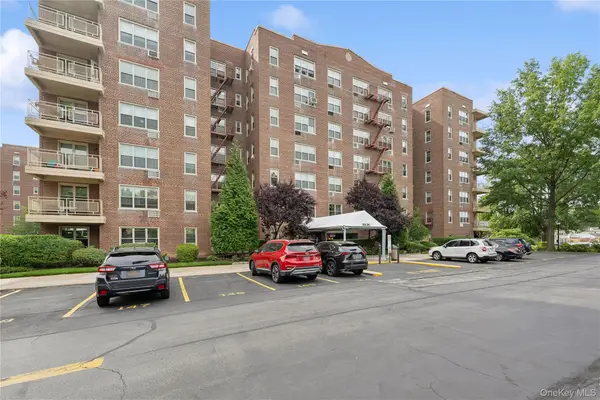 $399,000Active2 beds 2 baths1,200 sq. ft.
23-35 Bell Blvd. #4H, Bayside, NY 11360
MLS# 1050057Listed by: DOUGLAS ELLIMAN REAL ESTATE - Open Mon, 5 to 6pmNew
 $380,000Active2 beds 1 baths725 sq. ft.
73-02 Springfield Boulevard #2nd Fl, Bayside, NY 11364
MLS# 1054189Listed by: LIFCHA ZWEIG - New
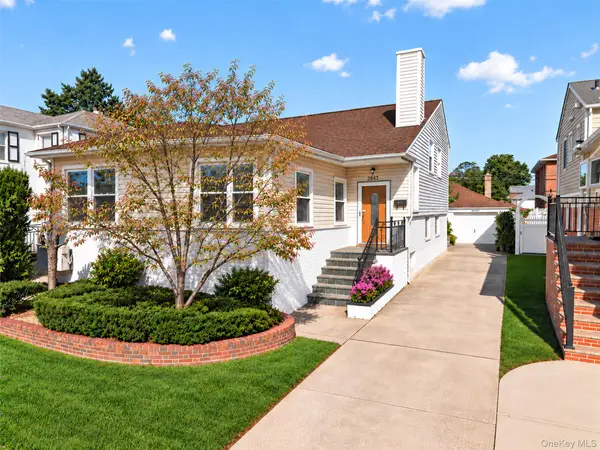 $1,298,000Active4 beds 3 baths2,186 sq. ft.
2843 Corporal Kennedy Street, Bayside, NY 11360
MLS# 1053823Listed by: CHASE GLOBAL REALTY CORP


Protect your home and budget from life's surprises with an Assurant Home Warranty, backed by a partner that supports you through every step of homeownership. Explore Plans.
© 2023 - 2026 ERA Franchise Systems LLC. All rights reserved. ERA Franchise Systems LLC fully supports the principles of the Fair Housing Act and the Equal Opportunity Act. ERA, ERA Real Estate powered, and their respective logos are registered service marks of ERA Franchise Systems LLC. Each office is independently owned and operated.