
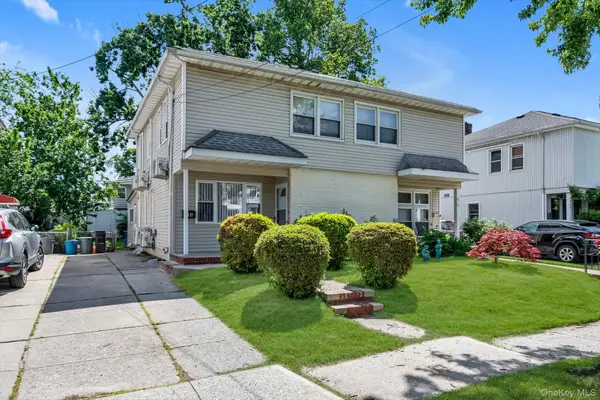
33-03 213th Street, Bayside, NY 11361
Local realty services provided by:ERA Caputo Realty
33-03 213th Street,Bayside, NY 11361
$1,798,000
- 3 Beds
- 4 Baths
- 2,500 sq. ft.
- Single family
- Active
Listed by: hai x. chen, muxiu li
Office: winzone realty inc
MLS#:1038779
Source:OneKey MLS
Price summary
- Price:$1,798,000
- Price per sq. ft.:$719.2
About this home
Welcome to this newly built luxury single-dwelling residence, ideally situated on a prime corner lot in the heart of Bayside. Set on an approximately 3,750 sq ft lot with approximately 2,500 sq ft of interior living space, this detached home combines modern design, spacious living areas, and everyday convenience. The home is equipped with natural gas for both cooking and heating.
Interior Features.
First Floor:
An inviting open-concept layout featuring a spacious living room, dining area, and modern kitchen. The first floor also includes a versatile recreation room that can be used as an additional bedroom, along with a full bathroom.
Second Floor:
The second floor offers an additional living area, three well-proportioned bedrooms, two full bathrooms, and a flexible den/bedroom space that can be customized to suit you need.
Fully Finished Basement:
The finished basement features a separate entrance and offers a versatile space ideal for recreation, a home office, guest accommodations, or additional living space, along with a dedicated laundry area.
Outdoor Features:
Enjoy a private rooftop terrace with the potential to create your own outdoor retreat, garden, or entertaining space. A private driveway provides convenient parking for multiple vehicles.
Prime Bayside Location
Ideally located within walking distance of the Long Island Rail Road Bayside Station, providing convenient direct access to Manhattan. The home is also close to the Q12, Q13, and Q15 bus lines, as well as major roadways including I-295 and the Cross Island Parkway.
Enjoy easy access to shopping, dining, and everyday conveniences along Bell Boulevard and Northern Boulevard.
Located within an excellent school district, this beautiful detached residence offers the perfect combination of modern comfort, versatile living space, convenient transportation, and an exceptional Bayside location—an ideal home for comfortable living....
Contact an agent
Home facts
- Year built:2026
- Listing ID #:1038779
- Added:46 day(s) ago
- Updated:September 30, 2026 at 11:46 AM
Rooms and interior
- Bedrooms:3
- Total bathrooms:4
- Full bathrooms:4
- Rooms Total:7
- Kitchen Description:Cooktop, Refrigerator
- Basement:Yes
- Basement Description:Finished, Full
- Living area:2,500 sq. ft.
Structure and exterior
- Year built:2026
- Building area:2,500 sq. ft.
- Lot area:0.09 Acres
- Construction Materials:Stucco
Schools
- High school:Contact Agent
- Middle school:Call Listing Agent
- Elementary school:Contact Agent
Finances and disclosures
- Price:$1,798,000
- Price per sq. ft.:$719.2
- Tax amount:$11,713 (2025)
Features and amenities
- Appliances:Cooktop, Refrigerator
Parking
- Garage:Yes
- Garage spaces:2
New listings near 33-03 213th Street
- Coming Soon
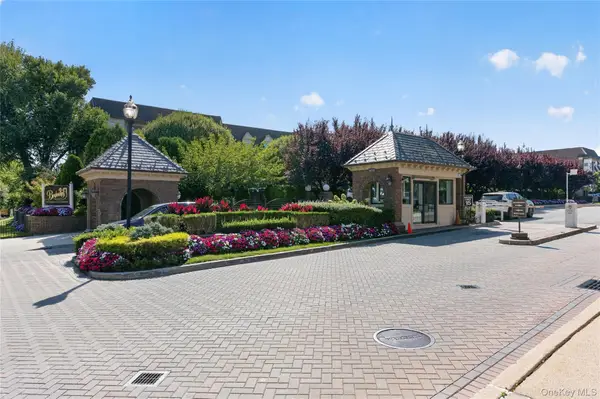 $625,000Coming Soon1 beds 1 baths700 sq. ft.
20550 Brian Crescent #1076, Bayside, NY 11360
MLS# 1032358Listed by: DANIEL GALE SOTHEBYS INTL RLTY - New
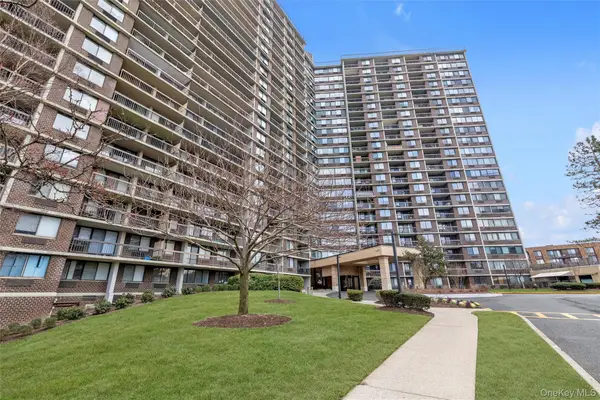 $588,000Active1 beds 1 baths700 sq. ft.
2 Bay Club Drive #20-O, Bayside, NY 11360
MLS# 1052571Listed by: KELLER WILLIAMS RLTY LANDMARK - New
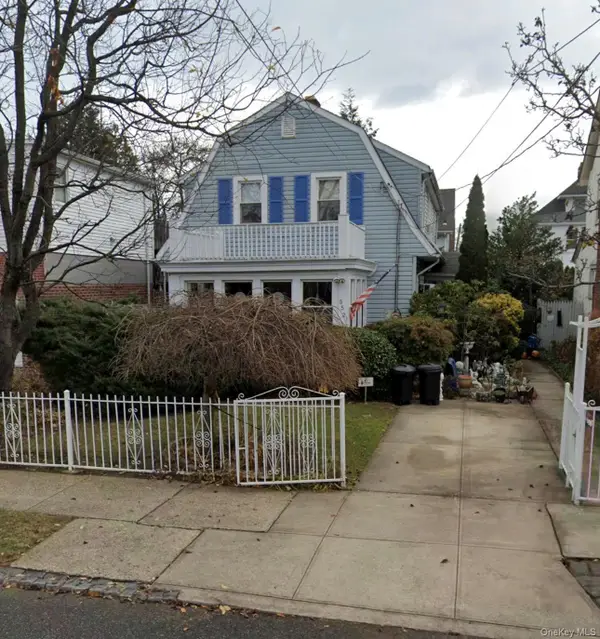 $999,000Active3 beds 2 baths1,680 sq. ft.
35-21 211th Street, Bayside, NY 11361
MLS# 1056371Listed by: DOUGLAS ELLIMAN REAL ESTATE - New
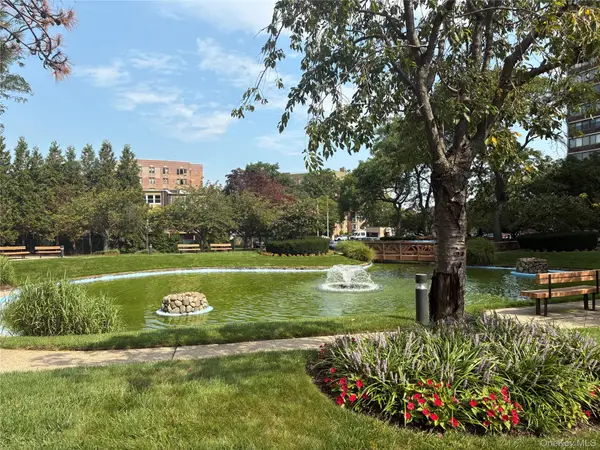 $449,000Active1 beds 1 baths774 sq. ft.
2 Bay Club Drive #10M, Bayside, NY 11360
MLS# 1055648Listed by: COLDWELL BANKER AMERICAN HOMES - Open Sat, 1 to 3pmNew
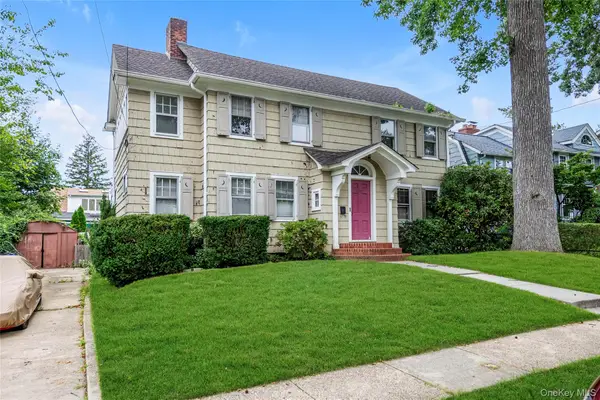 $1,399,000Active4 beds 2 baths1,602 sq. ft.
211-11 34th Avenue, Bayside, NY 11361
MLS# 1055880Listed by: DOUGLAS ELLIMAN REAL ESTATE - Open Wed, 3:30 to 4:30pmNew
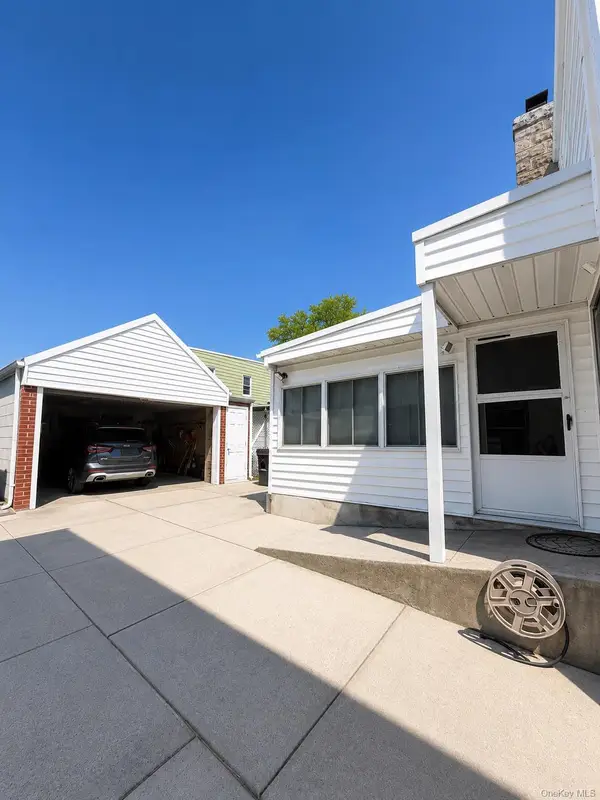 $928,000Active3 beds 2 baths1,080 sq. ft.
202-13 33rd Avenue, Bayside, NY 11361
MLS# 1055932Listed by: WINZONE REALTY INC - New
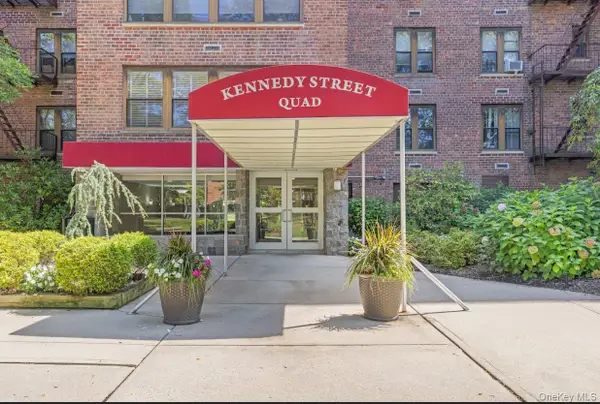 $288,888Active1 beds 1 baths1,226 sq. ft.
18-75 Corporal Kennedy Street #3J, Bayside, NY 11360
MLS# 1056037Listed by: CRIFASI REAL ESTATE INC - Open Sat, 1 to 3pmNew
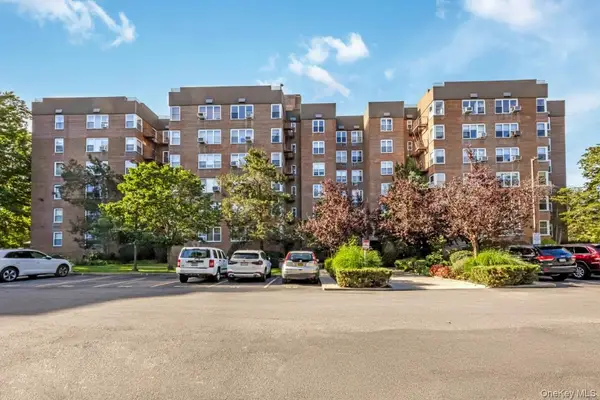 $289,000Active2 beds 1 baths997 sq. ft.
18-40 211th Street #4A, Bayside, NY 11360
MLS# 1055321Listed by: KELLER WILLIAMS RLTY LANDMARK - New
 $918,000Active3 beds 2 baths1,122 sq. ft.
4621 216th Street, Bayside, NY 11361
MLS# 1055774Listed by: RE/MAX 1ST CHOICE - Open Sat, 2 to 4pmNew
 $265,000Active1 beds 1 baths
213-02 73rd Avenue #4D, Bayside, NY 11364
MLS# 1055713Listed by: GREAT OCEAN REALTY


Protect your home and budget from life's surprises with an Assurant Home Warranty, backed by a partner that supports you through every step of homeownership. Explore Plans.
© 2023 - 2026 ERA Franchise Systems LLC. All rights reserved. ERA Franchise Systems LLC fully supports the principles of the Fair Housing Act and the Equal Opportunity Act. ERA, ERA Real Estate powered, and their respective logos are registered service marks of ERA Franchise Systems LLC. Each office is independently owned and operated.