
3610 217th Street, Bayside, NY 11361
Local realty services provided by:Bon Anno Realty ERA Powered
3610 217th Street,Bayside, NY 11361
$1,100,000
- 4 Beds
- 1 Baths
- 1,898 sq. ft.
- Single family
- Active
Upcoming open houses
- Sun, Sep 0612:00 pm - 02:00 pm
Listed by: moira clinton
Office: premium properties inc
MLS#:1046426
Source:OneKey MLS
Price summary
- Price:$1,100,000
- Price per sq. ft.:$579.56
About this home
Bright and sunny, spacious one family home in prime NE Bayside offers comfort and charm with lots of possibilities for future use. Put your stamp on this classic home and make it your own. Located on a lovely tree-lined street on a 40 x 100 lot, this 4 bedroom, 1 bath home features a large Living room with a wood burning fireplace, a lovely Formal Dining room, and an updated Kitchen with a side entrance to yard and steps to basement. A den positioned in the front of the house, is filled with natural light, and the sunroom in the rear, gives the home extra living space with the flexibility for use as an office or reading room. Glass sliders open to the deck and back yard. The second floor includes 3 bedrooms and a full bath with a 4th bedroom on the third floor, great for entertaining guests or large families. Wood floors throughout.
Located in a highly desirable location in school district 26, this home enjoys close proximity to the LIRR, schools, houses of worship, Crocheron Park, Bell Blvd shopping and dining, and Bay Terrace shopping center....
Contact an agent
Home facts
- Year built:1930
- Listing ID #:1046426
- Added:1 day(s) ago
- Updated:September 03, 2026 at 07:49 PM
Rooms and interior
- Bedrooms:4
- Total bathrooms:1
- Full bathrooms:1
- Rooms Total:9
- Dining Description:Formal Dining
- Kitchen Description:Galley Type Kitchen, Microwave, Refrigerator, Stainless Steel Appliance(s)
- Basement:Yes
- Basement Description:Unfinished
- Living area:1,898 sq. ft.
Heating and cooling
- Heating:Oil, Steam
Structure and exterior
- Year built:1930
- Building area:1,898 sq. ft.
- Lot area:0.09 Acres
- Architectural Style:Colonial
- Construction Materials:Frame
- Levels:3 Story
Schools
- High school:Bayside High School
- Middle school:Ms 158 Marie Curie
- Elementary school:Ps 41 Crocheron
Utilities
- Water:Public
- Sewer:Public Sewer
Finances and disclosures
- Price:$1,100,000
- Price per sq. ft.:$579.56
- Tax amount:$8,728 (2025)
Features and amenities
- Appliances:Microwave, Refrigerator, Stainless Steel Appliance(s)
- Amenities:Granite Counters, Storage
Parking
- Parking description:Driveway, Garage
- Garage:Yes
- Garage spaces:1
New listings near 3610 217th Street
- Coming Soon
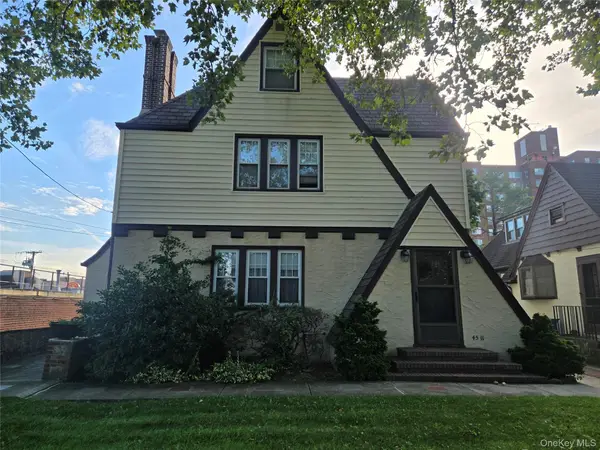 $1,599,999Coming Soon5 beds 4 baths2,954 sq. ft.
4511 220th Place, Bayside, NY 11361
MLS# 1045029Listed by: SIGNATURE PREMIER PROPERTIES - Coming Soon
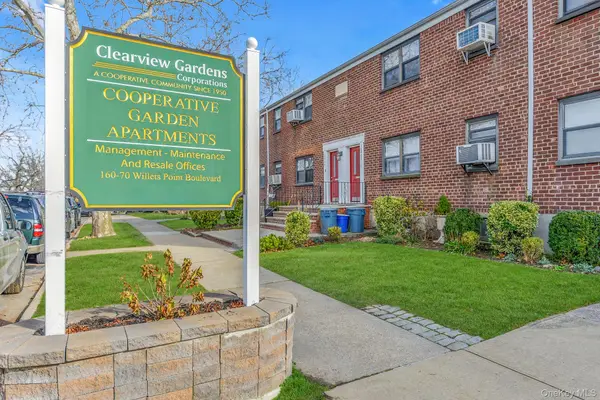 $438,888Coming Soon2 beds 1 baths820 sq. ft.
19-10 202nd Street #1-57, Bayside, NY 11360
MLS# 1044452Listed by: KELLER WILLIAMS RLTY LANDMARK - Coming Soon
 $1,350,000Coming Soon5 beds 3 baths1,534 sq. ft.
210-05 53rd Avenue, Bayside, NY 11364
MLS# 1044185Listed by: REGENT REALTY - Coming Soon
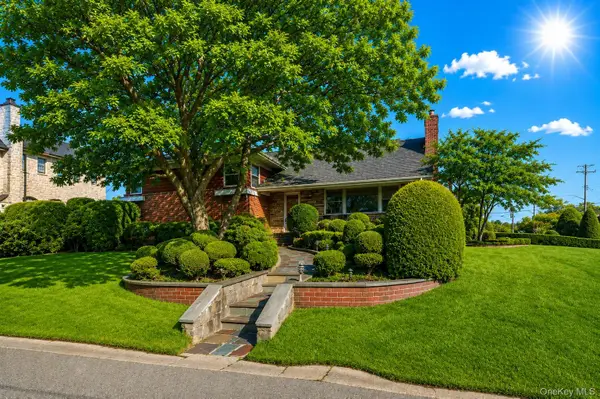 $1,868,000Coming Soon4 beds 4 baths2,517 sq. ft.
27-17 216th Street, Bayside, NY 11360
MLS# 1043846Listed by: KELLER WILLIAMS RLTY LANDMARK - Coming Soon
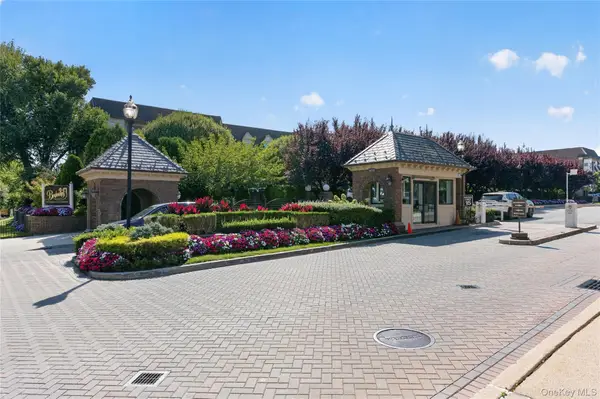 $625,000Coming Soon1 beds 1 baths700 sq. ft.
20550 Brian Crescent #1076, Bayside, NY 11360
MLS# 1032358Listed by: DANIEL GALE SOTHEBYS INTL RLTY - New
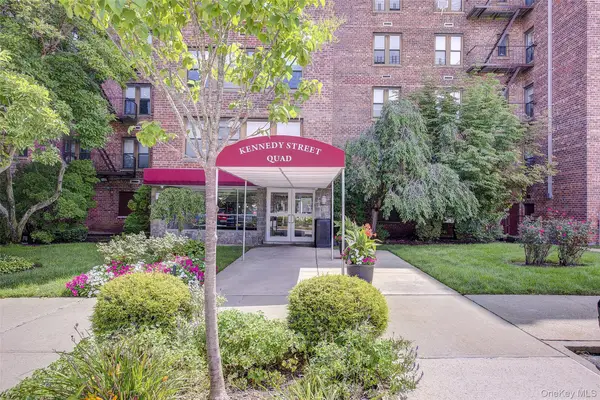 $399,000Active3 beds 2 baths1,560 sq. ft.
18-55 Corporal Kennedy Street #2K, Bayside, NY 11360
MLS# 1045404Listed by: KELLER WILLIAMS RTY GOLD COAST - New
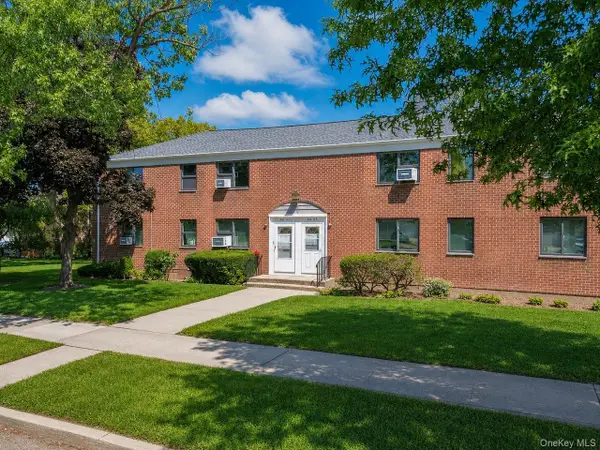 $499,000Active3 beds 1 baths956 sq. ft.
68-01 Bell Boulevard #Upper, Bayside, NY 11364
MLS# 1045542Listed by: E REALTY INTERNATIONAL CORP - New
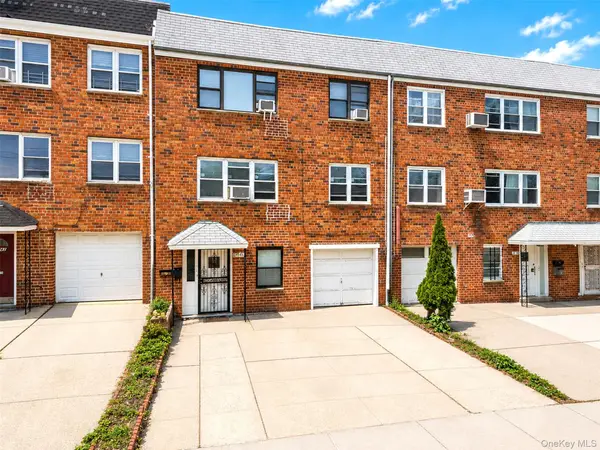 $1,580,000Active8 beds 3 baths3,088 sq. ft.
61-40 219th Street, Bayside, NY 11364
MLS# 1044990Listed by: RE/MAX 1ST CHOICE - Open Sun, 1 to 3pmNew
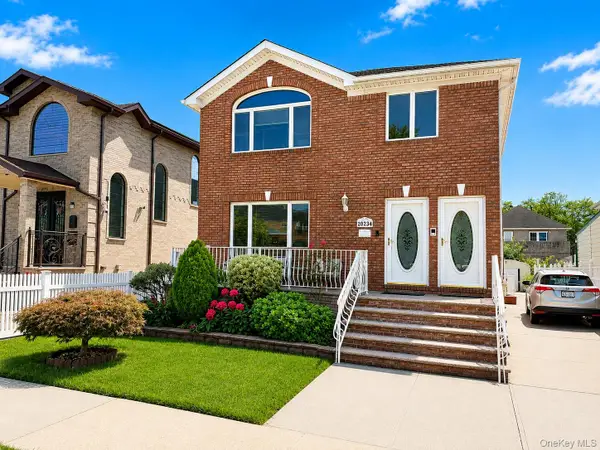 $1,648,000Active6 beds 2 baths
202-34 46th Road, Bayside, NY 11361
MLS# 1043964Listed by: CENTURY HOMES REALTY GROUP LLC


Protect your home and budget from life's surprises with an Assurant Home Warranty, backed by a partner that supports you through every step of homeownership. Explore Plans.
© 2023 - 2026 ERA Franchise Systems LLC. All rights reserved. ERA Franchise Systems LLC fully supports the principles of the Fair Housing Act and the Equal Opportunity Act. ERA, ERA Real Estate powered, and their respective logos are registered service marks of ERA Franchise Systems LLC. Each office is independently owned and operated.