
3818 223rd Street, Bayside, NY 11361
Local realty services provided by:ERA Caputo Realty
3818 223rd Street,Bayside, NY 11361
$1,050,000
- 3 Beds
- 3 Baths
- 1,740 sq. ft.
- Single family
- Active
Listed by: helen schweitzer
Office: helen schweitzer realty, llc.
MLS#:1062737
Source:OneKey MLS
Price summary
- Price:$1,050,000
- Price per sq. ft.:$603.45
About this home
Exceptional potential awaits in this spacious split-level home located in the heart of desirable Bayside! Offering 1,740 square feet of comfortable living space, this property features 3 bedrooms, 2.1 bathrooms, and classic hardwood floors throughout. The main level welcomes you with an open-flow layout featuring an entry foyer, living room, formal dining room, and an eat-in kitchen. Upstairs boasts three generously sized bedrooms and a full bath, while the lower level includes a cozy den with a built-in bar, a convenient half bath, laundry area, and abundant storage space. Complete with a 2-car garage, 4-car total parking, and a great backyard, this home is a fantastic opportunity for buyers looking to customize and create their dream property in a top-tier location within School District 26. Bring your vision and make it your own! Security cameras inside and outside home.Some photos digitally enhanced.
Contact an agent
Home facts
- Year built:1970
- Listing ID #:1062737
- Added:3 day(s) ago
- Updated:October 19, 2026 at 11:41 AM
Rooms and interior
- Bedrooms:3
- Total bathrooms:3
- Full bathrooms:2
- Half bathrooms:1
- Rooms Total:8
- Dining Description:Eat-In Kitchen, Formal Dining
- Kitchen Description:Cooktop, Dishwasher, Eat-in Kitchen, Freezer, Refrigerator, Walk Through Kitchen
- Basement:Yes
- Basement Description:Full, Partially Finished, Walk-Out Access
- Living area:1,740 sq. ft.
Heating and cooling
- Cooling:Central Air
- Heating:Oil
- Central air:Yes
Structure and exterior
- Year built:1970
- Building area:1,740 sq. ft.
- Lot area:0.11 Acres
- Lot Features:Cleared, Garden, Level
- Architectural Style:Split Level
- Construction Materials:Brick, Stone, T111
- Exterior Features:Courtyard
Schools
- High school:Bayside High School
- Middle school:Ms 158 Marie Curie
- Elementary school:Ps 41 Crocheron
Utilities
- Water:Public
- Sewer:Public Sewer
Finances and disclosures
- Price:$1,050,000
- Price per sq. ft.:$603.45
- Tax amount:$11,191 (2026)
Features and amenities
- Appliances:Cooktop, Dishwasher, Dryer, Freezer, Refrigerator, Washer
- Laundry features:Dryer, Washer, Washer/Dryer Hookup
- Amenities:Cathedral Ceiling(s), Entrance Foyer, High Ceilings, Open Floorplan, Walk-In Closet(s)
Parking
- Total parking spaces:4
- Parking description:Driveway, Garage
- Garage:Yes
- Garage spaces:2
New listings near 3818 223rd Street
- Coming Soon
 $1,768,888Coming Soon4 beds 3 baths3,374 sq. ft.
221-51 59th Avenue, Bayside, NY 11364
MLS# 1060160Listed by: ELENA ERMOGENOUS - New
 $368,888Active2 beds 1 baths1,150 sq. ft.
209-25 18th Avenue #3K, Bayside, NY 11360
MLS# 1063624Listed by: COMPASS GREATER NY LLC - New
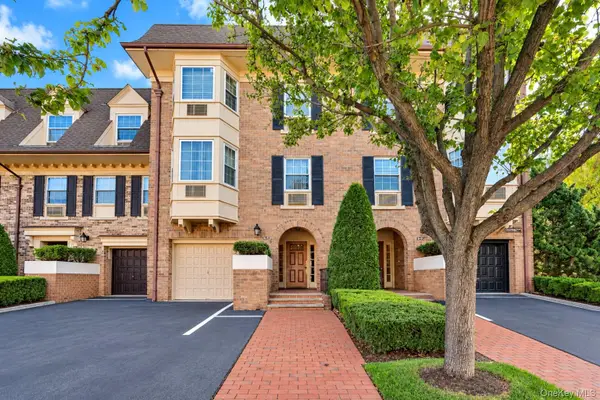 $788,000Active2 beds 2 baths1,200 sq. ft.
1307 Estates Lane #1636, Bayside, NY 11360
MLS# 1063653Listed by: VORO LLC - New
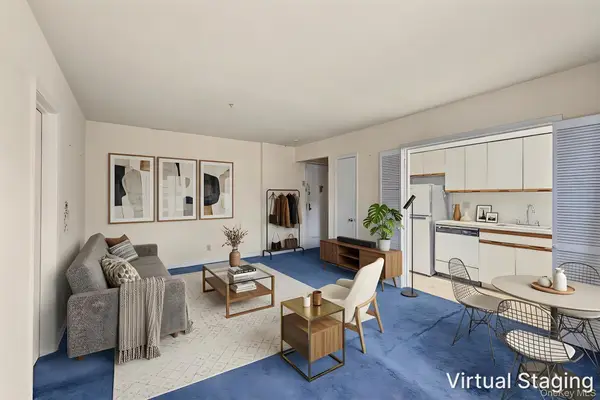 $199,000Active-- beds 1 baths500 sq. ft.
21528 47th Avenue #2B, Bayside, NY 11361
MLS# 1063570Listed by: PROSPES REAL ESTATE CORP - New
 $375,000Active2 beds 1 baths800 sq. ft.
216-05 48th Avenue #2C, Bayside, NY 11364
MLS# 1061424Listed by: KELLER WILLIAMS RLTY LANDMARK - New
 $1,458,800Active5 beds 2 baths2,762 sq. ft.
35-04 208th Street, Bayside, NY 11361
MLS# 1060268Listed by: RE/MAX 1ST CHOICE - New
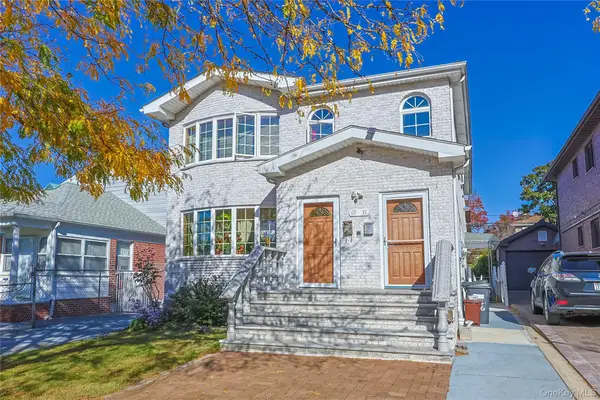 $2,080,000Active6 beds 5 baths2,784 sq. ft.
6931 226th Street, Bayside, NY 11364
MLS# 1062918Listed by: LIN PAN REALTY GROUP LLC - New
 $2,680,000Active6 beds 7 baths4,324 sq. ft.
4323 220th Place, Bayside, NY 11361
MLS# 1062605Listed by: KELLER WILLIAMS RLTY LANDMARK - New
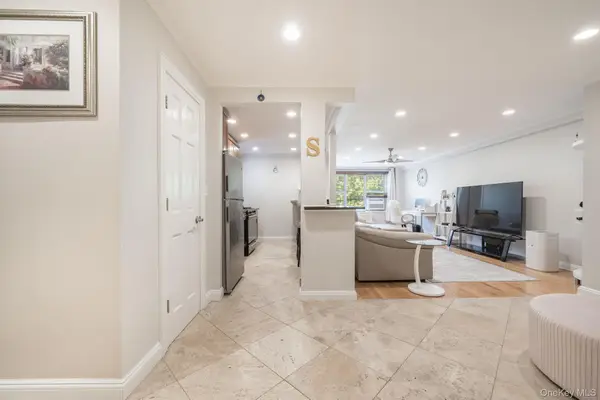 $330,000Active1 beds 1 baths950 sq. ft.
209-15 18th Avenue #2B, Bayside, NY 11360
MLS# 1062520Listed by: KELLER WILLIAMS REALTY GREATER


Protect your home and budget from life's surprises with an Assurant Home Warranty, backed by a partner that supports you through every step of homeownership. Explore Plans.
© 2023 - 2026 ERA Franchise Systems LLC. All rights reserved. ERA Franchise Systems LLC fully supports the principles of the Fair Housing Act and the Equal Opportunity Act. ERA, ERA Real Estate powered, and their respective logos are registered service marks of ERA Franchise Systems LLC. Each office is independently owned and operated.