
5012 232nd Street, Bayside, NY 11364
Local realty services provided by:ERA Top Service Realty
5012 232nd Street,Bayside, NY 11364
$1,098,000
- 3 Beds
- 3 Baths
- 1,326 sq. ft.
- Single family
- Coming Soon
Listed by: emmy d. cai cbr
Office: city realty group
MLS#:1046994
Source:OneKey MLS
Price summary
- Price:$1,098,000
- Price per sq. ft.:$828.05
About this home
Renovated Bayside Gem - located in the Oakland Garden, lot size 4242 and building size 26X51, this beautiful single-family home consists of 2 levels, 1 floor offers large 3 bedrooms with 2 full bath, living room, dinning room and kitchen with granite top island, hardwood floor thru out, finished basement with separate entrance and 1/2 bath, ideal for home office, gym, or recreation space, fenced in backyard offers private outdoor space perfect for fathering, gardening or peaceful relaxation, Tesla changing station, garage and driveway, Sought-after school district of 26, (P.S. 203, M.S. 158, Cardozo High School, near beautiful Oakland lake and alley pond park, shopping, transportation and major highways-combining suburban tranquility with urban convenience, a must see!
Contact an agent
Home facts
- Year built:1955
- Listing ID #:1046994
- Updated:September 04, 2026 at 08:44 PM
Rooms and interior
- Bedrooms:3
- Total bathrooms:3
- Full bathrooms:2
- Half bathrooms:1
- Rooms Total:8
- Dining Description:Eat-In Kitchen, Formal Dining
- Kitchen Description:Eat-in Kitchen, Kitchen Island, Refrigerator
- Bedroom Description:First Floor Bedroom
- Basement:Yes
- Basement Description:Finished, Full
- Living area:1,326 sq. ft.
Heating and cooling
- Cooling:Ductless
- Heating:Natural Gas
Structure and exterior
- Year built:1955
- Building area:1,326 sq. ft.
- Lot area:0.1 Acres
- Architectural Style:Raised Ranch
- Construction Materials:Brick
Schools
- High school:Benjamin N Cardozo High School
- Middle school:Ms 158 Marie Curie
- Elementary school:Ps 203 Oakland Gardens
Utilities
- Water:Public
- Sewer:Public Sewer
Finances and disclosures
- Price:$1,098,000
- Price per sq. ft.:$828.05
- Tax amount:$11,727 (2026)
Features and amenities
- Appliances:Refrigerator
- Amenities:Granite Counters
Parking
- Total parking spaces:2
- Parking description:Driveway, Garage
- Garage:Yes
- Garage spaces:1
- Carport spaces:1
New listings near 5012 232nd Street
- Coming Soon
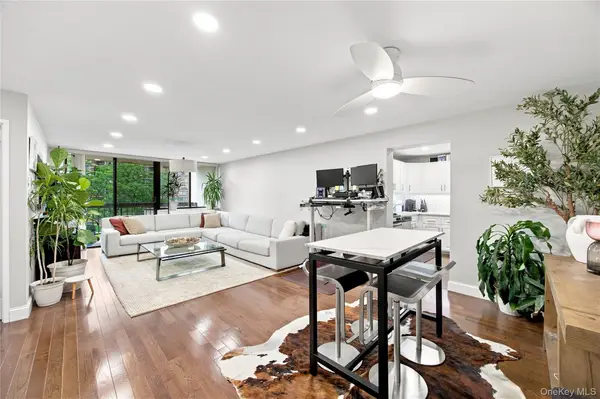 $588,000Coming Soon1 beds 1 baths774 sq. ft.
1 Bay Club Drive #3E, Bayside, NY 11360
MLS# 1046930Listed by: SIGNATURE PREMIER PROPERTIES - Coming Soon
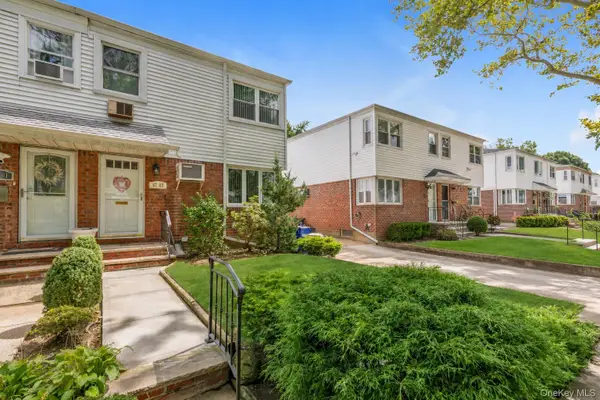 $975,000Coming Soon3 beds 2 baths1,316 sq. ft.
67-03 214th Street, Bayside, NY 11364
MLS# 1046813Listed by: DOUGLAS ELLIMAN REAL ESTATE - Coming Soon
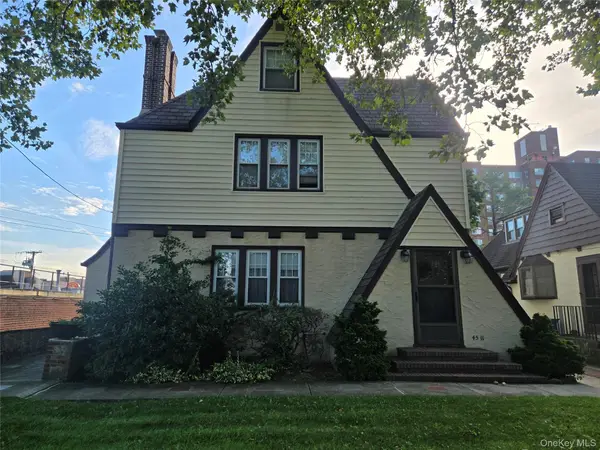 $1,599,999Coming Soon5 beds 4 baths2,954 sq. ft.
4511 220th Place, Bayside, NY 11361
MLS# 1045029Listed by: SIGNATURE PREMIER PROPERTIES - Coming Soon
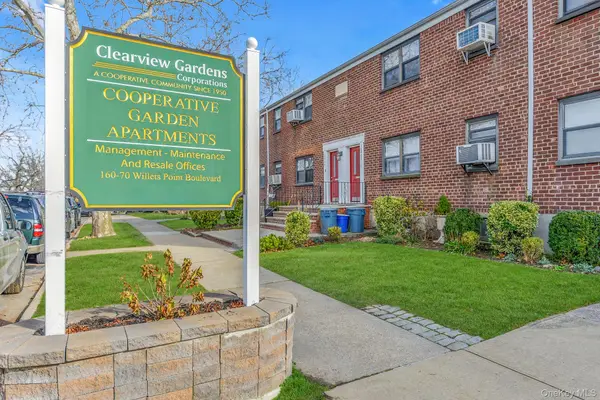 $438,888Coming Soon2 beds 1 baths820 sq. ft.
19-10 202nd Street #1-57, Bayside, NY 11360
MLS# 1044452Listed by: KELLER WILLIAMS RLTY LANDMARK - Coming Soon
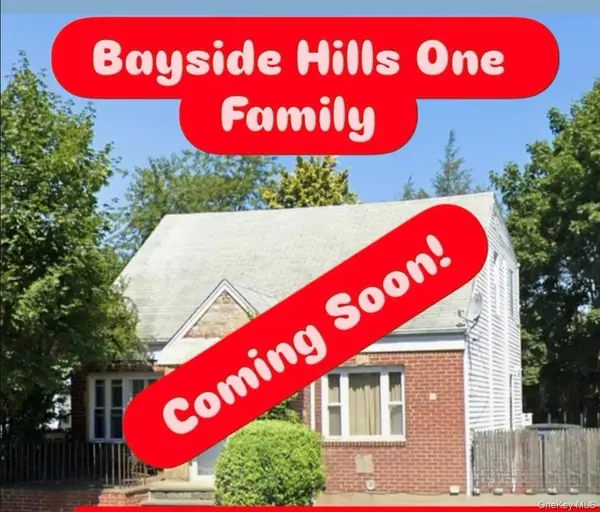 $1,350,000Coming Soon5 beds 3 baths1,534 sq. ft.
210-05 53rd Avenue, Bayside, NY 11364
MLS# 1044185Listed by: REGENT REALTY - Coming Soon
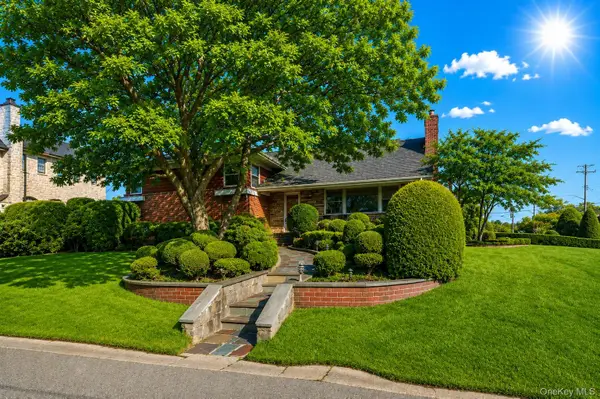 $1,868,000Coming Soon4 beds 4 baths2,517 sq. ft.
27-17 216th Street, Bayside, NY 11360
MLS# 1043846Listed by: KELLER WILLIAMS RLTY LANDMARK - Coming Soon
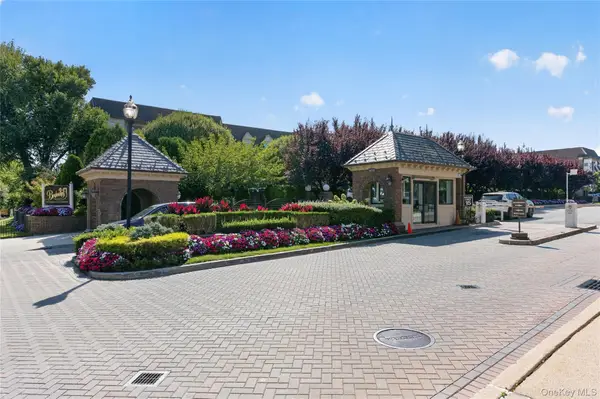 $625,000Coming Soon1 beds 1 baths700 sq. ft.
20550 Brian Crescent #1076, Bayside, NY 11360
MLS# 1032358Listed by: DANIEL GALE SOTHEBYS INTL RLTY - New
 $265,000Active1 beds 1 baths650 sq. ft.
69-14 Bell Boulevard #Lower, Bayside, NY 11364
MLS# 1046610Listed by: COMPASS GREATER NY LLC - Open Sat, 1 to 3pmNew
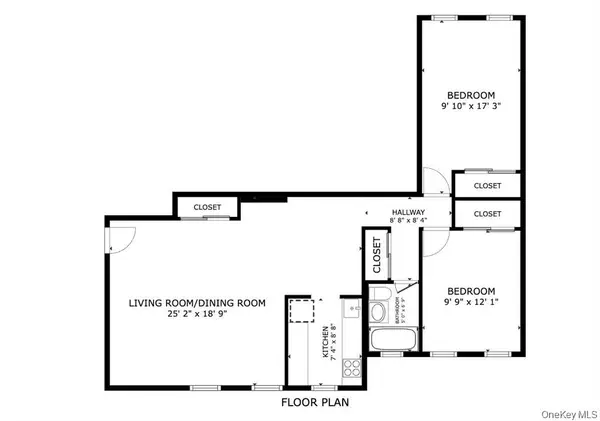 $320,000Active2 beds 1 baths900 sq. ft.
47-22 215th #2B, Bayside, NY 11364
MLS# 1046836Listed by: SIGNATURE PREMIER PROPERTIES


Protect your home and budget from life's surprises with an Assurant Home Warranty, backed by a partner that supports you through every step of homeownership. Explore Plans.
© 2023 - 2026 ERA Franchise Systems LLC. All rights reserved. ERA Franchise Systems LLC fully supports the principles of the Fair Housing Act and the Equal Opportunity Act. ERA, ERA Real Estate powered, and their respective logos are registered service marks of ERA Franchise Systems LLC. Each office is independently owned and operated.