
56-04 213th Street, Bayside, NY 11364
Local realty services provided by:ERA Caputo Realty
56-04 213th Street,Bayside, NY 11364
$1,178,888
- 4 Beds
- 2 Baths
- 1,560 sq. ft.
- Single family
- Active
Upcoming open houses
- Sat, Nov 2101:00 pm - 03:00 pm
Listed by: timothy ho sres
Office: keller williams rlty landmark
MLS#:1074615
Source:OneKey MLS
Price summary
- Price:$1,178,888
- Price per sq. ft.:$755.7
About this home
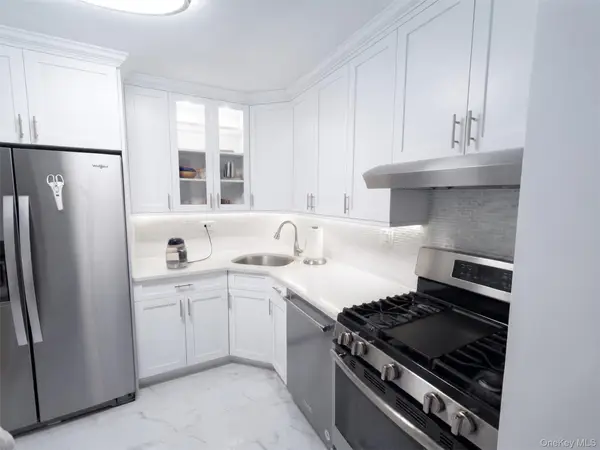
Welcome to this lovely home in Bayside Hills, situated on a quiet, tree-lined residential block. The first floor features a welcoming foyer, living room, formal dining room, and a large eat-in kitchen with a convenient half bath and access to both the private backyard and basement. The second floor offers four bedrooms and a full bathroom, with additional attic space for storage. The fully finished basement provides a spacious family room, along with separate areas for laundry and storage. The home features a building size of 26 x 30, a large private backyard, one-car garage, and private driveway. Conveniently nestled between Cunningham Park and Alley Pond Park, the home is also just blocks from Bell Boulevard's shopping and dining, as well as schools, transportation, and other neighborhood conveniences. Enjoy the comfort of a residential neighborhood with parks, shopping, and everyday conveniences just moments away!
Contact an agent
Home facts
- Year built:1940
- Listing ID #:1074615
- Added:1 day(s) ago
- Updated:November 18, 2026 at 09:44 PM
Rooms and interior
- Bedrooms:4
- Total bathrooms:2
- Full bathrooms:1
- Half bathrooms:1
- Rooms Total:6
- Dining Description:Eat-In Kitchen, Formal Dining
- Kitchen Description:Dishwasher, Eat-in Kitchen, Microwave, Oven, Refrigerator
- Basement:Yes
- Basement Description:Finished, Full
- Living area:1,560 sq. ft.
Heating and cooling
- Heating:Natural Gas, Steam
Structure and exterior
- Year built:1940
- Building area:1,560 sq. ft.
- Lot area:0.09 Acres
- Architectural Style:Colonial
- Construction Materials:Brick, Shake Siding
Schools
- High school:Benjamin N Cardozo High School
- Middle school:Jhs 74 Nathaniel Hawthorne
- Elementary school:Ps 376
Utilities
- Water:Public
- Sewer:Public Sewer
Finances and disclosures
- Price:$1,178,888
- Price per sq. ft.:$755.7
- Tax amount:$9,751 (2026)
Features and amenities
- Appliances:Dishwasher, Dryer, Microwave, Oven, Refrigerator, Washer
- Laundry features:Dryer, Washer
- Amenities:Entrance Foyer, Granite Counters
Parking
- Parking description:Driveway, Garage
- Garage:Yes
- Garage spaces:1
New listings near 56-04 213th Street
- New
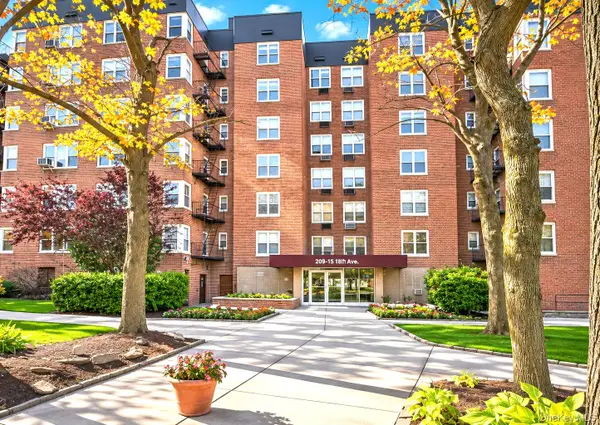 $308,800Active1 beds 1 baths807 sq. ft.
209-15 18th Avenue #4E, Bayside, NY 11360
MLS# 1074562Listed by: RE/MAX 1ST CHOICE - Open Sun, 11:30am to 2:30pmNew
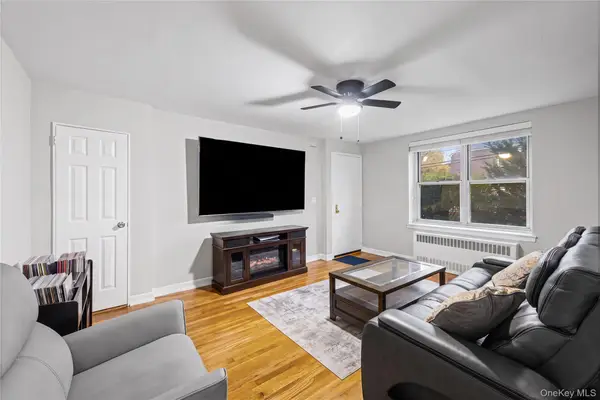 $259,000Active1 beds 1 baths600 sq. ft.
3541 205th Street #291, Bayside, NY 11361
MLS# 1074665Listed by: HOWARD HANNA COACH - New
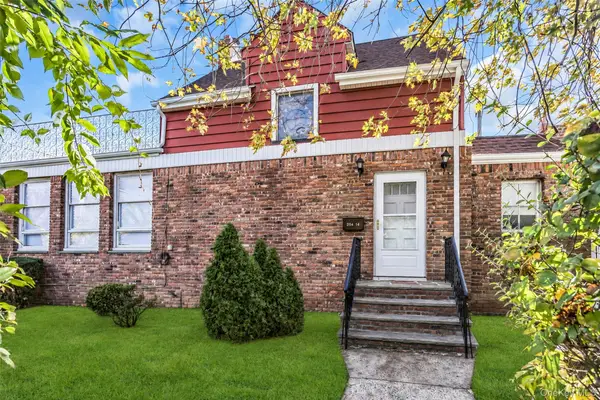 $949,000Active2 beds 2 baths1,304 sq. ft.
204-14 39th Avenue, Bayside, NY 11361
MLS# 1074794Listed by: DOUGLAS ELLIMAN REAL ESTATE - New
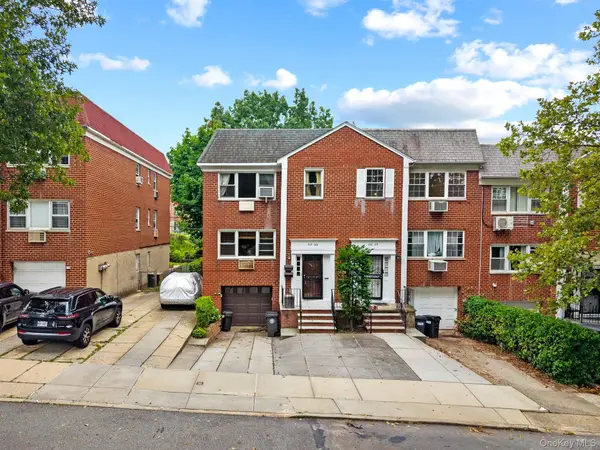 $1,499,000Active6 beds 5 baths2,550 sq. ft.
21266 16th Avenue, Bayside, NY 11360
MLS# 1074826Listed by: TAPESTRY REAL ESTATE OF QUEENS - Open Sat, 1 to 2pmNew
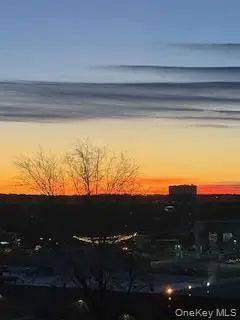 $295,000Active1 beds 1 baths925 sq. ft.
211-35 23rd Avenue #5J, Bayside, NY 11360
MLS# 1074532Listed by: BH&G R E REALTY CONNECT - New
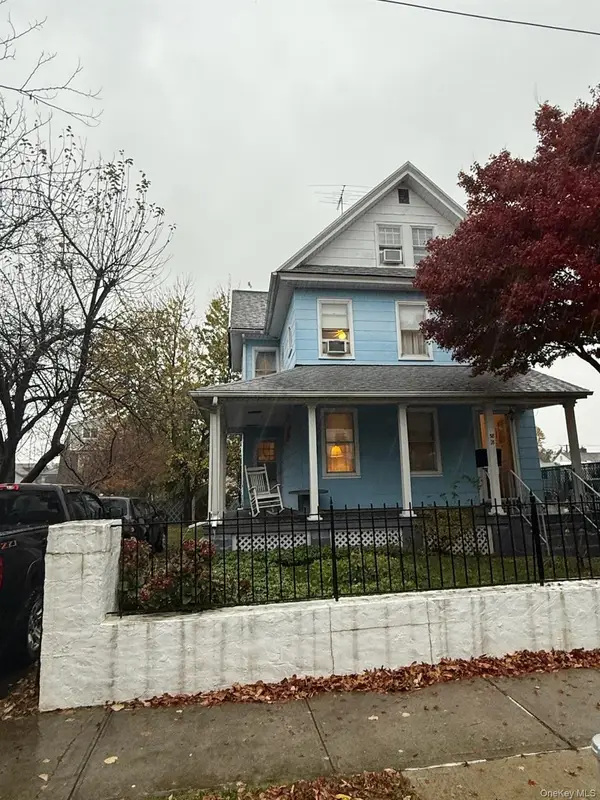 $1,150,000Active5 beds 2 baths1,549 sq. ft.
38-18 215th Place, Bayside, NY 11361
MLS# 1073695Listed by: MAUREEN FOLAN R E GROUP LLC - New
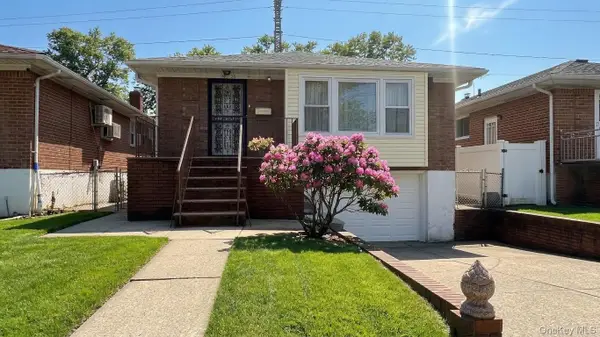 $1,098,000Active3 beds 2 baths1,300 sq. ft.
200-30 39th Avenue, Bayside, NY 11361
MLS# 1073702Listed by: FOUR SEASONS OF NY INC - New
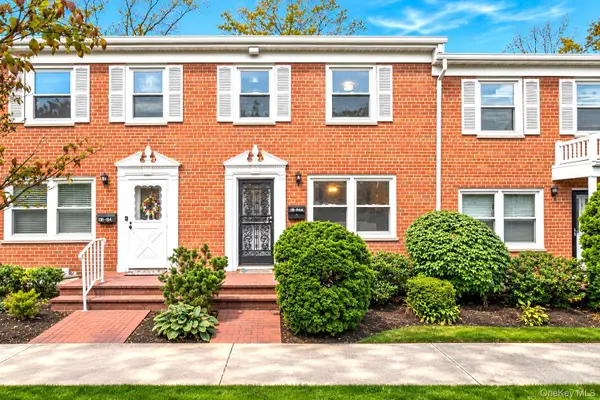 $868,000Active3 beds 3 baths1,200 sq. ft.
18-84A Corporal Kennedy Street, Bayside, NY 11360
MLS# 1073449Listed by: RE/MAX 1ST CHOICE - New
 $665,000Active1 beds 1 baths774 sq. ft.
2 Bay Club Drive #3B, Bayside, NY 11360
MLS# 1072471Listed by: SIGNATURE PREMIER PROPERTIES


Protect your home and budget from life's surprises with an Assurant Home Warranty, backed by a partner that supports you through every step of homeownership. Explore Plans.
© 2023 - 2026 ERA Franchise Systems LLC. All rights reserved. ERA Franchise Systems LLC fully supports the principles of the Fair Housing Act and the Equal Opportunity Act. ERA, ERA Real Estate powered, and their respective logos are registered service marks of ERA Franchise Systems LLC. Each office is independently owned and operated.