
56-51 Oceania Street, Bayside, NY 11364
Local realty services provided by:ERA Top Service Realty
56-51 Oceania Street,Bayside, NY 11364
$1,289,000
- 4 Beds
- 3 Baths
- 1,962 sq. ft.
- Single family
- Pending
Listed by: jim pappas
Office: rock realty inc
MLS#:1027470
Source:OneKey MLS
Price summary
- Price:$1,289,000
- Price per sq. ft.:$656.98
About this home
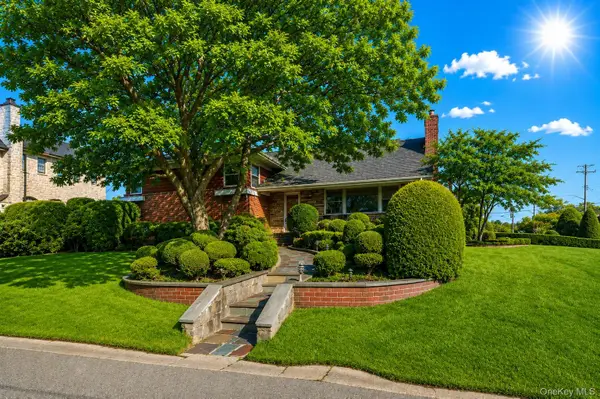
Welcome to this spacious detached single-family home located on a quiet, tree-lined street in the highly desirable Bayside/Oakland Gardens neighborhood. This spacious residence features 4 generously sized bedrooms and 3 full bathrooms, offering a comfortable and functional layout for today's lifestyle. This home is a corner property with plenty of sunshine.
The bright and inviting living spaces are perfect for both everyday living and entertaining, while the well-appointed kitchen provides ample cabinet and counter space. The home also features a two-car garage, offering plenty of room for parking and additional storage.
Conveniently located near shopping, restaurants, parks, public transportation and major highways. This home combines suburban comfort with easy access to everything Bayside has to offer. Located within the highly regarded School District 26, this is an exceptional opportunity to own a detached home in one of Northeast Queens' most sought-after neighborhoods.
Contact an agent
Home facts
- Year built:1960
- Listing ID #:1027470
- Added:50 day(s) ago
- Updated:September 06, 2026 at 08:11 AM
Rooms and interior
- Bedrooms:4
- Total bathrooms:3
- Full bathrooms:3
- Rooms Total:9
- Dining Description:Eat-In Kitchen
- Kitchen Description:Eat-in Kitchen
- Living area:1,962 sq. ft.
Heating and cooling
- Heating:Natural Gas
Structure and exterior
- Year built:1960
- Building area:1,962 sq. ft.
- Lot area:0.09 Acres
- Construction Materials:Brick
Schools
- High school:Benjamin N Cardozo High School
- Middle school:Jhs 74 Nathaniel Hawthorne
- Elementary school:Ps 376
Utilities
- Water:Public
- Sewer:Public Sewer
Finances and disclosures
- Price:$1,289,000
- Price per sq. ft.:$656.98
- Tax amount:$11,707 (2026)
Parking
- Parking description:Garage
- Garage:Yes
- Garage spaces:2
New listings near 56-51 Oceania Street
- Coming Soon
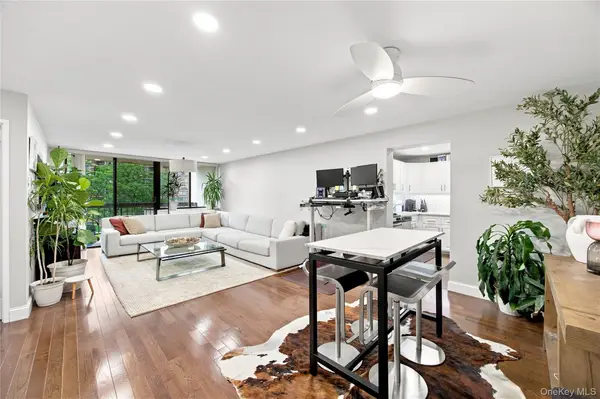 $588,000Coming Soon1 beds 1 baths774 sq. ft.
1 Bay Club Drive #3E, Bayside, NY 11360
MLS# 1046930Listed by: SIGNATURE PREMIER PROPERTIES - Coming SoonOpen Sat, 2 to 4pm
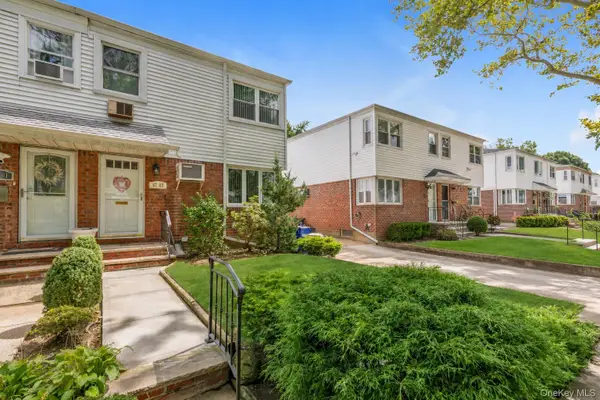 $975,000Coming Soon3 beds 2 baths1,316 sq. ft.
67-03 214th Street, Bayside, NY 11364
MLS# 1046813Listed by: DOUGLAS ELLIMAN REAL ESTATE - Coming Soon
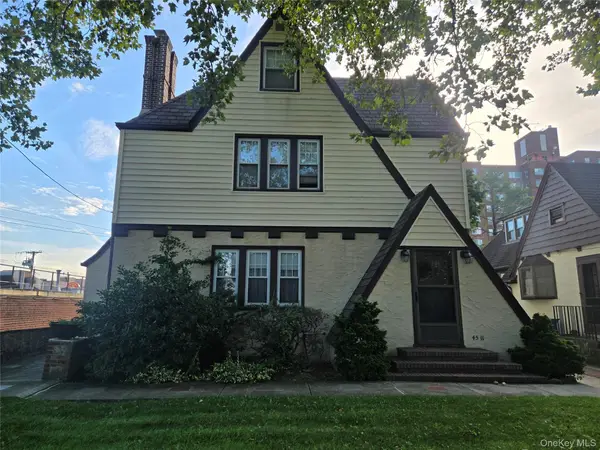 $1,599,999Coming Soon5 beds 4 baths2,954 sq. ft.
4511 220th Place, Bayside, NY 11361
MLS# 1045029Listed by: SIGNATURE PREMIER PROPERTIES - Coming Soon
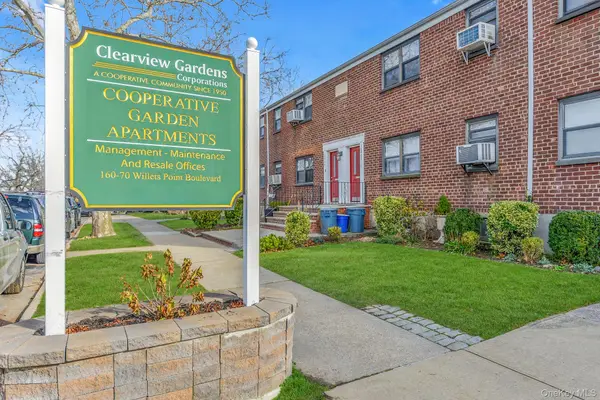 $438,888Coming Soon2 beds 1 baths820 sq. ft.
19-10 202nd Street #1-57, Bayside, NY 11360
MLS# 1044452Listed by: KELLER WILLIAMS RLTY LANDMARK - Coming Soon
 $1,868,000Coming Soon4 beds 4 baths2,517 sq. ft.
27-17 216th Street, Bayside, NY 11360
MLS# 1043846Listed by: KELLER WILLIAMS RLTY LANDMARK - Coming Soon
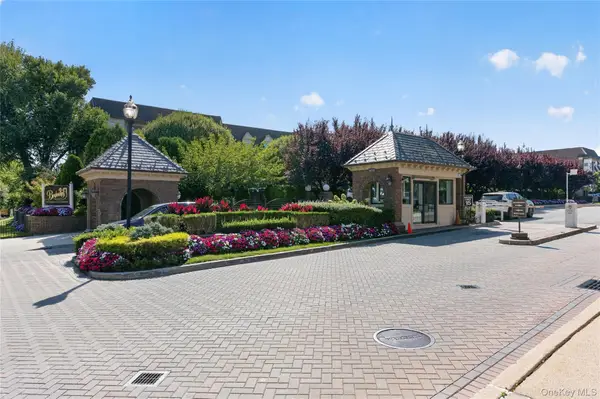 $625,000Coming Soon1 beds 1 baths700 sq. ft.
20550 Brian Crescent #1076, Bayside, NY 11360
MLS# 1032358Listed by: DANIEL GALE SOTHEBYS INTL RLTY  $836,000Active3 beds 2 baths1,205 sq. ft.
13-24 208th Place #167-U, Bayside, NY 11360
MLS# 1034914Listed by: DOUGLAS ELLIMAN REAL ESTATE- New
 $249,000Active1 beds 1 baths
7505 Bell Boulevard #2C, Bayside, NY 11364
MLS# 1047240Listed by: SANY REALTY GROUP LLC - New
 $249,000Active1 beds 1 baths
21110 73 Avenue #4G, Bayside, NY 11364
MLS# 1047232Listed by: SANY REALTY GROUP LLC - New
 $265,000Active1 beds 1 baths650 sq. ft.
69-14 Bell Boulevard #Lower, Bayside, NY 11364
MLS# 1046610Listed by: COMPASS GREATER NY LLC


Protect your home and budget from life's surprises with an Assurant Home Warranty, backed by a partner that supports you through every step of homeownership. Explore Plans.
© 2023 - 2026 ERA Franchise Systems LLC. All rights reserved. ERA Franchise Systems LLC fully supports the principles of the Fair Housing Act and the Equal Opportunity Act. ERA, ERA Real Estate powered, and their respective logos are registered service marks of ERA Franchise Systems LLC. Each office is independently owned and operated.