
8 Hilltop Drive, Bayville, NY 11709
Local realty services provided by:ERA Top Service Realty
8 Hilltop Drive,Bayville, NY 11709
$1,850,000
- 4 Beds
- 3 Baths
- 3,456 sq. ft.
- Single family
- Active
Upcoming open houses
- Sat, Oct 2412:00 pm - 04:00 pm
- Sun, Oct 2512:00 pm - 04:00 pm
Listed by: katherine koniecko, connie francisco
Office: signature premier properties
MLS#:1026599
Source:OneKey MLS
Price summary
- Price:$1,850,000
- Price per sq. ft.:$535.3
About this home
Welcome to 8 Hilltop, Bayville a masterfully reimagined coastal retreat where timeless elegance, modern luxury, and effortless resort style living converge.
Nestled within an exclusive 44 home association, this exceptional residence offers the rare privilege of private mooring rights while requiring no flood insurance, delivering both an unparalleled waterfront lifestyle and lasting peace of mind. At the end of the quiet cul-de-sac, private steps lead directly to the beach, allowing you to enjoy the very best of Bayville's coveted coastal setting.
Completely transformed in 2020 with uncompromising attention to detail, this exquisite home features 4 bedrooms, 3 bathrooms, and a seamless blend of sophisticated craftsmanship and contemporary comfort. At its center, a dramatic double-sided glass fireplace creates an architectural statement, elegantly connecting the home's beautifully appointed living spaces. a Spectacular chef's kitchen, thoughtfully designed for both everyday living and grand scale entertaining. Anchored by an oversized island with seating, the space is complemented by premium finishes, a dedicated coffee bar, and a built-in wine refrigerator.
The luxurious primary suite serves as a private sanctuary, complete with a secluded balcony, expansive walk in closets, and a spa inspired en suite bath. Every inch of the home has been thoughtfully curated, from radiant heated floors extending throughout the residence to individually zoned thermostats in every room, ensuring personalized comfort in every season.
Designed for effortless entertaining, the outdoor setting rivals a private resort. A saltwater inground pool, enhanced with a new liner and is surrounded by lush, maintenance free turf, creating an idyllic setting for sun soaked afternoons and elegant evening gatherings. A full sprinkler system further enhances the beautifully maintained grounds.
Adding exceptional flexibility is a legal bonus home office above the garage an ideal executive workspace, private studio, or guest retreat.
The home's remarkable lower level is truly a standout feature, offering high basement ceilings, a full basement, and an additional sub basement with a private outside entrance leading directly to the backyard and pool. Whether envisioned as a fitness studio, recreation lounge, or additional living space, the possibilities are endless.
A tandem two car garage provides deep parking for two vehicles, complemented by an expansive driveway with ample additional parking for family and guests.
Complete with a thoughtfully designed mudroom, dedicated laundry room, abundant storage, and exceptional indoor-outdoor living spaces, this extraordinary residence is located within the prestigious Locust Valley School District and embodies the refined sophistication of the Hamptons with the charm, privacy, and convenience of Bayville.
Experience the essence of luxury coastal living where every detail has been elevated, every finish carefully considered, and every day feels like a vacation....
Contact an agent
Home facts
- Year built:2008
- Listing ID #:1026599
- Added:55 day(s) ago
- Updated:October 23, 2026 at 09:46 PM
Rooms and interior
- Bedrooms:4
- Total bathrooms:3
- Full bathrooms:3
- Rooms Total:10
- Flooring:Hardwood
- Dining Description:Eat-In Kitchen
- Bathrooms Description:Double Vanity
- Kitchen Description:Chefs Kitchen, Dishwasher, Eat-in Kitchen, Freezer, Kitchen Island, Microwave, Refrigerator, Stainless Steel Appliance(s)
- Basement:Yes
- Basement Description:Full, Unfinished, Walk-Out Access
- Living area:3,456 sq. ft.
Heating and cooling
- Cooling:Central Air
- Heating:Natural Gas
- Central air:Yes
Structure and exterior
- Year built:2008
- Building area:3,456 sq. ft.
- Lot area:0.19 Acres
- Architectural Style:Colonial
- Construction Materials:Cedar, Frame
- Exterior Features:Balcony
Schools
- High school:Locust Valley High School
- Middle school:Locust Valley Middle School
- Elementary school:Bayville Elementary School
Utilities
- Water:Public
- Sewer:Cesspool
Finances and disclosures
- Price:$1,850,000
- Price per sq. ft.:$535.3
- Tax amount:$18,864 (2024)
Features and amenities
- Appliances:Dishwasher, Dryer, Freezer, Microwave, Refrigerator, Stainless Steel Appliance(s), Washer
- Laundry features:Dryer, Washer
- Amenities:Double Vanity, High Ceilings, Open Floorplan
- Pool features:In Ground, Outdoor Pool
Parking
- Parking description:Driveway, Garage, Private, Tandem
- Garage:Yes
- Garage spaces:2
New listings near 8 Hilltop Drive
- Open Sun, 12 to 1:30pmNew
 $599,999Active4 beds 3 baths1,745 sq. ft.
241 Bayville Avenue, Bayville, NY 11709
MLS# 1064371Listed by: DANIEL GALE SOTHEBYS INTL RLTY 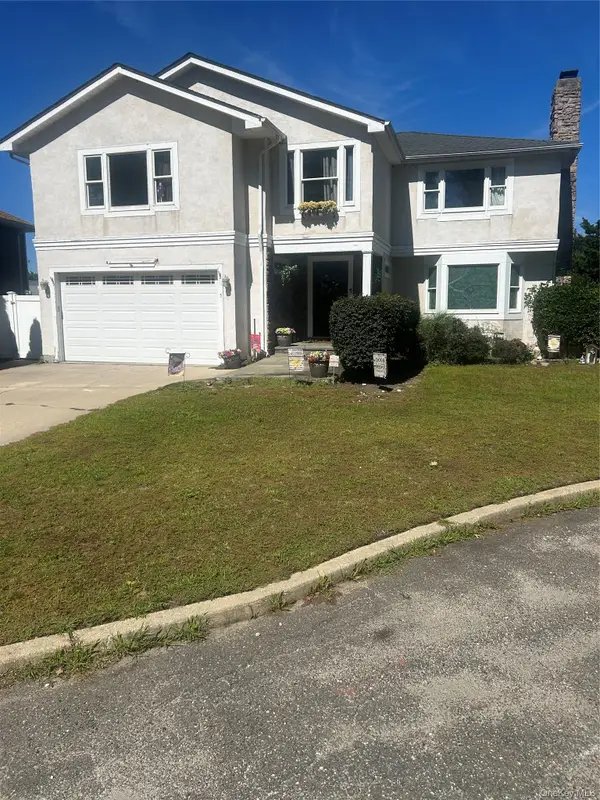 $899,999Active5 beds 5 baths3,200 sq. ft.
5 Vivona Court, Bayville, NY 11709
MLS# 1053178Listed by: MEDLAW REALTY CORP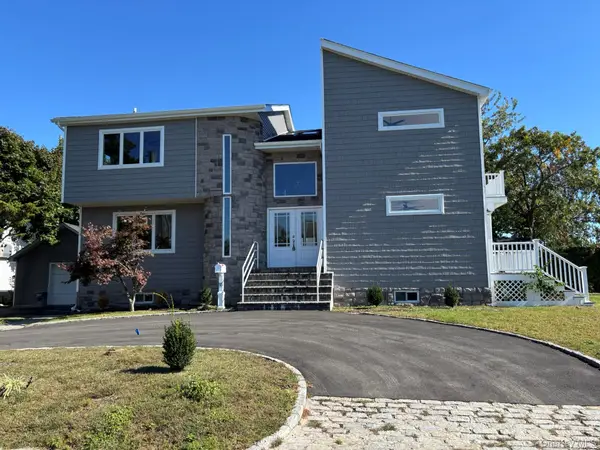 $1,299,000Active4 beds 3 baths2,970 sq. ft.
35 Adams Avenue, Bayville, NY 11709
MLS# 1061133Listed by: MADISON HOMES REALTY INC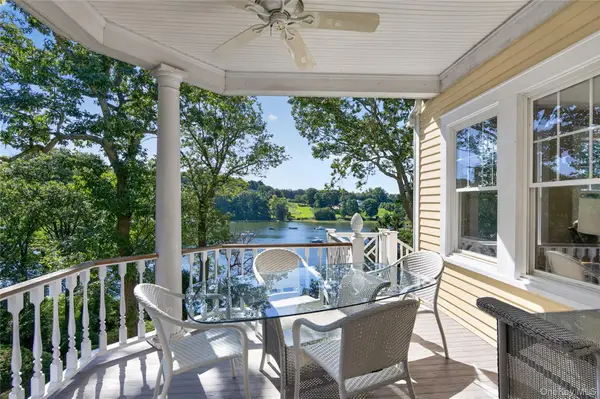 $1,300,000Pending5 beds 4 baths2,112 sq. ft.
10 Holden Lane, Bayville, NY 11709
MLS# 1048006Listed by: DANIEL GALE SOTHEBYS INTL RLTY $480,000Active2 beds 1 baths773 sq. ft.
6 Cross Road, Bayville, NY 11709
MLS# 1040651Listed by: BRANCH REAL ESTATE GROUP $499,000Pending2 beds 2 baths1,391 sq. ft.
38 Jackson Avenue, Bayville, NY 11709
MLS# 1038237Listed by: COLDWELL BANKER AMERICAN HOMES- Open Sat, 1 to 2:30pm
 $1,325,000Active4 beds 3 baths2,700 sq. ft.
9 Hickory Road, Bayville, NY 11709
MLS# 1037944Listed by: DANIEL GALE SOTHEBYS INTL RLTY  $879,000Pending3 beds 2 baths2,308 sq. ft.
104 Bayville Avenue, Bayville, NY 11709
MLS# 1043308Listed by: ECMC REALTY LLC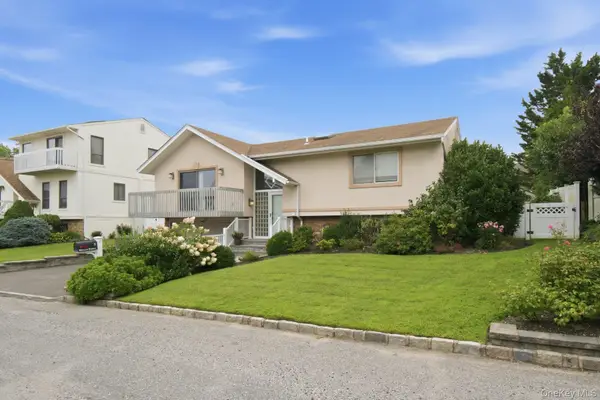 $885,000Pending3 beds 2 baths1,868 sq. ft.
5 Willow Street, Bayville, NY 11709
MLS# 1040406Listed by: DANIEL GALE SOTHEBYS INTL RLTY


Protect your home and budget from life's surprises with an Assurant Home Warranty, backed by a partner that supports you through every step of homeownership. Explore Plans.
© 2023 - 2026 ERA Franchise Systems LLC. All rights reserved. ERA Franchise Systems LLC fully supports the principles of the Fair Housing Act and the Equal Opportunity Act. ERA, ERA Real Estate powered, and their respective logos are registered service marks of ERA Franchise Systems LLC. Each office is independently owned and operated.