
154 N River Drive, Beacon, NY 12508
Local realty services provided by:ERA Insite Realty Services
Upcoming open houses
- Sun, Nov 1512:00 pm - 02:00 pm
Listed by: carol mahoney, kelly mahoney
Office: real broker ny llc.
MLS#:1073479
Source:OneKey MLS
Price summary
- Price:$570,000
- Price per sq. ft.:$285.57
- Monthly HOA dues:$500
About this home
Stylish and sophisticated, this beautifully maintained end-unit townhouse offers a prime location with convenient access to the Beacon and Cold Spring train stations, as well as the Newburgh-Beacon Bridge. This lovely 3 bedroom, 2.5 bath home features an open floor plan, gleaming hardwood floors, central vacuum, and a 2 car garage. The inviting living room features a wood-burning fireplace, while the beautiful kitchen offers sliding glass doors leading to a deck overlooking the private back yard with wooded views.
Upstairs, you'll find a spacious primary suite with tray ceilings, a walk-in closet, and a spa-like bathroom. Two additional bedrooms, a full bath, and a conveniently located laundry room complete the second floor. The full, unfinished walkout basement offers plenty of possibilities and direct access to the backyard.
Meticulously maintained and move-in ready, this home also offers wonderful community amenities, including a clubhouse, swimming pool, and tennis courts. Make an appointment to see this incredible townhouse today....
Contact an agent
Home facts
- Year built:2007
- Subdivision & Development:The Preserve on the Hudson
- Listing ID #:1073479
- Added:1 day(s) ago
- Updated:November 15, 2026 at 12:45 AM
Rooms and interior
- Bedrooms:3
- Total bathrooms:3
- Full bathrooms:2
- Half bathrooms:1
- Rooms Total:8
- Dining Description:Eat-In Kitchen
- Kitchen Description:Dishwasher, Eat-in Kitchen, Range, Refrigerator
- Basement:Yes
- Basement Description:Full, Unfinished, Walk-Out Access
- Living area:1,996 sq. ft.
Heating and cooling
- Cooling:Central Air
- Heating:Forced Air, Natural Gas
- Central air:Yes
Structure and exterior
- Year built:2007
- Building area:1,996 sq. ft.
- Lot area:0.01 Acres
- Construction Materials:Stone, Vinyl Siding
Schools
- High school:Beacon
- Middle school:Rombout Middle School
- Elementary school:Sargent School
Utilities
- Water:Public
- Sewer:Public Sewer
Finances and disclosures
- Price:$570,000
- Price per sq. ft.:$285.57
- Tax amount:$11,476 (2026)
Features and amenities
- Appliances:Dishwasher, Dryer, Refrigerator, Washer
- Laundry features:Dryer, Washer, Washer/Dryer Hookup
- Amenities:Entrance Foyer, Pool
Parking
- Parking description:Driveway, Garage, Off Street
- Garage:Yes
- Garage spaces:2
New listings near 154 N River Drive
- Coming Soon
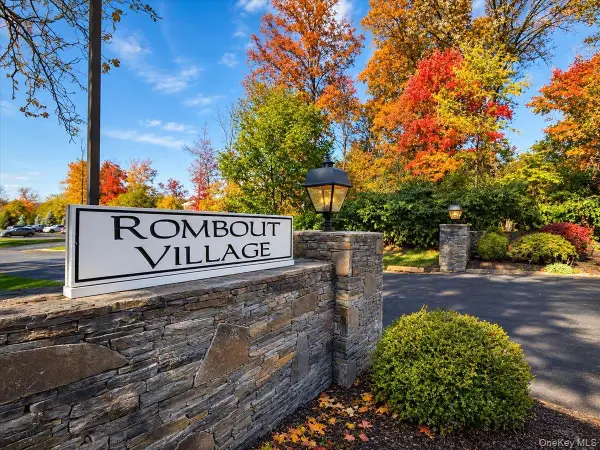 $289,000Coming Soon2 beds 2 baths1,050 sq. ft.
68 Sterling Street #68, Beacon, NY 12508
MLS# 1071655Listed by: BHHS HUDSON VALLEY PROPERTIES - Open Sun, 12am to 2pmNew
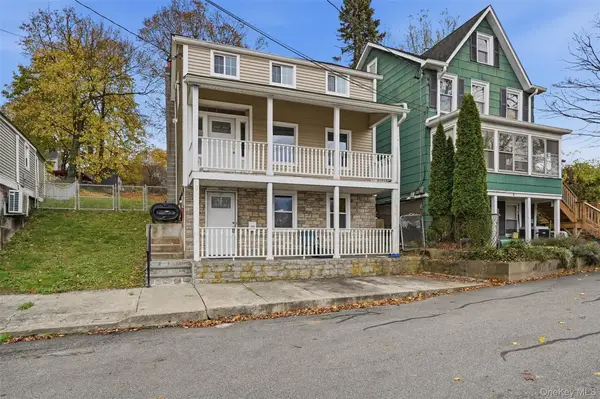 $649,900Active4 beds 3 baths1,200 sq. ft.
16 Louisa Street, Beacon, NY 12508
MLS# 1072816Listed by: SAMS REALTY - New
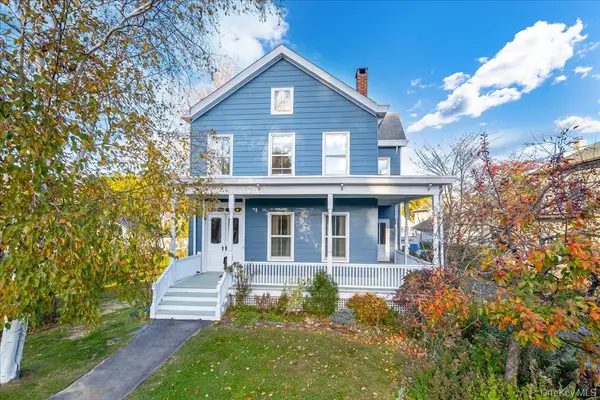 $949,000Active3 beds 2 baths2,208 sq. ft.
23 Lincoln Avenue, Beacon, NY 12508
MLS# 1068592Listed by: BHHS HUDSON VALLEY PROPERTIES - New
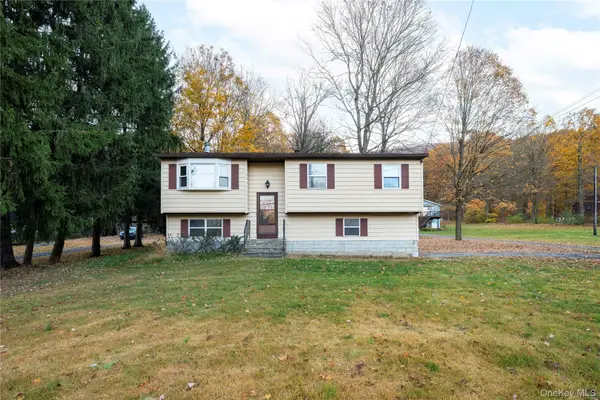 $375,000Active3 beds 2 baths960 sq. ft.
34 Greenwood Drive, Beacon, NY 12508
MLS# 1071359Listed by: CENTURY 21 ALLIANCE RLTY GROUP - New
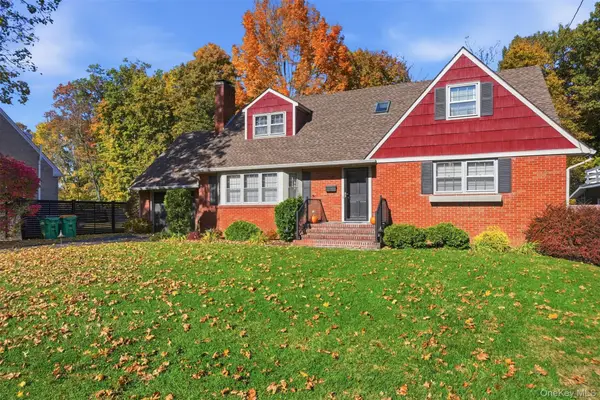 $849,900Active4 beds 2 baths1,968 sq. ft.
24 Van Ness Road, Beacon, NY 12508
MLS# 1071251Listed by: JONCAR REALTY INC 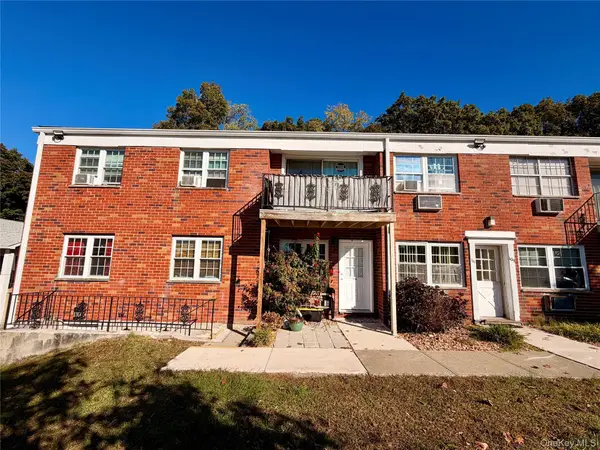 $325,000Active2 beds 1 baths800 sq. ft.
1 Colonial Road #111, Beacon, NY 12508
MLS# 1068451Listed by: EXP REALTY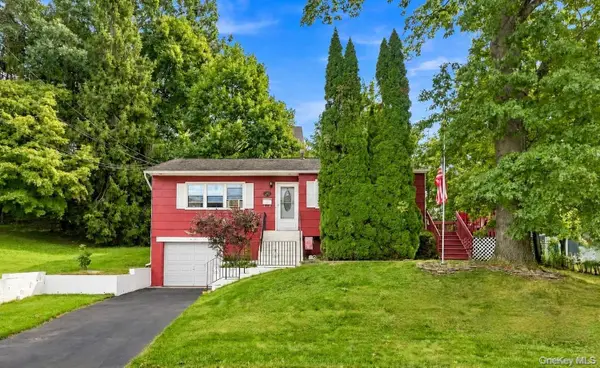 $529,900Active3 beds 1 baths1,033 sq. ft.
20 Heaney Drive, Beacon, NY 12508
MLS# 1068621Listed by: SAMS REALTY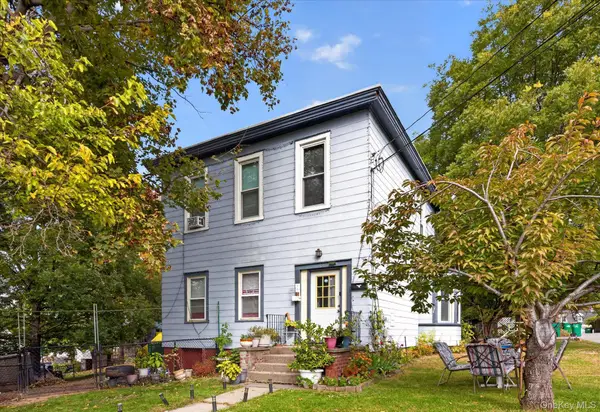 $695,000Active5 beds 2 baths
36 Robinson Street, Beacon, NY 12508
MLS# 1068542Listed by: COMPASS GREATER NY, LLC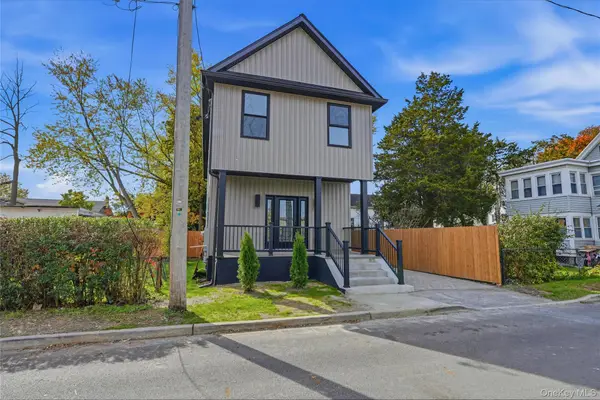 $799,900Active3 beds 3 baths1,900 sq. ft.
75 Oak Street, Beacon, NY 12508
MLS# 1056442Listed by: SAMS REALTY


Protect your home and budget from life's surprises with an Assurant Home Warranty, backed by a partner that supports you through every step of homeownership. Explore Plans.
© 2023 - 2026 ERA Franchise Systems LLC. All rights reserved. ERA Franchise Systems LLC fully supports the principles of the Fair Housing Act and the Equal Opportunity Act. ERA, ERA Real Estate powered, and their respective logos are registered service marks of ERA Franchise Systems LLC. Each office is independently owned and operated.