
218 Mclain Street, Bedford Corners, NY 10549
Local realty services provided by:Bon Anno Realty ERA Powered
218 Mclain Street,Bedford Corners, NY 10549
$2,550,000
- 4 Beds
- 5 Baths
- 6,938 sq. ft.
- Single family
- Pending
Listed by: angela kessel
Office: houlihan lawrence inc.
MLS#:1043448
Source:OneKey MLS
Price summary
- Price:$2,550,000
- Price per sq. ft.:$344.64
About this home
Spacious, immaculate white center hall Colonial perched beautifully on 2 sweeping landscaped acres with a beautiful heated gunite saltwater pool. This home enjoys a top Bedford location with quick access to everything. High ceilings, custom millwork, abundant natural light, 2 wood burning fireplaces and a level backyard out directly from the house for true indoor/outdoor living. Upstairs, the primary suite includes dual walk-in closets and a renovated marble bath with a freestanding soaking tub, three additional bedrooms, a laundry room and a walk-up attic for great storage. The finished walk out lower level adds a recreation room, full bath, nanny room, additional home office, gym, wine room, and ample storage — space for everything.
New roof, well pump and all-new mechanicals adds to the value.
Privacy, comfort, and convenience — all in one address.
Contact an agent
Home facts
- Year built:1986
- Listing ID #:1043448
- Added:46 day(s) ago
- Updated:October 19, 2026 at 10:23 AM
Rooms and interior
- Bedrooms:4
- Total bathrooms:5
- Full bathrooms:4
- Half bathrooms:1
- Rooms Total:10
- Flooring:Hardwood
- Dining Description:Eat-In Kitchen, Formal Dining
- Bathrooms Description:Double Vanity, Soaking Tub
- Kitchen Description:Cooktop, Dishwasher, Eat-in Kitchen, Kitchen Island, Oven, Refrigerator, Stainless Steel Appliance(s)
- Basement:Yes
- Basement Description:Finished, Full, Walk-Out Access
- Living area:6,938 sq. ft.
Heating and cooling
- Cooling:Central Air
- Heating:Oil
- Central air:Yes
Structure and exterior
- Year built:1986
- Building area:6,938 sq. ft.
- Lot area:2 Acres
- Architectural Style:Colonial
- Construction Materials:Frame
- Levels:3 Story
Schools
- High school:Fox Lane High School
- Middle school:Fox Lane Middle School
- Elementary school:West Patent Elementary School
Utilities
- Water:Well
- Sewer:Septic Tank
Finances and disclosures
- Price:$2,550,000
- Price per sq. ft.:$344.64
- Tax amount:$34,245 (2026)
Features and amenities
- Appliances:Cooktop, Dishwasher, Dryer, Oven, Refrigerator, Stainless Steel Appliance(s), Washer
- Laundry features:Dryer, Washer, Washer/Dryer Hookup
- Amenities:Cathedral Ceiling(s), Double Vanity, Entrance Foyer, Open Floorplan, Walk-In Closet(s), Wet Bar
Parking
- Parking description:Garage
- Garage:Yes
- Garage spaces:3
New listings near 218 Mclain Street
- New
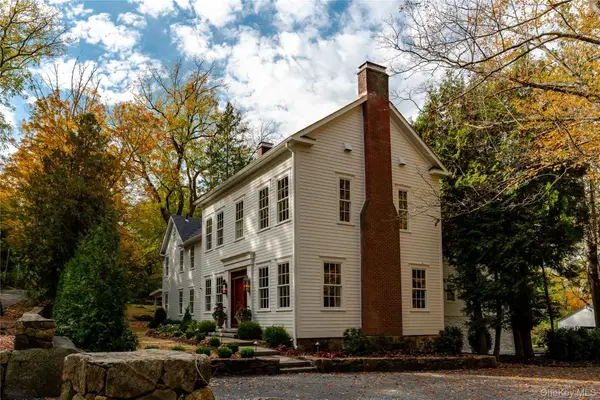 $3,595,000Active5 beds 6 baths5,516 sq. ft.
126 Mclain Street, Bedford Corners, NY 10549
MLS# 1063259Listed by: EXP REALTY - New
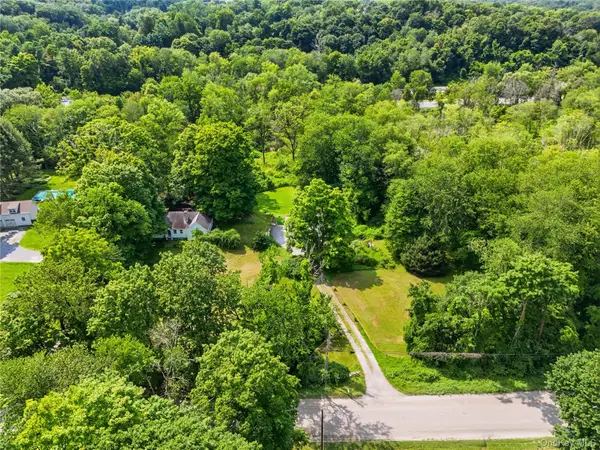 $899,000Active3 beds 1 baths1,400 sq. ft.
225 Succabone Road, Bedford Corners, NY 10549
MLS# 1039166Listed by: COLDWELL BANKER REALTY 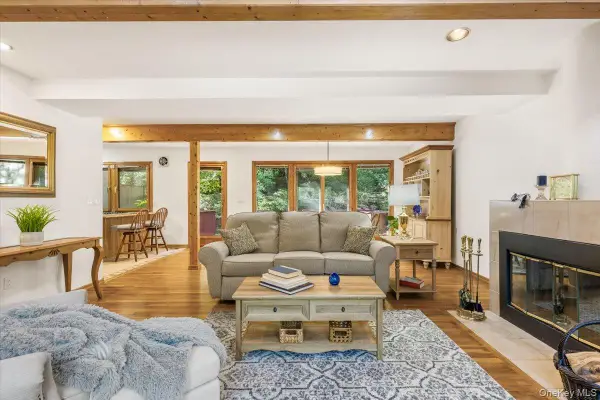 $650,000Active2 beds 2 baths1,325 sq. ft.
2 Deer Ridge Road, Bedford Corners, NY 10549
MLS# 1028631Listed by: JULIA B FEE SOTHEBYS INT. RLTY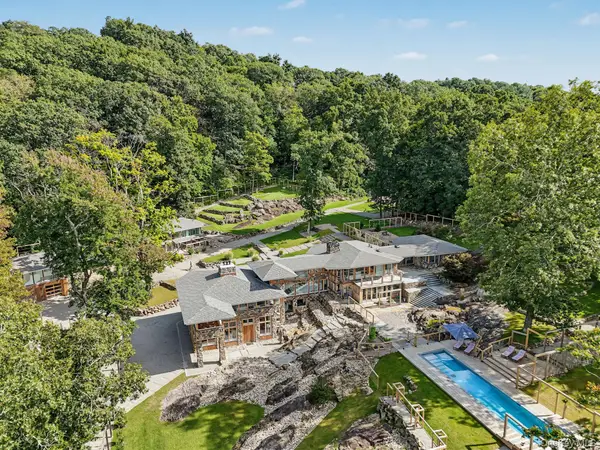 $4,900,000Active5 beds 8 baths7,213 sq. ft.
496 Haines Road, Bedford Corners, NY 10549
MLS# 1054426Listed by: COMPASS GREATER NY, LLC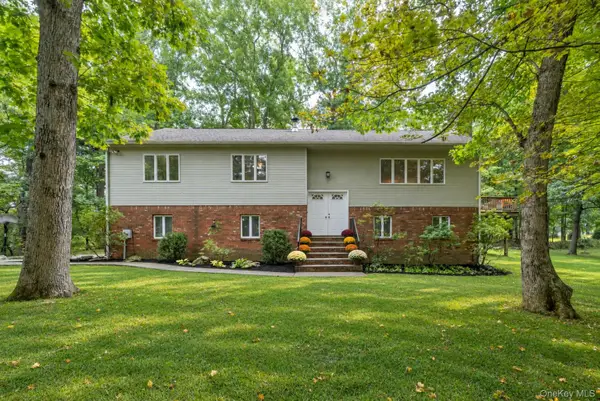 $899,000Pending3 beds 3 baths2,580 sq. ft.
116 Stanwood Road, Bedford Corners, NY 10549
MLS# 1053304Listed by: COMPASS GREATER NY, LLC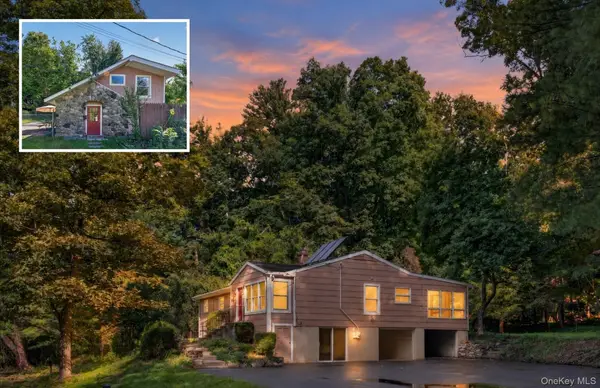 $899,000Active3 beds 2 baths1,952 sq. ft.
109 Pines Bridge Road, Bedford Corners, NY 10549
MLS# 1053601Listed by: MCGRATH REALTY INC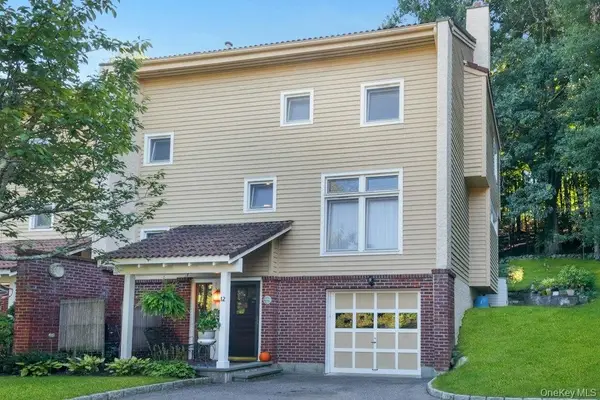 $799,500Active3 beds 3 baths2,400 sq. ft.
12 Deer Ridge Road, Bedford Corners, NY 10549
MLS# 1051540Listed by: WILLIAM RAVEIS-NEW YORK, LLC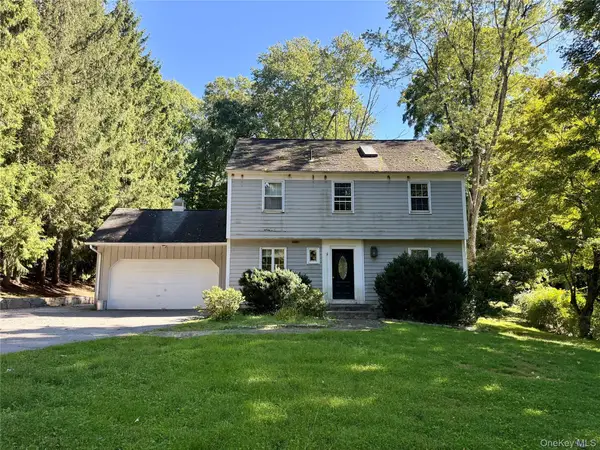 $799,000Active4 beds 3 baths2,500 sq. ft.
23 Cliffside Lane, Bedford Corners, NY 10549
MLS# 1051821Listed by: JULIA B FEE SOTHEBYS INT. RLTY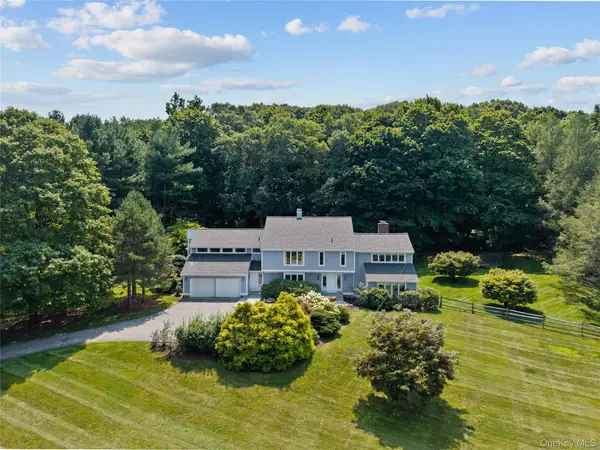 $1,695,000Pending5 beds 5 baths4,750 sq. ft.
25 Charles Road, Bedford Corners, NY 10549
MLS# 1047759Listed by: HOULIHAN LAWRENCE INC.


Protect your home and budget from life's surprises with an Assurant Home Warranty, backed by a partner that supports you through every step of homeownership. Explore Plans.
© 2023 - 2026 ERA Franchise Systems LLC. All rights reserved. ERA Franchise Systems LLC fully supports the principles of the Fair Housing Act and the Equal Opportunity Act. ERA, ERA Real Estate powered, and their respective logos are registered service marks of ERA Franchise Systems LLC. Each office is independently owned and operated.