
29 Appleby Drive, Bedford, NY 10506
Local realty services provided by:ERA Caputo Realty
Listed by: harriet libov
Office: houlihan lawrence inc.
MLS#:1019993
Source:OneKey MLS
Price summary
- Price:$1,400,000
- Price per sq. ft.:$444.16
About this home
Located on one of Bedford's most desirable streets, this classic four-bedroom, two-and-a-half-bath Colonial offers the perfect combination of charm, comfort, and convenience. Set on a level, private one-acre property in a quiet neighborhood, this home is designed for both everyday living and memorable gatherings. The annual Halloween block party is a special event for residents.
The spacious interior features hardwood floors, two fireplaces, and a thoughtful floor plan filled with natural light. Generous living and entertaining spaces flow effortlessly to the private backyard, where the expansive lawn offers plenty of room for recreation, gardening, or relaxing in a peaceful setting. Additional 800 square feet finished in LL with cedar closet.
Ideally located just minutes from local schools, the Bedford Village Green, and Bedford Village Memorial Park, this home provides easy access to the heart of the community while offering the privacy and serenity that make Bedford so special.
Additional features include a whole-house standby generator, installed in 2014, providing comfort and peace of mind throughout the seasons. A wonderful opportunity to enjoy classic Colonial living in one of Bedford's most sought-after locations. Note the low taxes....
Contact an agent
Home facts
- Year built:1963
- Listing ID #:1019993
- Added:45 day(s) ago
- Updated:August 23, 2026 at 08:22 AM
Rooms and interior
- Bedrooms:4
- Total bathrooms:3
- Full bathrooms:2
- Half bathrooms:1
- Rooms Total:10
- Flooring:Hardwood
- Dining Description:Formal Dining
- Kitchen Description:Dishwasher, Kitchen Island, Oven, Refrigerator
- Basement:Yes
- Basement Description:Finished
- Living area:2,544 sq. ft.
Heating and cooling
- Cooling:Central Air
- Heating:Baseboard, Oil
- Central air:Yes
Structure and exterior
- Year built:1963
- Building area:2,544 sq. ft.
- Lot area:1 Acres
- Architectural Style:Colonial
- Construction Materials:Cedar
Schools
- High school:Fox Lane High School
- Middle school:Fox Lane Middle School
- Elementary school:Bedford Village Elementary School
Utilities
- Water:Well
- Sewer:Septic Tank
Finances and disclosures
- Price:$1,400,000
- Price per sq. ft.:$444.16
- Tax amount:$23,966 (2026)
Features and amenities
- Appliances:Dishwasher, Dryer, Oven, Refrigerator, Washer
- Laundry features:Dryer, Washer
- Amenities:Entrance Foyer
Parking
- Parking description:Driveway, Garage
- Garage:Yes
- Garage spaces:2
New listings near 29 Appleby Drive
- Open Sun, 1 to 3pm
 $3,000,000Active4 beds 5 baths6,000 sq. ft.
86 Old Logging Road, Bedford, NY 10506
MLS# 1035942Listed by: HOWARD HANNA RAND REALTY 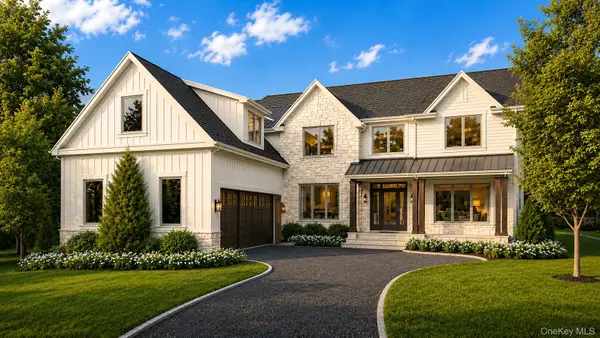 $5,650,000Active6 beds 7 baths7,240 sq. ft.
2 Hemlock Hill Lane, Bedford, NY 10506
MLS# 935005Listed by: HOULIHAN LAWRENCE INC.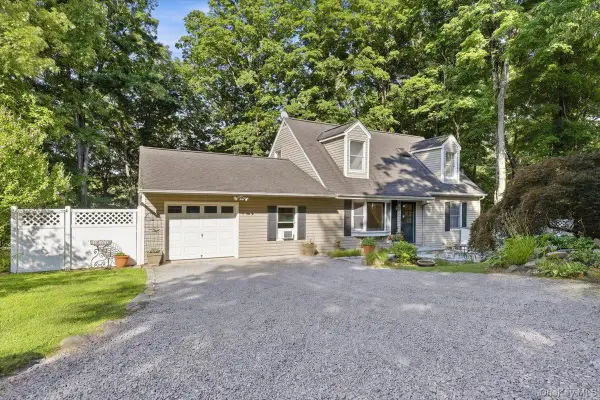 $699,000Pending4 beds 2 baths1,744 sq. ft.
12 Gordon Avenue, Bedford, NY 10506
MLS# 1030737Listed by: COMPASS GREATER NY, LLC $1,650,000Pending3 beds 4 baths4,155 sq. ft.
10 Homestead Lane, Bedford, NY 10506
MLS# 1026460Listed by: HOULIHAN LAWRENCE INC.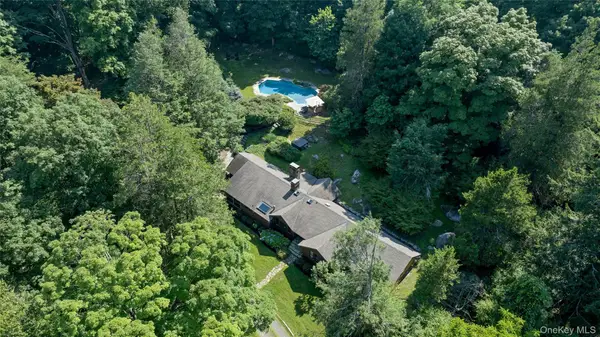 $1,425,000Active3 beds 2 baths2,370 sq. ft.
183 Hickory Kingdom Road, Bedford, NY 10506
MLS# 1024754Listed by: BROWN HARRIS STEVENS $2,785,000Active4 beds 6 baths7,050 sq. ft.
487 Bedford Center Road, Bedford, NY 10506
MLS# 1026033Listed by: GINNEL REAL ESTATE- Open Sun, 2 to 3:30pm
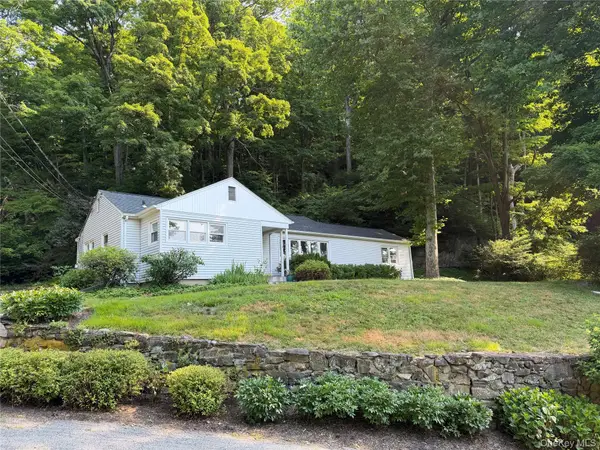 $695,000Active3 beds 2 baths1,272 sq. ft.
136 Pound Ridge Road, Bedford, NY 10506
MLS# 1020037Listed by: KELLER WILLIAMS REALTY PARTNER - Open Sun, 2:30 to 4pm
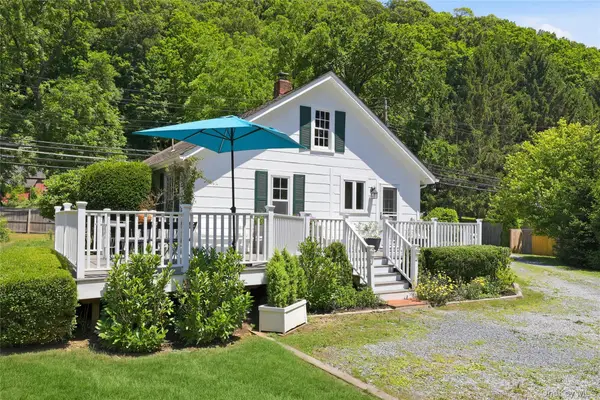 $649,000Active2 beds 1 baths950 sq. ft.
189 Pound Ridge Road, Bedford, NY 10506
MLS# 1020682Listed by: HOULIHAN LAWRENCE INC. 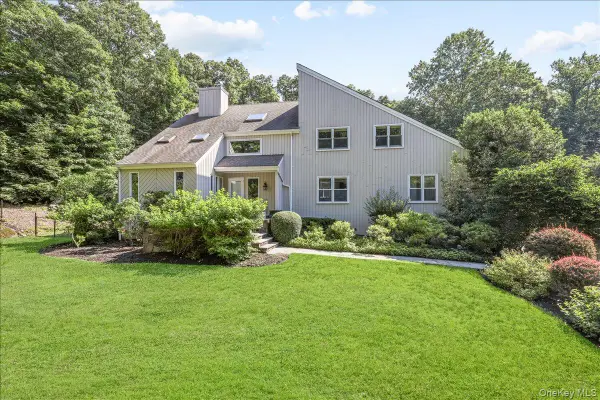 $1,450,000Pending4 beds 4 baths3,230 sq. ft.
10 Woodland Court S, Bedford, NY 10506
MLS# 1021861Listed by: HOULIHAN LAWRENCE INC.


Protect your home and budget from life's surprises with an Assurant Home Warranty, backed by a partner that supports you through every step of homeownership. Explore Plans.
© 2023 - 2026 ERA Franchise Systems LLC. All rights reserved. ERA Franchise Systems LLC fully supports the principles of the Fair Housing Act and the Equal Opportunity Act. ERA, ERA Real Estate powered, and their respective logos are registered service marks of ERA Franchise Systems LLC. Each office is independently owned and operated.