
76 Pine Brook Road, Bedford, NY 10506
Local realty services provided by:ERA Insite Realty Services
76 Pine Brook Road,Bedford, NY 10506
$1,675,000
- 4 Beds
- 3 Baths
- 3,457 sq. ft.
- Single family
- Active
Upcoming open houses
- Sat, Oct 0312:00 pm - 02:00 pm
Listed by: angela kessel, barbara harris
Office: houlihan lawrence inc.
MLS#:1046921
Source:OneKey MLS
Price summary
- Price:$1,675,000
- Price per sq. ft.:$484.52
About this home
Offered for the first time by its original owners, this immaculate 4-bedroom Bedford Village contemporary sits on 4 picturesque acres along a sought-after country road, just minutes from town. Lovingly maintained throughout, the house has all hardwood floors, a new AC system, new windows, a rebuilt double tiered deck, a new steam washer/dryer, an epoxy finished garage floor and is freshly painted inside and out. The property is totally private and is centered around a free-form heated saltwater pool that blends seamlessly into the landscape. This home is streaming with natural light and the sunroom is simply magical.
The kitchen includes a Subzero refrigerator and a high-end Advantium oven. The basement adds extra space (not included in the square footage) for theater, playroom or gym and also has a 1000 bottle, temperature controlled wine cellar.
Contact an agent
Home facts
- Year built:1978
- Listing ID #:1046921
- Added:1 day(s) ago
- Updated:September 30, 2026 at 12:46 AM
Rooms and interior
- Bedrooms:4
- Total bathrooms:3
- Full bathrooms:2
- Half bathrooms:1
- Rooms Total:9
- Flooring:Hardwood
- Dining Description:Eat-In Kitchen, Formal Dining
- Bathrooms Description:Double Vanity
- Kitchen Description:Cooktop, Dishwasher, Eat-in Kitchen, Kitchen Island, Refrigerator, Stainless Steel Appliance(s)
- Bedroom Description:First Floor Bedroom, Master Downstairs
- Basement:Yes
- Basement Description:Full, Unfinished, Walk-Out Access
- Living area:3,457 sq. ft.
Heating and cooling
- Cooling:Central Air
- Heating:Baseboard, Oil
- Central air:Yes
Structure and exterior
- Year built:1978
- Building area:3,457 sq. ft.
- Lot area:4.1 Acres
- Architectural Style:Contemporary
- Construction Materials:Frame
- Levels:2 Story
Schools
- High school:Fox Lane High School
- Middle school:Fox Lane Middle School
- Elementary school:Bedford Village Elementary School
Utilities
- Water:Well
- Sewer:Septic Tank
Finances and disclosures
- Price:$1,675,000
- Price per sq. ft.:$484.52
- Tax amount:$31,501 (2026)
Features and amenities
- Appliances:Cooktop, Dishwasher, Dryer, Refrigerator, Stainless Steel Appliance(s), Washer
- Laundry features:Dryer, Washer, Washer/Dryer Hookup
- Amenities:Cathedral Ceiling(s), Double Vanity, Entrance Foyer, Granite Counters, Open Floorplan, Storage, Walk-In Closet(s), Wet Bar
- Pool features:In Ground
Parking
- Parking description:Attached
- Garage:Yes
- Garage spaces:2
New listings near 76 Pine Brook Road
- New
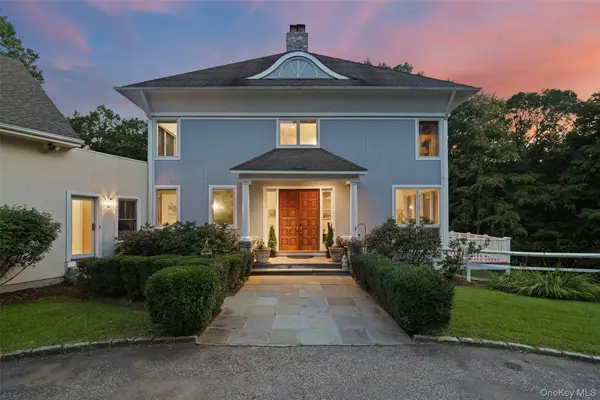 $1,700,000Active4 beds 4 baths3,591 sq. ft.
4 Mica Place, Bedford, NY 10506
MLS# 1054620Listed by: JULIA B FEE SOTHEBYS INT. RLTY - New
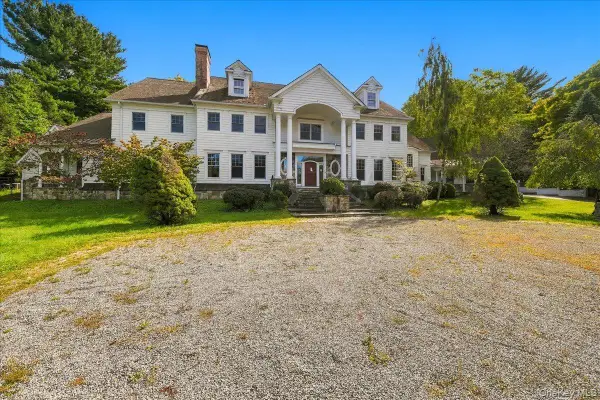 $2,350,000Active6 beds 7 baths8,445 sq. ft.
382 Pine Brook Road, Bedford, NY 10506
MLS# 1054078Listed by: RISING STAR REALTY - New
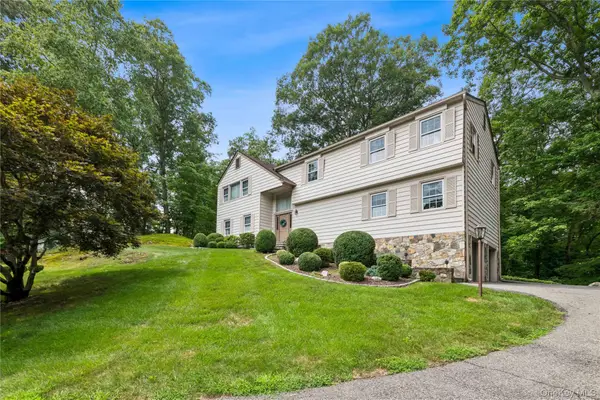 $999,000Active5 beds 3 baths3,311 sq. ft.
56 Holmes Lane, Bedford, NY 10506
MLS# 1015457Listed by: KELLER WILLIAMS REALTY PARTNER 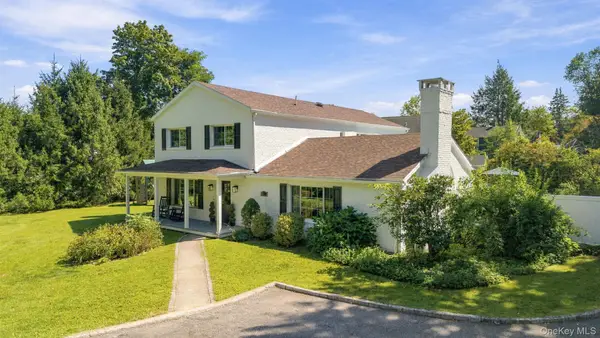 $995,000Pending4 beds 4 baths3,015 sq. ft.
465 Old Post Road, Bedford, NY 10506
MLS# 1049125Listed by: COMPASS GREATER NY, LLC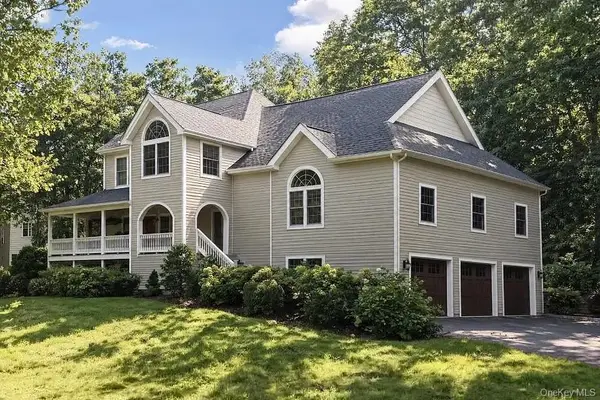 $1,999,999Active4 beds 3 baths5,399 sq. ft.
11 Smith Farm Road, Bedford, NY 10506
MLS# 1045155Listed by: HOULIHAN LAWRENCE INC.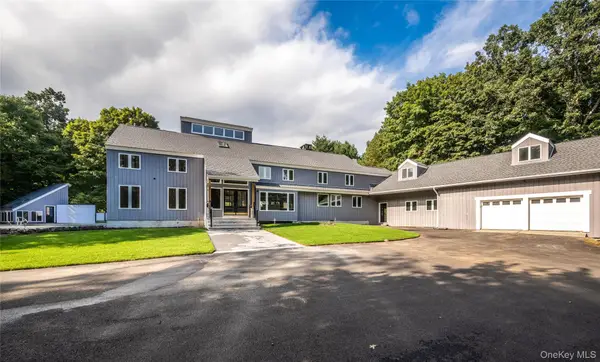 $3,790,000Active7 beds 7 baths5,957 sq. ft.
50 Hickory Kingdom Road, Bedford, NY 10506
MLS# 1044768Listed by: HOWARD HANNA RAND REALTY $600,000Active2.01 Acres
54 Hickory Kingdom Road, Bedford, NY 10506
MLS# 1048984Listed by: HOWARD HANNA RAND REALTY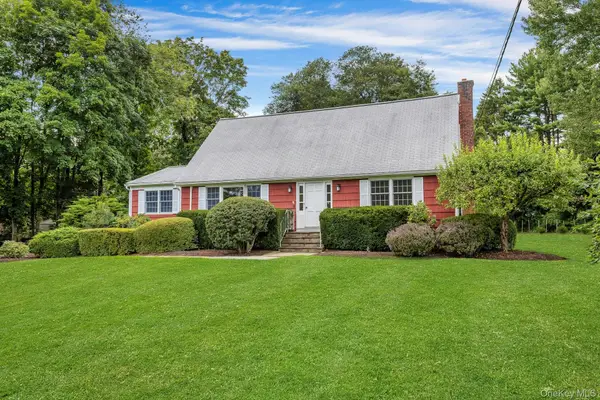 $1,175,000Pending4 beds 2 baths2,278 sq. ft.
5 Spruce Pond Lane, Bedford, NY 10506
MLS# 1045260Listed by: DOUGLAS ELLIMAN REAL ESTATE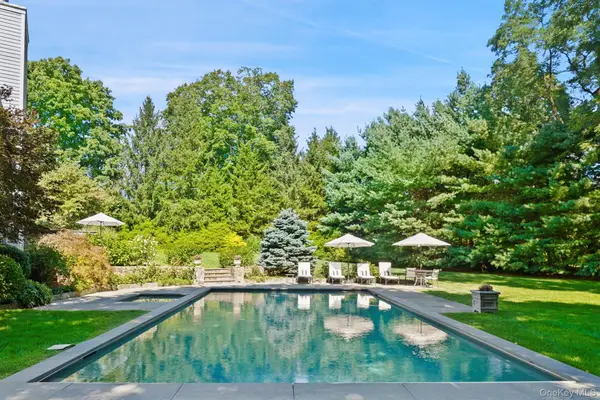 $3,295,000Active5 beds 6 baths6,077 sq. ft.
6 Round House Court, Bedford, NY 10506
MLS# 1047494Listed by: COMPASS GREATER NY, LLC


Protect your home and budget from life's surprises with an Assurant Home Warranty, backed by a partner that supports you through every step of homeownership. Explore Plans.
© 2023 - 2026 ERA Franchise Systems LLC. All rights reserved. ERA Franchise Systems LLC fully supports the principles of the Fair Housing Act and the Equal Opportunity Act. ERA, ERA Real Estate powered, and their respective logos are registered service marks of ERA Franchise Systems LLC. Each office is independently owned and operated.