
6805 Baragon Hill Road, Belfast, NY 14711
Local realty services provided by:ERA Team VP Real Estate
6805 Baragon Hill Road,Belfast, NY 14711
$149,900
- 3 Beds
- 2 Baths
- 1,377 sq. ft.
- Single family
- Active
Listed by:

Office: era team vp real estate - arcade
MLS#:B1717005
Source:NY_GENRIS
Price summary
- Price:$149,900
- Price per sq. ft.:$108.86
About this home
Looking for a Ranch, one-level living, or room to enjoy the outdoors? This 3-bedroom, 1.5-bath ranch sits on nearly 10 acres and offers an affordable opportunity for first-time buyers, downsizers, or anyone looking for country living. Updates include: hardwood floors, vinyl windows, steel roof, new exterior doors, updated full bath, main-floor laundry, and a spacious eat in kitchen with solid wood cabinetry, large island & all appliances included. The primary bedroom offers an attached half bath, two closets, plus there’s an attached 1.5-car garage and partial basement. Nearly 10 acres provide plenty of space for gardening, hunting, four-wheeling, and outdoor recreation. Enjoy a peaceful country setting, but close to Cuba Lake, Rushford Lake, Cuba Cheese Shoppe, shopping and recreation nearby, and approximately 25 minutes to Olean. Ranch homes with this much acreage at this price and move in ready don't last, schedule your showing today. Sellers have set a deadline for all offers must be submitted by Wednesday 9/30 @10am...
Contact an agent
Home facts
- Year built:1965
- Listing ID #:B1717005
- Added:5 day(s) ago
- Updated:September 28, 2026 at 03:00 PM
Rooms and interior
- Bedrooms:3
- Total bathrooms:2
- Full bathrooms:1
- Half bathrooms:1
- Rooms Total:7
- Flooring:Hardwood, Varies, Vinyl
- Kitchen Description:Country Kitchen, Oven, Refrigerator
- Basement:Yes
- Basement Description:Partial
- Living area:1,377 sq. ft.
Heating and cooling
- Heating:Baseboard, Forced Air, Propane, Wall Furnace
Structure and exterior
- Roof:Metal
- Year built:1965
- Building area:1,377 sq. ft.
- Lot area:9.7 Acres
- Lot Features:Agricultural, Rectangular, Wooded
- Architectural Style:Ranch
- Construction Materials:Composite Siding
- Foundation Description:Block
- Levels:1 Story
Schools
- High school:Belfast
Utilities
- Water:Well
- Sewer:Septic Tank
Finances and disclosures
- Price:$149,900
- Price per sq. ft.:$108.86
- Tax amount:$3,293
Features and amenities
- Appliances:Dryer, Free Standing Range, Oven, Range Hood, Refrigerator, Washer
- Laundry features:Dryer, Main Level, Washer
Parking
- Parking description:Attached, Driveway, Garage
- Garage:Yes
- Garage spaces:2
New listings near 6805 Baragon Hill Road
- New
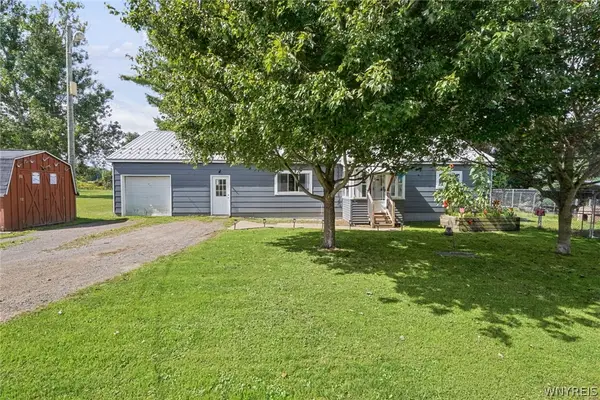 Listed by ERA$149,900Active3 beds 2 baths1,377 sq. ft.
6805 Baragon Hill Road, Belfast, NY 14711
MLS# B1717005Listed by: ERA TEAM VP REAL ESTATE - ARCADE 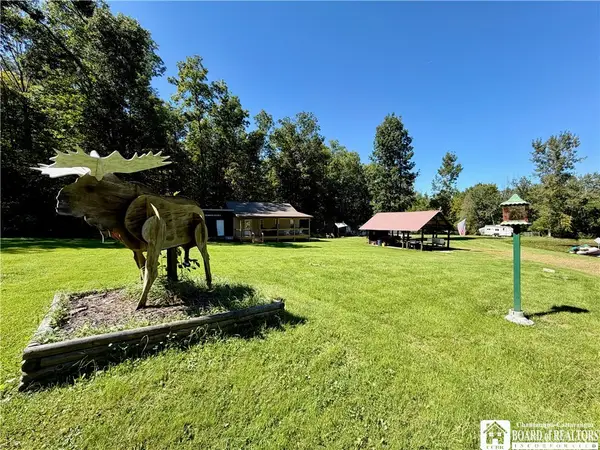 $249,900Active19.4 Acres
6896 County Road 17, Belfast, NY 14711
MLS# R1715481Listed by: HOWARD HANNA PROFESSIONALS - OLEAN Listed by ERA$95,000Pending3 beds 1 baths1,416 sq. ft.
17 Chestnut Street, Belfast, NY 14711
MLS# R1708874Listed by: ERA TEAM VP-OLEAN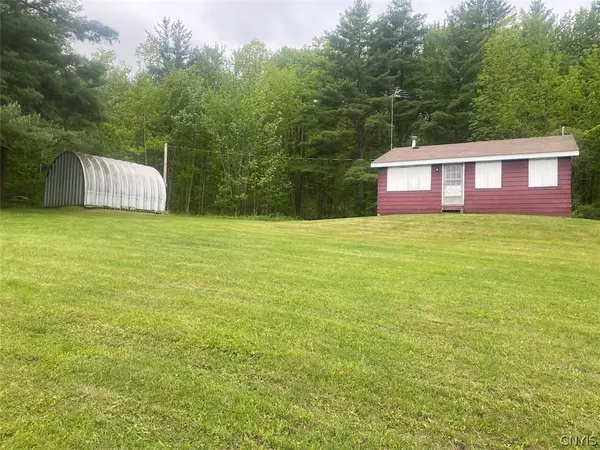 $394,900Active107.8 Acres
7133 Murray Hill Road, Belfast, NY 14711
MLS# S1687344Listed by: LANDQUEST INC. $349,900Active57.42 Acres
7196 Cloverleaf Road, Belfast, NY 14711
MLS# R1705965Listed by: WHITETAIL PROPERTIES REAL ESTATE, LLC $105,000Pending0.15 Acres
7184 & 7188 Lake Road, Belfast, NY 14711
MLS# B1704605Listed by: RIVELLINO REALTY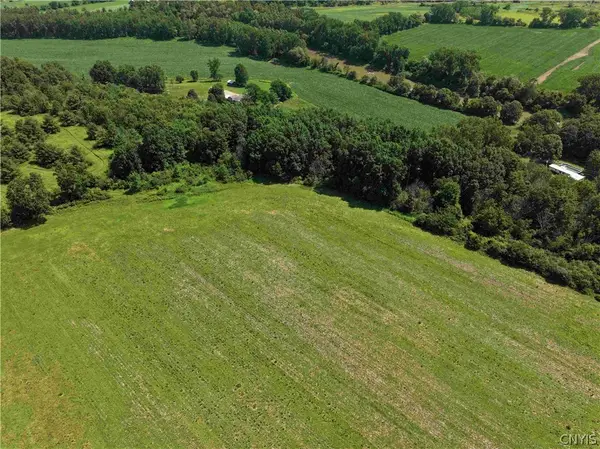 $27,900Pending5 Acres
Cr-17, Belfast, NY 14711
MLS# S1700985Listed by: LANDQUEST INC.- $27,900Pending5 Acres
Cr-17, Belfast, NY 14711
MLS# S1700985Listed by: LANDQUEST INC. 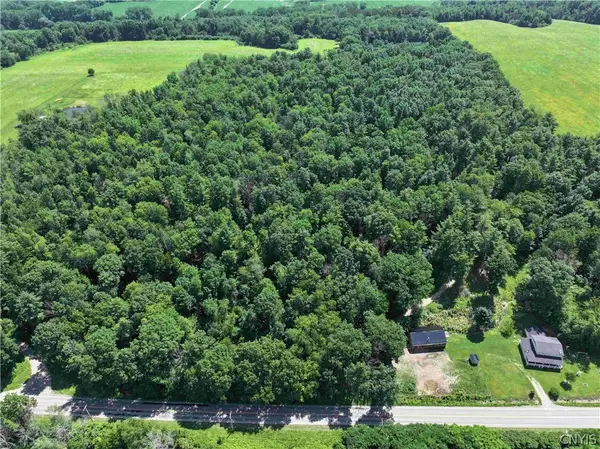 $29,900Active5 Acres
Cr-17, Belfast, NY 14711
MLS# S1699299Listed by: LANDQUEST INC. $269,999Pending3 beds 2 baths1,484 sq. ft.
7218 Lake Road, Belfast, NY 14711
MLS# B1696765Listed by: WNY METRO ROBERTS REALTY


Protect your home and budget from life's surprises with an Assurant Home Warranty, backed by a partner that supports you through every step of homeownership. Explore Plans.
© 2023 - 2026 ERA Franchise Systems LLC. All rights reserved. ERA Franchise Systems LLC fully supports the principles of the Fair Housing Act and the Equal Opportunity Act. ERA, ERA Real Estate powered, and their respective logos are registered service marks of ERA Franchise Systems LLC. Each office is independently owned and operated.