
256 Beach 126th Street, Belle Harbor, NY 11694
Local realty services provided by:ERA Top Service Realty
256 Beach 126th Street,Belle Harbor, NY 11694
$1,099,000
- - Beds
- 1 Baths
- 2,050 sq. ft.
- Multi-family
- Pending
Listed by: george l. clark iii
Office: george l clark inc
MLS#:502942
Source:BROOKLYN
Price summary
- Price:$1,099,000
- Price per sq. ft.:$536.1
About this home
Belle Harbor - This 2 Family Corner Property, Currently Used as a 1, sits on a 50’ x 100’ Lot and is a Must See! This Home Can Be Used as a 4 Bedroom, 1 Family or Can Provide a Second Story Income.
The First Floor Consists of Living Room, Dining Area, Sun Porch, 2 Bedrooms, a Modern Kitchen and ¾ Bath.
The Second Floor Consists of Two Rooms, a Full Bath and an Exterior Porch.
The Basement Has a Large Finished Room with a ¾ Bathroom for Visiting Family and Friends as Well as a Great Storage Area for All of Your Beach Gear.
Additional Amenities Include a Private Driveway, Built-In 1 Car Garage, Hardwood Flooring Throughout, Updated Gas Heating System, Ample Closet Space, 2nd Floor Porch and a Large Rear Yard Perfect for Beach Entertaining or a Future Pool.
This Great Location is a Short Distance to the Beach, Boardwalk, Public Transportation, Schools, Restaurants, Shopping, Houses of Worship, Parks and All This Great Neighborhood Has to Offer.
Contact an agent
Home facts
- Listing ID #:502942
- Added:44 day(s) ago
- Updated:August 29, 2026 at 07:37 AM
Rooms and interior
- Total bathrooms:1
- Full bathrooms:1
- Rooms Total:8
- Flooring:Hardwood
- Basement Description:Full, Semi-Finished, Separate Entrance
- Living area:2,050 sq. ft.
Heating and cooling
- Heating:Gas, Steam/Radiator
Structure and exterior
- Roof:Pitched, Shingle
- Building area:2,050 sq. ft.
- Lot area:0.11 Acres
- Construction Materials:Siding
- Exterior Features:Back Yard, Patio Garden
- Foundation Description:Block
Finances and disclosures
- Price:$1,099,000
- Price per sq. ft.:$536.1
Features and amenities
- Amenities:Circuit Breakers
Parking
- Parking description:Built-In Garage, Parking Area
New listings near 256 Beach 126th Street
- New
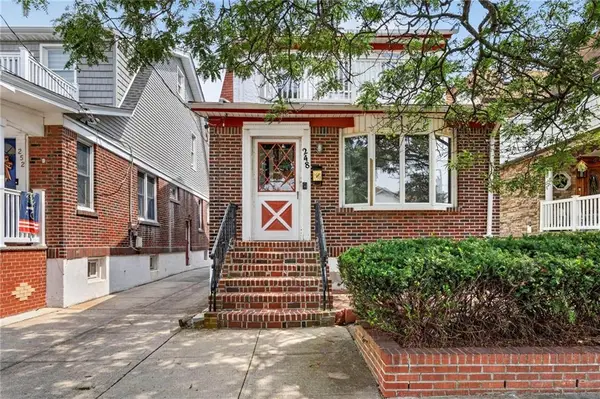 $1,025,000Active5 beds 3 baths2,220 sq. ft.
248 Beach 131st Street, Belle Harbor, NY 11694
MLS# 503768Listed by: RE/MAX ELITE 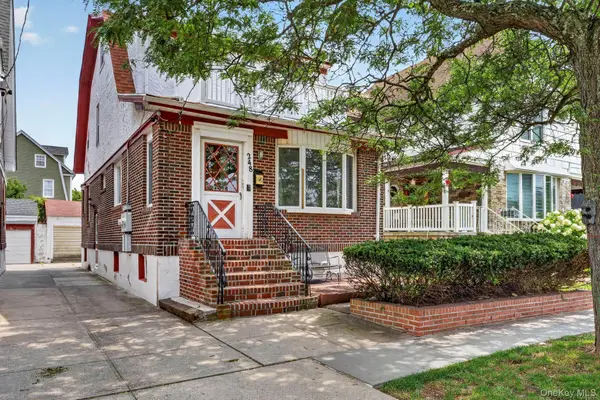 $1,025,000Active5 beds 3 baths2,220 sq. ft.
248 Beach 131st Street, Belle Harbor, NY 11694
MLS# 1022310Listed by: RE/MAX ELITE- Open Sun, 2 to 3pm
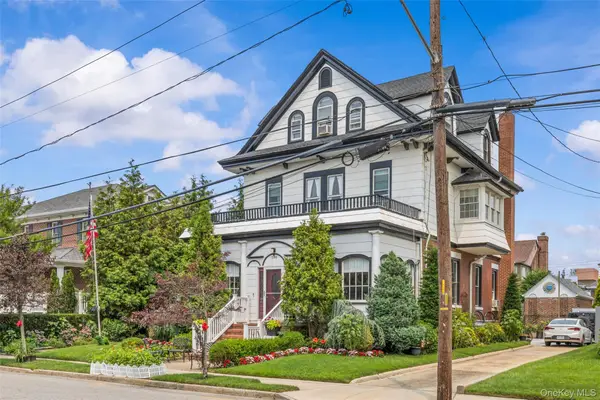 $2,299,000Active7 beds 4 baths4,040 sq. ft.
190 Beach 137th Street, Belle Harbor, NY 11694
MLS# 1033528Listed by: REVIVED GREATER NEW YORK - Open Sun, 12 to 1:30pm
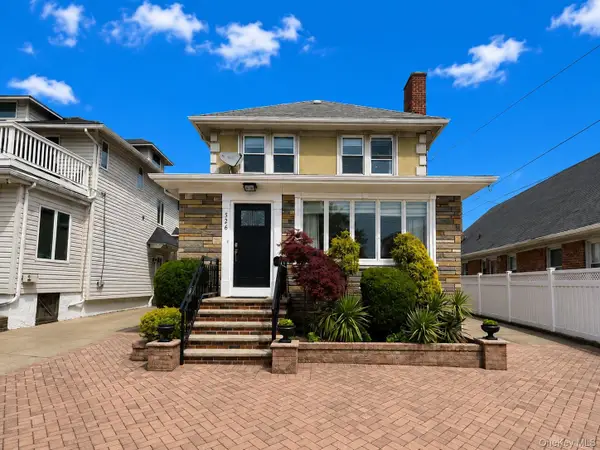 $1,300,000Active3 beds 3 baths1,920 sq. ft.
526 Beach 132nd Street, Belle Harbor, NY 11694
MLS# 1031132Listed by: ROCKAWAY PROPERTIES - Open Sun, 12 to 1:30pm
 $1,329,000Active3 beds 3 baths2,000 sq. ft.
194 Beach 132nd Street, Belle Harbor, NY 11694
MLS# 1028466Listed by: ROCKAWAY PROPERTIES 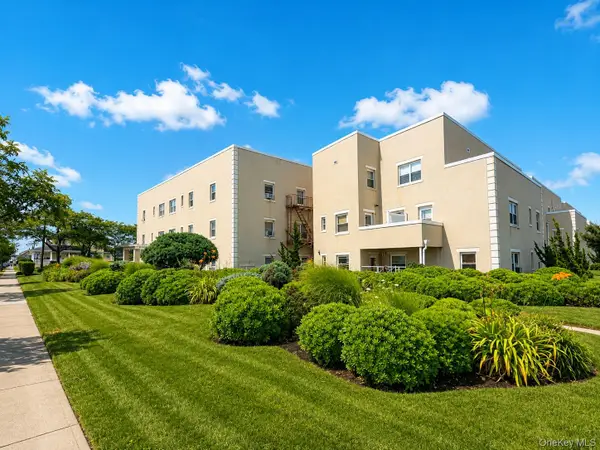 $319,000Active1 beds 1 baths700 sq. ft.
518 Beach 139th Street #A6, Belle Harbor, NY 11694
MLS# 1024389Listed by: ESQUIRE REALTY CIARAMELLA & CO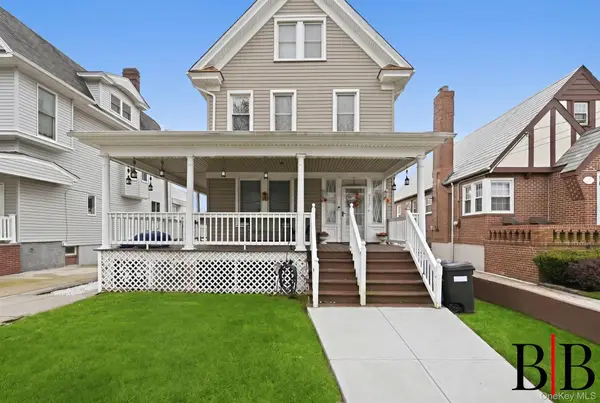 $1,249,000Active6 beds 2 baths2,389 sq. ft.
533 Beach 130th Street, Belle Harbor, NY 11694
MLS# 1019800Listed by: BERGEN BASIN REALTY LLC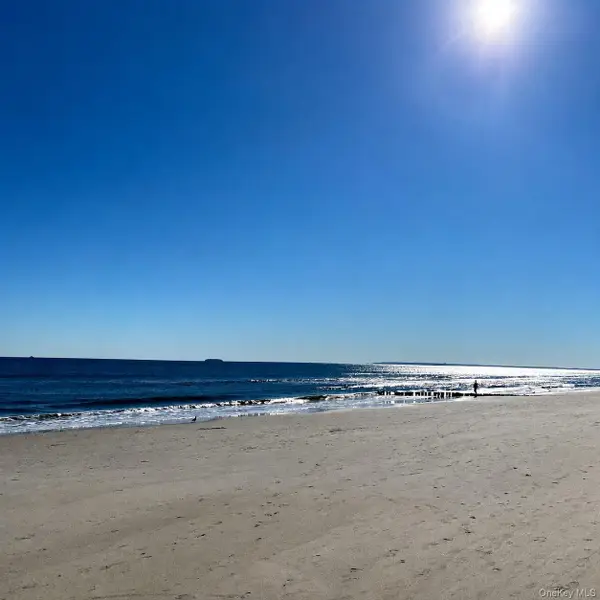 $2,299,000Active0.11 Acres
136 Beach 138th Street, Belle Harbor, NY 11694
MLS# 1005922Listed by: REVIVED GREATER NEW YORK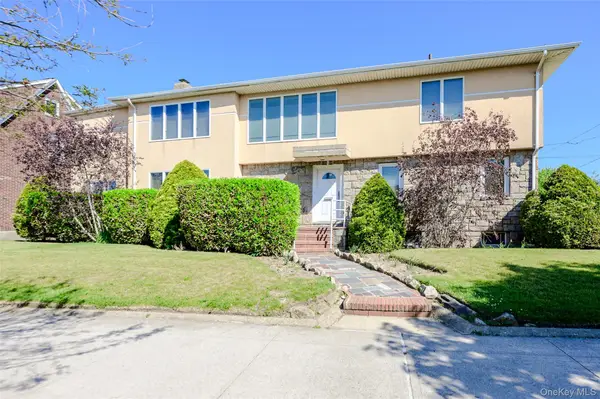 $1,630,000Active3 beds 3 baths2,502 sq. ft.
13802 Rockaway Beach Boulevard, Belle Harbor, NY 11694
MLS# 994141Listed by: COLDWELL BANKER AMERICAN HOMES


Protect your home and budget from life's surprises with an Assurant Home Warranty, backed by a partner that supports you through every step of homeownership. Explore Plans.
© 2023 - 2026 ERA Franchise Systems LLC. All rights reserved. ERA Franchise Systems LLC fully supports the principles of the Fair Housing Act and the Equal Opportunity Act. ERA, ERA Real Estate powered, and their respective logos are registered service marks of ERA Franchise Systems LLC. Each office is independently owned and operated.