
10 Lower Devon Road, Belle Terre, NY 11777
Local realty services provided by:ERA Caputo Realty
10 Lower Devon Road,Belle Terre, NY 11777
$2,499,000
- 5 Beds
- 6 Baths
- 3,132 sq. ft.
- Single family
- Active
Listed by: himilce m. petsco
Office: jolie powell realty inc
MLS#:1055813
Source:OneKey MLS
Price summary
- Price:$2,499,000
- Price per sq. ft.:$797.89
About this home
TO BE BUILT!
A stunning modern residence situated on a 1 acre site Located in the Exclusive Village of Belle
First Floor: The Hub for Gathering & Entertaining
• Entry Foyer: featuring an 18-foot vaulted ceiling and an open-tread mono stair with glass railings establishes a grand, modern architectural focal point
• Open Living: The heart of the home features a spacious Great Room with 16’ ceiling, see through central fireplace, transitioning seamlessly into an open Dining Area perfect for hosting memorable dinner parties.
A Modern Gourmet Chef's Kitchen featuring a wrap-around layout, a central island, and a walk-in pantry optimizes the ultimate workflow for culinary prep and indoor-outdoor entertaining.
• Versatile Main-Floor Guest Suite/Office: Tucked away from the main traffic areas with direct access to a full bath and a walk-in closet, making it an ideal home office or private setup for long-term guests.
• Deep 2-Car Garage: Offers 540 sqft of space with plenty of room for oversized vehicles and workbench configurations.
Second Floor: Elite Privacy & Executive Comfort
• Spacious Primary Sanctuary: Spanning an isolated wing of the house, the Primary Bedroom features elevated 10'-0" high ceilings, a luxurious spa-like bath with double vanities, spa shower, and a customized walk-in closet.
• All En-Suite Bedrooms: Elevating the standard for comfort, All Bedrooms boast private, attached en-suite bathrooms and deep closets.
• Second-Floor Laundry Hub: Positioned centrally alongside the bedroom quarters to eliminate hauling laundry baskets down the stairs.
Plan Specifications
• Main Level Living Area: 1,566 sqft
• Second Floor Living Area: 1,566 sqft
• Garage Footprint: 540 sqft
• Ceiling Heights: 9'-0" baseline heights on the main floor, escalating to a dramatic 18'-0" foyer entry and premium 10'-0" volumes in the primary suite.
• Modern Kitchen with quartz counters
• Full 9’-0” basement
• Hardwood wide plank flooring throughout all floors
• Fully tiled baths
• Tiled entry way
• Mono open stringer stair with glass railings
• Paver patios and walkways
• Landscape Package
• Appliance package
• Option for pool
• Private Beaches
• This Home is fully customizable
• Deal Directly with Designer-Builder John Petsco...
Contact an agent
Home facts
- Year built:2027
- Listing ID #:1055813
- Added:1 day(s) ago
- Updated:September 30, 2026 at 02:28 PM
Rooms and interior
- Bedrooms:5
- Total bathrooms:6
- Full bathrooms:5
- Half bathrooms:1
- Rooms Total:13
- Dining Description:Formal Dining
- Kitchen Description:Chefs Kitchen, Kitchen Island, Microwave, Pantry, Refrigerator
- Bedroom Description:First Floor Bedroom
- Basement:Yes
- Basement Description:Full, Walk-Out Access
- Living area:3,132 sq. ft.
Heating and cooling
- Cooling:Central Air
- Heating:Forced Air
- Central air:Yes
Structure and exterior
- Year built:2027
- Building area:3,132 sq. ft.
- Lot area:1.21 Acres
- Architectural Style:Modern
- Construction Materials:Frame
- Levels:2 Story
Schools
- High school:Earl L Vandermeulen High School
- Middle school:Port Jefferson Middle School
- Elementary school:Port Jefferson Elementary School
Utilities
- Water:Public
- Sewer:Cesspool
Finances and disclosures
- Price:$2,499,000
- Price per sq. ft.:$797.89
- Tax amount:$16,526 (2026)
Features and amenities
- Appliances:Dryer, Microwave, Refrigerator, Washer
- Laundry features:Dryer, Washer
- Amenities:Granite Counters, High Ceilings, Open Floorplan
Parking
- Parking description:Driveway
- Garage:Yes
- Garage spaces:2
New listings near 10 Lower Devon Road
- Coming Soon
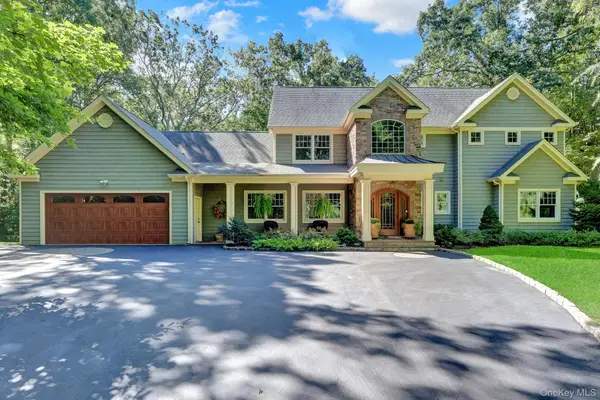 $1,495,000Coming Soon5 beds 4 baths3,375 sq. ft.
53 Bell Circle, Port Jefferson, NY 11777
MLS# 1055738Listed by: SIGNATURE PREMIER PROPERTIES 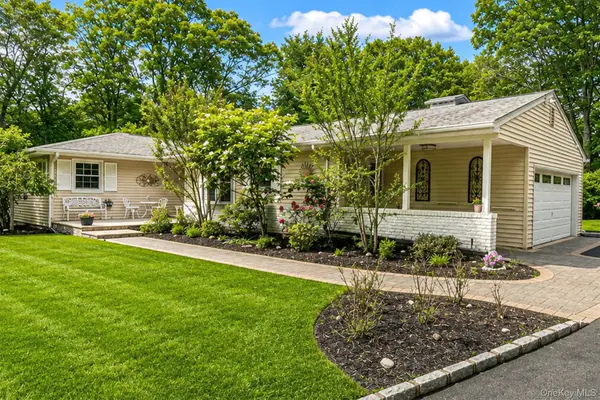 $1,100,000Active3 beds 3 baths1,800 sq. ft.
15 Cliff Road, Port Jefferson, NY 11777
MLS# 1050046Listed by: MYNY RESIDENTIAL- Open Sun, 12 to 1:30pm
 $2,400,000Active4 beds 6 baths5,800 sq. ft.
12 Seaside Drive, Belle Terre, NY 11777
MLS# 1043759Listed by: MARIA S PALMAR 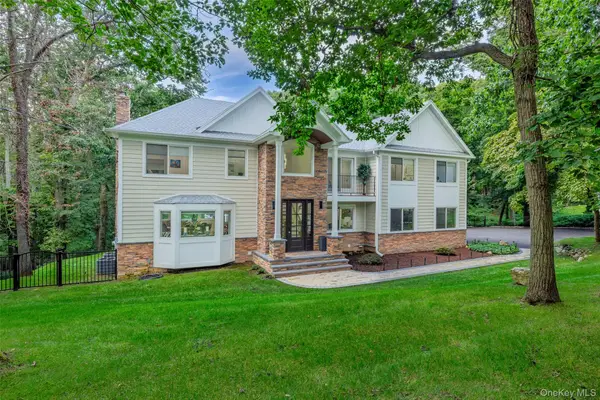 $1,499,900Active4 beds 6 baths3,059 sq. ft.
5 Buena Vista Road, Port Jefferson, NY 11777
MLS# 1045380Listed by: ALIANO REAL ESTATE- Open Sat, 12 to 1pm
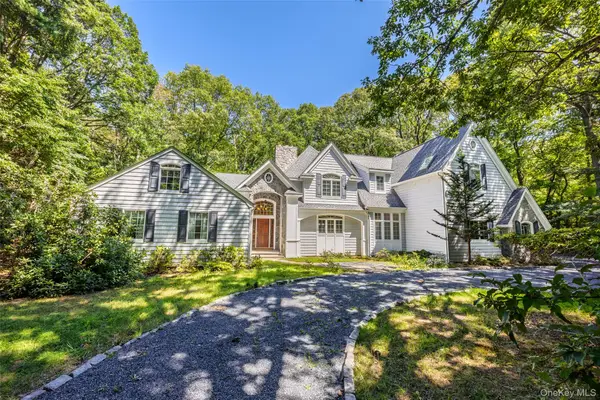 $1,650,000Active7 beds 5 baths3,449 sq. ft.
23 Cliff Road, Belle Terre, NY 11777
MLS# 1039772Listed by: JOLIE POWELL REALTY INC 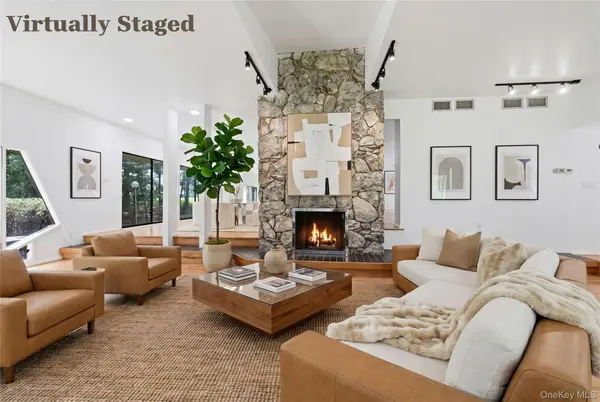 $1,250,000Active4 beds 3 baths3,900 sq. ft.
12 Lost Meadow, Port Jefferson, NY 11777
MLS# 1037541Listed by: DOUGLAS ELLIMAN REAL ESTATE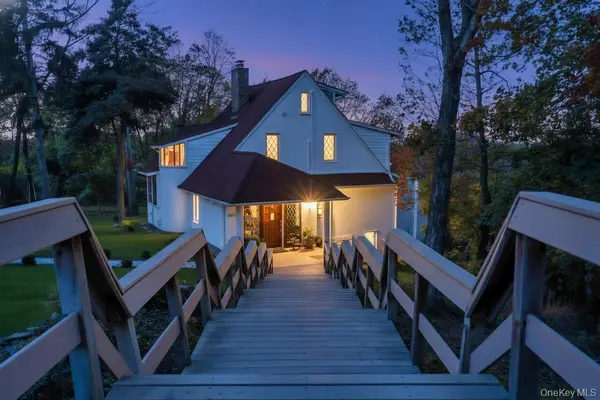 $1,499,999Active4 beds 3 baths3,000 sq. ft.
11 Buena Vista Road, Port Jefferson, NY 11777
MLS# 1026739Listed by: AMERICANA REALTY GROUP LLC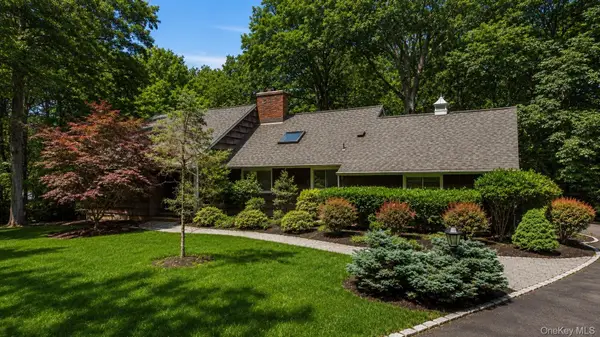 $1,000,000Pending4 beds 4 baths3,039 sq. ft.
21 Druid Hill Road, Port Jefferson, NY 11777
MLS# 1022843Listed by: KELLER WILLIAMS POINTS NORTH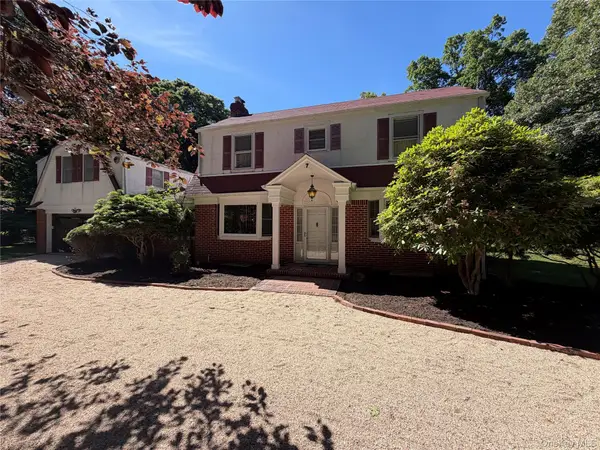 $799,000Pending4 beds 3 baths2,131 sq. ft.
7 Upper Devon Road, Port Jefferson, NY 11777
MLS# 1014268Listed by: AMERICAN WAY REAL ESTATE INC


Protect your home and budget from life's surprises with an Assurant Home Warranty, backed by a partner that supports you through every step of homeownership. Explore Plans.
© 2023 - 2026 ERA Franchise Systems LLC. All rights reserved. ERA Franchise Systems LLC fully supports the principles of the Fair Housing Act and the Equal Opportunity Act. ERA, ERA Real Estate powered, and their respective logos are registered service marks of ERA Franchise Systems LLC. Each office is independently owned and operated.