
8811 Sabre Street, Bellerose Manor, NY 11427
Local realty services provided by:Bon Anno Realty ERA Powered
8811 Sabre Street,Bellerose Manor, NY 11427
$1,149,999
- 3 Beds
- 2 Baths
- 1,321 sq. ft.
- Multi-family
- Pending
Listed by: siddharth khemani
Office: laffey real estate
MLS#:1026916
Source:OneKey MLS
Price summary
- Price:$1,149,999
- Price per sq. ft.:$870.55
About this home
8811 Sabre Street is a legal two-family home offering incredible flexibility — live in one unit and rent out the other, or hold both units as an income-producing investment.
The first floor showcases a beautifully updated kitchen with modern finishes and efficient design, perfect for everyday living and entertaining. Each unit offers comfortable, well-proportioned living space.
Lower level offers a separate entrance, with more income opportunities throughout the house for those looking to maximize value.
Don't miss this rare opportunity — homes like this won't last. Schedule your showing today!
Contact an agent
Home facts
- Year built:1950
- Listing ID #:1026916
- Added:49 day(s) ago
- Updated:September 04, 2026 at 08:08 AM
Rooms and interior
- Bedrooms:3
- Total bathrooms:2
- Full bathrooms:2
- Dining Description:Formal Dining
- Bedroom Description:First Floor Bedroom
- Basement:Yes
- Basement Description:Full
- Living area:1,321 sq. ft.
Heating and cooling
- Cooling:Ductless
- Heating:Natural Gas
Structure and exterior
- Year built:1950
- Building area:1,321 sq. ft.
- Architectural Style:Cape Cod
- Construction Materials:Aluminum Siding, Brick
Schools
- High school:Martin Van Buren High School
- Middle school:Jean Nuzzi Intermediate School
- Elementary school:Ps 33 Edward M Funk
Utilities
- Water:Public
- Sewer:Public Sewer
Finances and disclosures
- Price:$1,149,999
- Price per sq. ft.:$870.55
- Tax amount:$8,456 (2025)
Features and amenities
- Amenities:Entrance Foyer, Granite Counters, Storage
Parking
- Parking description:Driveway
- Garage:Yes
- Garage spaces:2
New listings near 8811 Sabre Street
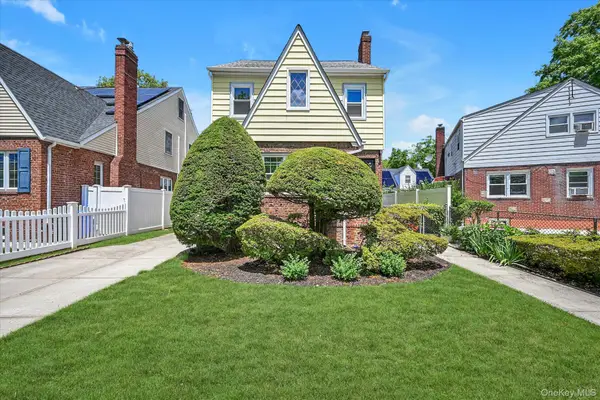 $989,000Pending3 beds 2 baths1,800 sq. ft.
236-11 Seward Avenue, Bellerose Manor, NY 11427
MLS# 1029348Listed by: DOUGLAS ELLIMAN REAL ESTATE $949,000Active3 beds 3 baths1,443 sq. ft.
80-38 236th Street, Bellerose Manor, NY 11427
MLS# 1008769Listed by: KELLER WILLIAMS LANDMARK II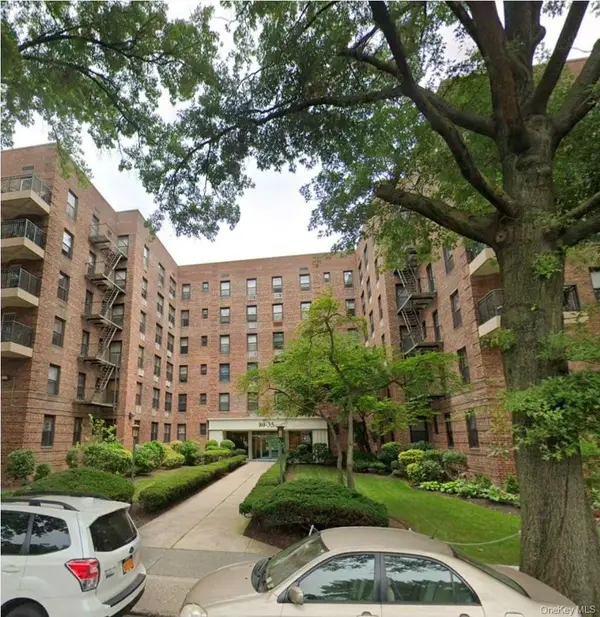 $329,000Pending2 beds 2 baths1,200 sq. ft.
8035 Springfield Boulevard #3C, Bellerose Manor, NY 11427
MLS# 980974Listed by: KELLER WILLIAMS RLTY LANDMARK $249,000Pending2 beds 1 baths
226-37 Manor Road #2714, Bellerose Manor, NY 11427
MLS# L3549211Listed by: FUTURE HOMES REALTY INC


Protect your home and budget from life's surprises with an Assurant Home Warranty, backed by a partner that supports you through every step of homeownership. Explore Plans.
© 2023 - 2026 ERA Franchise Systems LLC. All rights reserved. ERA Franchise Systems LLC fully supports the principles of the Fair Housing Act and the Equal Opportunity Act. ERA, ERA Real Estate powered, and their respective logos are registered service marks of ERA Franchise Systems LLC. Each office is independently owned and operated.