
20 Huron Road, Bellerose, NY 11001
Local realty services provided by:Bon Anno Realty ERA Powered
20 Huron Road,Bellerose Village, NY 11001
$1,100,000
- 4 Beds
- 3 Baths
- 2,000 sq. ft.
- Single family
- Pending
Listed by: helen arapis
Office: keller williams rlty landmark
MLS#:1044569
Source:OneKey MLS
Price summary
- Price:$1,100,000
- Price per sq. ft.:$550
About this home
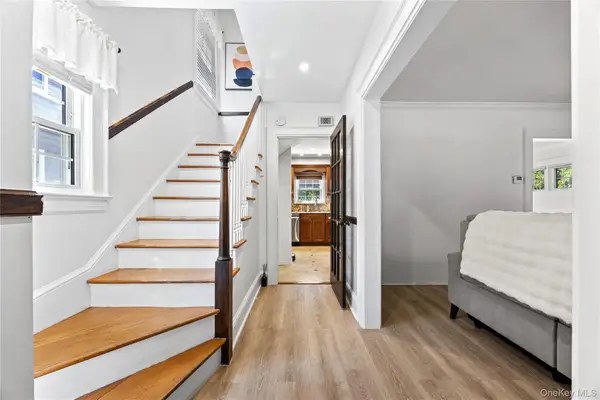
Beautiful tree lined block.Charming curb appeal and distinctive architectural character define this eye-catching home! Beautiful clean and bright this four bedroom 2 1/2 bath colonial home offers large spacious rooms, airy layout. Beautiful hardwood floors Updated kitchen
Top location! Close to the Long Island Railroad Jericho Turnpike many shops and transportation
Contact an agent
Home facts
- Year built:1925
- Listing ID #:1044569
- Added:49 day(s) ago
- Updated:October 18, 2026 at 08:56 AM
Rooms and interior
- Bedrooms:4
- Total bathrooms:3
- Full bathrooms:2
- Half bathrooms:1
- Rooms Total:7
- Flooring:Hardwood
- Kitchen Description:Dishwasher, Microwave, Oven, Refrigerator
- Basement:Yes
- Basement Description:Full
- Living area:2,000 sq. ft.
Heating and cooling
- Heating:Oil
Structure and exterior
- Year built:1925
- Building area:2,000 sq. ft.
- Lot area:0.12 Acres
- Architectural Style:Colonial
- Construction Materials:Frame
- Levels:3 Story
Schools
- High school:Sewanhaka High School
- Middle school:Floral Park Memorial High School
- Elementary school:Reinhard Early Childhood Center
Finances and disclosures
- Price:$1,100,000
- Price per sq. ft.:$550
- Tax amount:$10,646 (2025)
Features and amenities
- Appliances:Dishwasher, Dryer, Microwave, Oven, Refrigerator
- Laundry features:Dryer
Parking
- Total parking spaces:4
- Parking description:Driveway
- Garage:Yes
- Garage spaces:1
New listings near 20 Huron Road



Protect your home and budget from life's surprises with an Assurant Home Warranty, backed by a partner that supports you through every step of homeownership. Explore Plans.
© 2023 - 2026 ERA Franchise Systems LLC. All rights reserved. ERA Franchise Systems LLC fully supports the principles of the Fair Housing Act and the Equal Opportunity Act. ERA, ERA Real Estate powered, and their respective logos are registered service marks of ERA Franchise Systems LLC. Each office is independently owned and operated.