
1103 Laux Place, Bellmore, NY 11710
Local realty services provided by:ERA Caputo Realty
1103 Laux Place,Bellmore, NY 11710
$869,000
- 4 Beds
- 2 Baths
- 1,928 sq. ft.
- Single family
- Active
Upcoming open houses
- Sat, Oct 1001:30 pm - 03:30 pm
Listed by: matthew levin cbr, jeffrey s. roth
Office: keller williams realty elite
MLS#:1060486
Source:OneKey MLS
Price summary
- Price:$869,000
- Price per sq. ft.:$450.73
About this home
1103 Laux Pl is the North Bellmore home you've been waiting for! This oversized, well maintained and immaculate, split level home has everything you need and more! Right from the start, you're greeted with a tranquil covered front porch just before you enter the home and the massive, vaulted ceiling living room paired with a gorgeous brick fireplace. Off to your right, you'll find the formal dining area adjacent to the large, open eat in kitchen. If there's one thing split level homes are fantastic for...its the separation of sleep, work and entertaining areas. Up the stairs, you'll come to the hallway landing that overlooks the main level of the home, and here you'll find the primary bedroom with full en-suite bathoom as well as two additional large bedrooms and a full hallway bathroom. With lots of closet storage in each, you'll have plenty of room for a wardrobe for every season! A few steps down from the main area, you'll enter the finished off lower lever with a tucked away guest bedroom as well. A separated laundry, bonus spaces and additional storage area with walk out access make for easy and convenient living. Last but certainly not least, spend those hot days hanging out in your own private pool area surrounded by a fantastic composite deck. Hosting guests is absolutely no problem here as not only is the area expansive, but super private and fenced in. Come see 1103 LAUX today...LAUX IS WOW! SUPER QUIET STREET*Newer Roof*Newer Utils*Hardwood Floors*Close and convenient to highways, mass transit, shopping and more! Low taxes!...
Contact an agent
Home facts
- Year built:1956
- Listing ID #:1060486
- Added:1 day(s) ago
- Updated:October 09, 2026 at 04:45 AM
Rooms and interior
- Bedrooms:4
- Total bathrooms:2
- Full bathrooms:2
- Rooms Total:8
- Dining Description:Eat-In Kitchen, Formal Dining
- Kitchen Description:Dishwasher, Eat-in Kitchen, Refrigerator
- Basement:Yes
- Basement Description:Crawl Space, Finished, Full, Walk-Out Access
- Living area:1,928 sq. ft.
Heating and cooling
- Cooling:Central Air
- Heating:Baseboard, Hot Water, Oil
- Central air:Yes
Structure and exterior
- Year built:1956
- Building area:1,928 sq. ft.
- Lot area:0.17 Acres
- Lot Features:Corner Lot
- Architectural Style:Split Level
- Construction Materials:Vinyl Siding
Schools
- High school:Wellington C Mepham High Sch
- Middle school:Grand Avenue Middle School
- Elementary school:Saw Mill Road School
Utilities
- Water:Public
- Sewer:Public Sewer
Finances and disclosures
- Price:$869,000
- Price per sq. ft.:$450.73
- Tax amount:$16,016 (2025)
Features and amenities
- Appliances:Dishwasher, Dryer, Refrigerator, Washer
- Laundry features:Dryer, Washer
- Amenities:Cathedral Ceiling(s)
- Pool features:In Ground
Parking
- Parking description:Driveway
- Garage:Yes
- Garage spaces:1
New listings near 1103 Laux Place
- Open Fri, 4:30 to 6:30pmNew
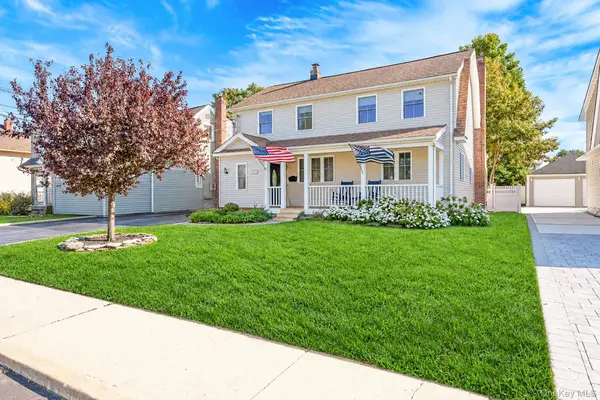 $800,000Active4 beds 3 baths1,974 sq. ft.
209 Claxton Avenue, Bellmore, NY 11710
MLS# 1057879Listed by: CENTURY 21 AA REALTY - Open Fri, 5:30 to 7pmNew
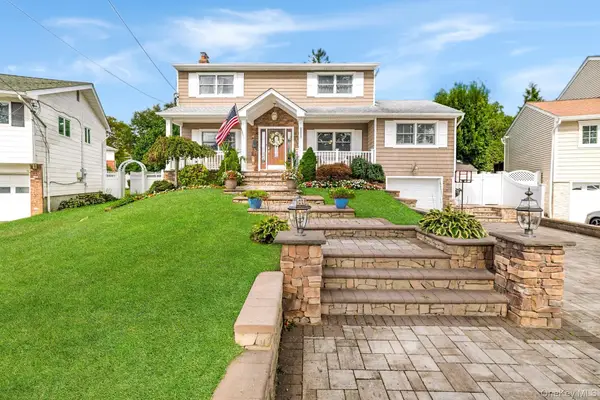 $899,999Active3 beds 2 baths1,660 sq. ft.
2126 Howell Street, Bellmore, NY 11710
MLS# 1055619Listed by: IAQUINTA PREMIER PROPERTIES - New
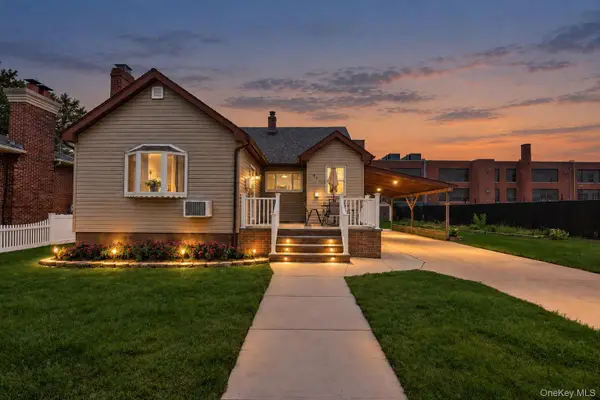 $699,000Active3 beds 3 baths1,453 sq. ft.
410 Midwood Avenue, Bellmore, NY 11710
MLS# 1057602Listed by: REAL BROKER NY LLC - Open Sun, 12 to 2pmNew
 $649,990Active2 beds 1 baths1,070 sq. ft.
309 Frederick Avenue, Bellmore, NY 11710
MLS# 1056828Listed by: SIGNATURE PREMIER PROPERTIES - Open Sat, 11:30am to 1pmNew
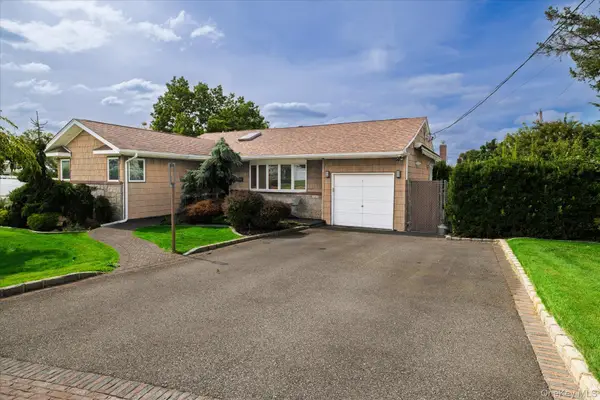 $839,000Active3 beds 2 baths1,177 sq. ft.
2163 Jacqueline Avenue, Bellmore, NY 11710
MLS# 1055728Listed by: DANIEL GALE SOTHEBYS INTL RLTY - New
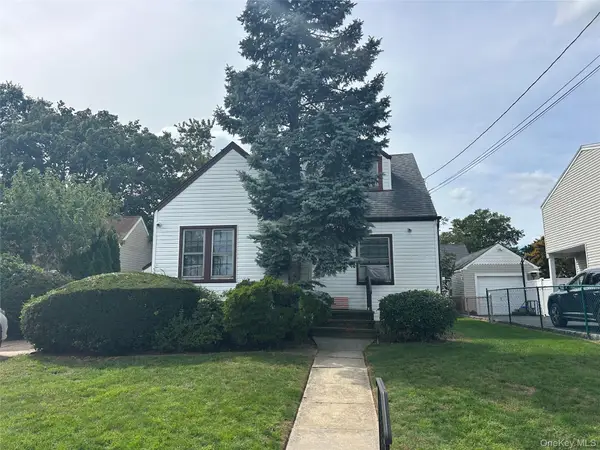 $649,000Active2 beds 1 baths769 sq. ft.
304 Lorraine Street, Bellmore, NY 11710
MLS# 1055042Listed by: COLDWELL BANKER AMERICAN HOMES - Open Sun, 12 to 1:30pm
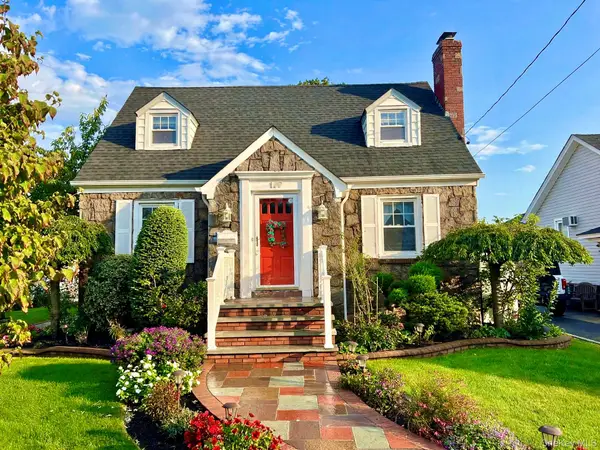 $799,990Active3 beds 2 baths1,065 sq. ft.
199 Claxton Avenue, Bellmore, NY 11710
MLS# 1055758Listed by: MICHAEL A GREGORETTI  $939,000Active4 beds 3 baths2,434 sq. ft.
3054 Timothy Road, Bellmore, NY 11710
MLS# 1053774Listed by: SIGNATURE PREMIER PROPERTIES $1,399,999Active4 beds 4 baths3,183 sq. ft.
2439 Berkeley Place, Bellmore, NY 11710
MLS# 1054731Listed by: HOWARD HANNA COACH


Protect your home and budget from life's surprises with an Assurant Home Warranty, backed by a partner that supports you through every step of homeownership. Explore Plans.
© 2023 - 2026 ERA Franchise Systems LLC. All rights reserved. ERA Franchise Systems LLC fully supports the principles of the Fair Housing Act and the Equal Opportunity Act. ERA, ERA Real Estate powered, and their respective logos are registered service marks of ERA Franchise Systems LLC. Each office is independently owned and operated.