
124 Beach Avenue, Bellmore, NY 11710
Local realty services provided by:ERA Top Service Realty
124 Beach Avenue,Bellmore, NY 11710
$949,000
- 4 Beds
- 3 Baths
- 2,200 sq. ft.
- Single family
- Pending
Listed by: seth b. levy, casey e. balnis
Office: signature premier properties
MLS#:984859
Source:OneKey MLS
Price summary
- Price:$949,000
- Price per sq. ft.:$506.94
About this home
Experience coastal living at its finest in this stunning newer construction waterfront home in Bellmore. This spacious residence offers 4 generously sized bedrooms and 2.5 beautifully appointed bathrooms, designed with both comfort and style in mind. The heart of the home is a gorgeous, modern kitchen featuring high-end finishes, ample cabinetry, and gas cooking, perfect for everyday living and entertaining alike. The bathrooms are equally impressive, showcasing sleek, contemporary design and quality craftsmanship throughout. Enjoy year-round comfort with radiant heat and central air conditioning, ensuring efficiency and convenience in every season. A large garage provides plenty of storage and easy access. Make your way outside and embrace the ultimate waterfront lifestyle, with direct access to boating and fishing right from your backyard. Whether you're relaxing by the water or hosting guests, this home offers a perfect blend of luxury, functionality, and serene coastal charm.
Contact an agent
Home facts
- Year built:2021
- Listing ID #:984859
- Added:79 day(s) ago
- Updated:July 05, 2026 at 08:42 AM
Rooms and interior
- Bedrooms:4
- Total bathrooms:3
- Full bathrooms:2
- Half bathrooms:1
- Rooms Total:8
- Dining Description:Eat-In Kitchen
- Kitchen Description:Chefs Kitchen, Dishwasher, Eat-in Kitchen, Microwave, Refrigerator, Stainless Steel Appliance(s)
- Living area:2,200 sq. ft.
Heating and cooling
- Cooling:Central Air
- Heating:Forced Air, Natural Gas
- Central air:Yes
Structure and exterior
- Year built:2021
- Building area:2,200 sq. ft.
- Lot area:0.06 Acres
- Lot Features:Paved, Waterfront
- Architectural Style:Colonial
- Construction Materials:Frame
- Exterior Features:Dock
Schools
- High school:John F Kennedy High School
- Middle school:Grand Avenue Middle School
- Elementary school:Reinhard Early Childhood Center
Utilities
- Water:Public
- Sewer:Public Sewer
Finances and disclosures
- Price:$949,000
- Price per sq. ft.:$506.94
- Tax amount:$6,898 (2026)
Features and amenities
- Appliances:Dishwasher, Dryer, Microwave, Refrigerator, Stainless Steel Appliance(s)
- Laundry features:Dryer, Washer/Dryer Hookup
- Amenities:Open Floorplan, Storage, Walk-In Closet(s)
Parking
- Parking description:Driveway, Garage, On Street
- Garage:Yes
- Garage spaces:1
New listings near 124 Beach Avenue
- Open Sat, 2 to 4pmNew
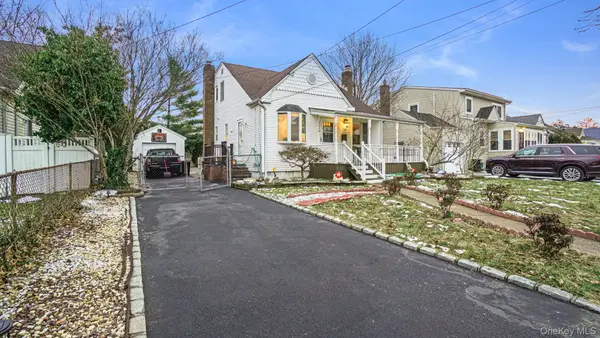 $825,000Active4 beds 3 baths1,200 sq. ft.
2496 Camp Avenue, North Bellmore, NY 11710
MLS# 1021470Listed by: EXIT REALTY PRIME - Open Sun, 2 to 3:30pmNew
 $660,000Active3 beds 2 baths1,443 sq. ft.
612 Hughes Street, Bellmore, NY 11710
MLS# 1020000Listed by: KELLER WILLIAMS REALTY GREATER - New
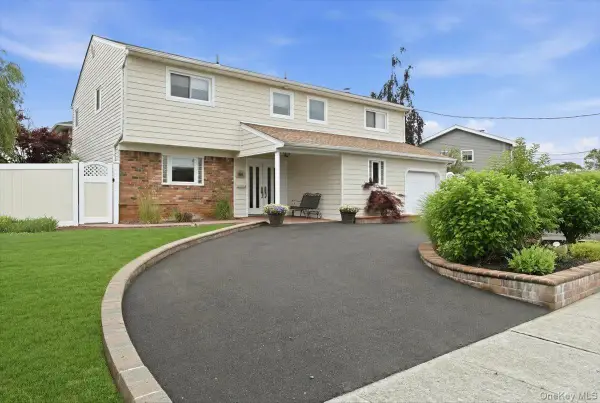 $989,000Active4 beds 3 baths2,157 sq. ft.
2461 Riviera Lane, Bellmore, NY 11710
MLS# 1017807Listed by: SIGNATURE PREMIER PROPERTIES - New
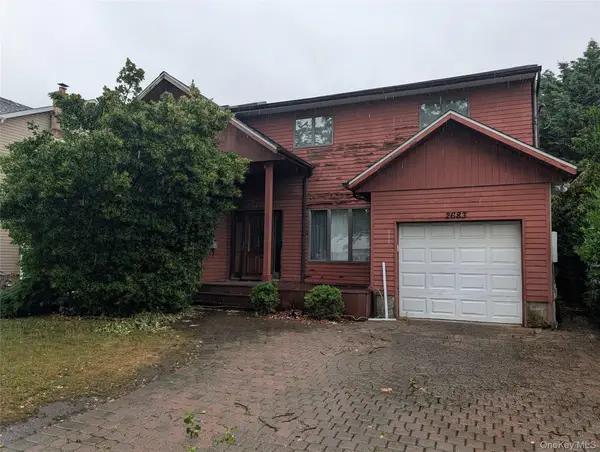 $649,900Active4 beds 3 baths2,072 sq. ft.
2683 S Saint Marks Avenue, Bellmore, NY 11710
MLS# 1018892Listed by: WEICHERT REALTORS LANGER HOMES - Coming Soon
 $1,099,000Coming Soon6 beds 2 baths
2694 Dorothy Street, Bellmore, NY 11710
MLS# 1019138Listed by: EXIT REALTY PRIME - New
 $2,349,000Active4 beds 4 baths3,346 sq. ft.
3294 Judith Drive, Bellmore, NY 11710
MLS# 1017810Listed by: SIGNATURE PREMIER PROPERTIES - New
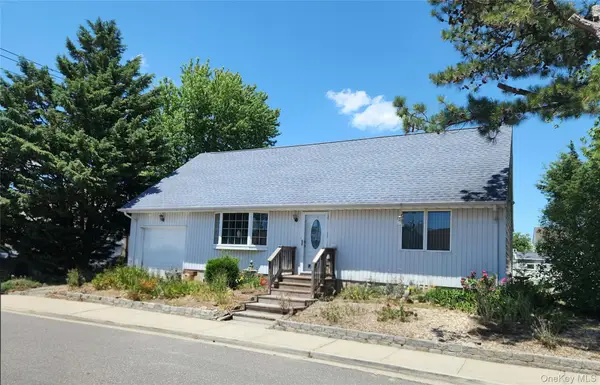 $599,999Active3 beds 2 baths1,375 sq. ft.
2777 Alder Road, Bellmore, NY 11710
MLS# 1017486Listed by: REALTY PROS PLUS INC - New
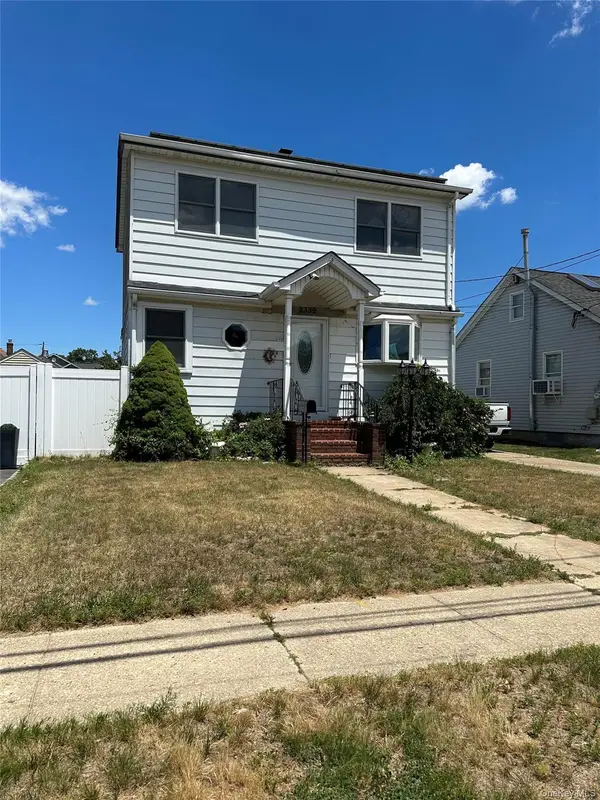 $749,000Active3 beds 2 baths1,296 sq. ft.
2339 Mitchell Place, Bellmore, NY 11710
MLS# 1018034Listed by: MASTER ESTATES - New
 $1,299,000Active3 beds 4 baths2,526 sq. ft.
2643 Belmill Road, Bellmore, NY 11710
MLS# 1015444Listed by: DOUGLAS ELLIMAN REAL ESTATE - Open Sun, 12 to 2pm
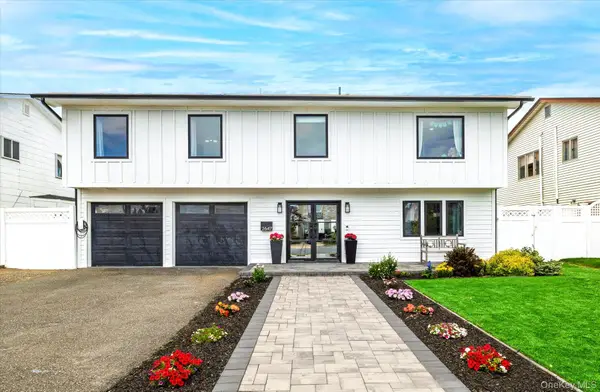 $1,499,000Active4 beds 3 baths3,035 sq. ft.
2647 Frances Street, Bellmore, NY 11710
MLS# 1016800Listed by: DANIEL GALE SOTHEBYS INTL RLTY


Protect your home and budget from life's surprises with an Assurant Home Warranty, backed by a partner that supports you through every step of homeownership. Explore Plans.
© 2023 - 2026 ERA Franchise Systems LLC. All rights reserved. ERA Franchise Systems LLC fully supports the principles of the Fair Housing Act and the Equal Opportunity Act. ERA, ERA Real Estate powered, and their respective logos are registered service marks of ERA Franchise Systems LLC. Each office is independently owned and operated.