
2279 Oak Street, Bellmore, NY 11710
Local realty services provided by:ERA Caputo Realty
Listed by: kathleen l. bay
Office: signature premier properties
MLS#:1071798
Source:OneKey MLS
Price summary
- Price:$1,325,000
- Price per sq. ft.:$466.55
About this home
Welcome to this impressive 4 bedroom 3.5 bath timeless Brick colonial. The 2 story entry creates a grand first impression. This exceptional home features a welcoming front porch as well as a charming rear porch. The custom crown molding throughout is exquisite. Expansive open concept kitchen is a chef's dream appointed with 6 burner Wolf stove, sub-zero refrigerator, quartz counters, cleverly concealed garage storage, corner cabinets with swing out organizers! Upstairs is primary suite plus 3 generously sized bedrooms each with 2 closets and organizers. 2 zone cac, 3 zone heat, French doors, detached garage , 5 zone IGS. This remarkable home is truly a Must See!
Contact an agent
Home facts
- Year built:2006
- Listing ID #:1071798
- Added:4 day(s) ago
- Updated:November 18, 2026 at 01:36 PM
Rooms and interior
- Bedrooms:4
- Total bathrooms:4
- Full bathrooms:3
- Half bathrooms:1
- Rooms Total:8
- Flooring:Hardwood
- Dining Description:Eat-In Kitchen, Formal Dining
- Kitchen Description:Chefs Kitchen, Dishwasher, Eat-in Kitchen, Microwave, Refrigerator, Stainless Steel Appliance(s), Walk Through Kitchen
- Basement:Yes
- Basement Description:Finished, Full
- Living area:2,840 sq. ft.
Heating and cooling
- Cooling:Central Air
- Heating:Natural Gas, Radiant
- Central air:Yes
Structure and exterior
- Year built:2006
- Building area:2,840 sq. ft.
- Lot area:0.15 Acres
- Architectural Style:Colonial
- Construction Materials:Brick
Schools
- High school:Wellington C Mepham High Sch
- Middle school:Grand Avenue Middle School
- Elementary school:Martin Avenue Elementary School
Utilities
- Water:Public
- Sewer:Public Sewer
Finances and disclosures
- Price:$1,325,000
- Price per sq. ft.:$466.55
- Tax amount:$21,118 (2026)
Features and amenities
- Appliances:Dishwasher, Dryer, Microwave, Refrigerator, Stainless Steel Appliance(s), Washer
- Laundry features:Dryer, Washer
- Amenities:Entrance Foyer, High Ceilings, Open Floorplan, Storage, Wet Bar
Parking
- Parking description:Driveway, Garage, On Street
- Garage:Yes
- Garage spaces:1
New listings near 2279 Oak Street
- Open Sat, 11am to 1pmNew
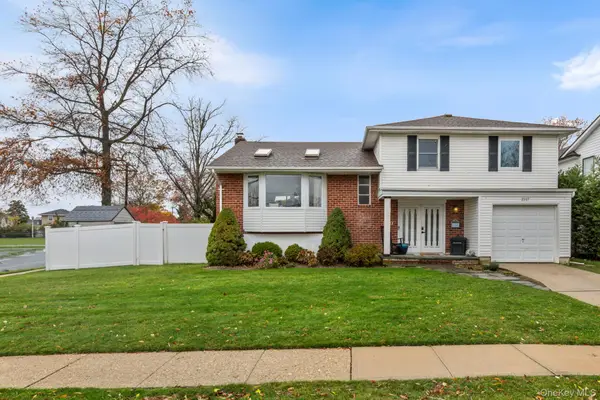 $869,999Active4 beds 3 baths1,824 sq. ft.
2217 Brody Lane, Bellmore, NY 11710
MLS# 1074294Listed by: SIGNATURE PREMIER PROPERTIES - New
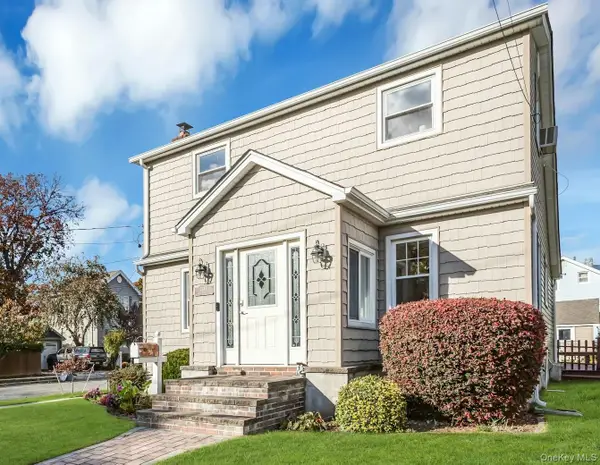 $599,990Active3 beds 1 baths1,260 sq. ft.
2347 Swenson Place, Bellmore, NY 11710
MLS# 1072377Listed by: SIGNATURE PREMIER PROPERTIES - New
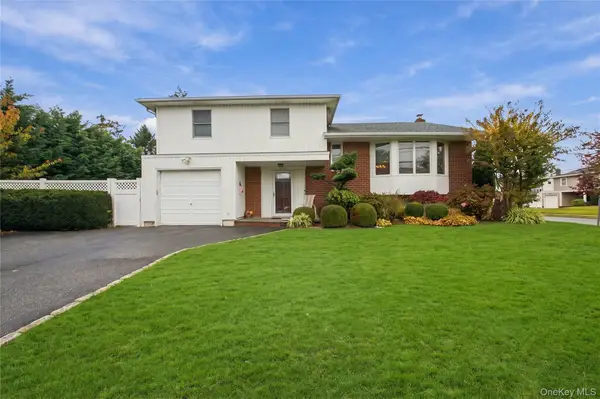 $869,000Active4 beds 3 baths1,881 sq. ft.
2281 Legion Street, Bellmore, NY 11710
MLS# 1069484Listed by: COLDWELL BANKER AMERICAN HOMES 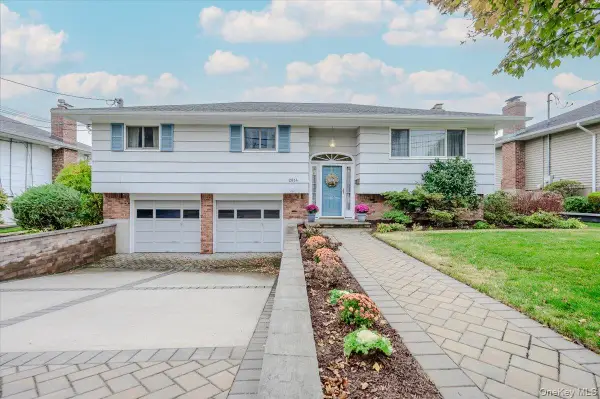 $829,000Active4 beds 2 baths1,859 sq. ft.
2814 Maple Avenue, Bellmore, NY 11710
MLS# 1070832Listed by: SIGNATURE PREMIER PROPERTIES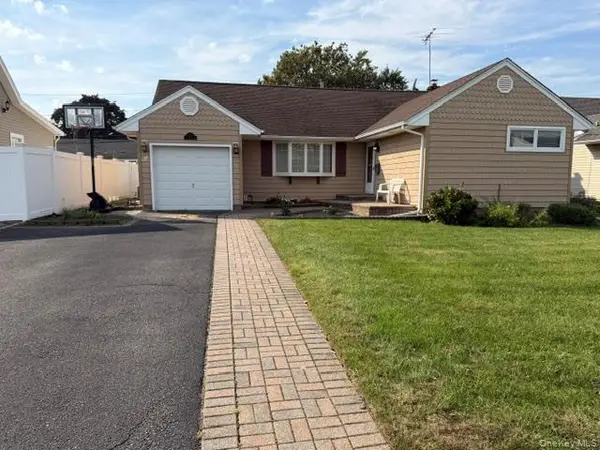 $765,000Active3 beds 2 baths1,150 sq. ft.
1076 Huckleberry Road, Bellmore, NY 11710
MLS# 1071186Listed by: WORLD PROP INTL SEA TO SKY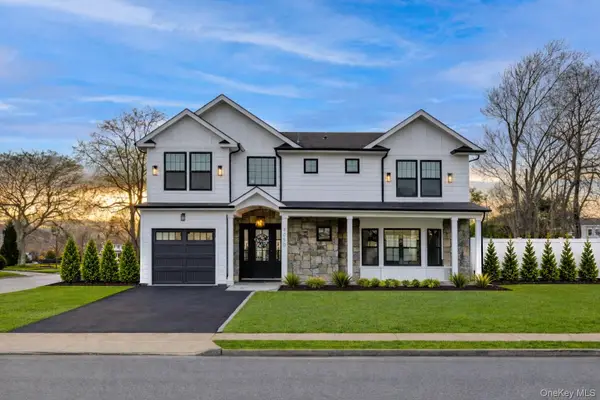 $1,198,888Active4 beds 3 baths2,271 sq. ft.
3050 Judith Drive, Bellmore, NY 11710
MLS# 1069815Listed by: BLUE ISLAND HOMES NY LLC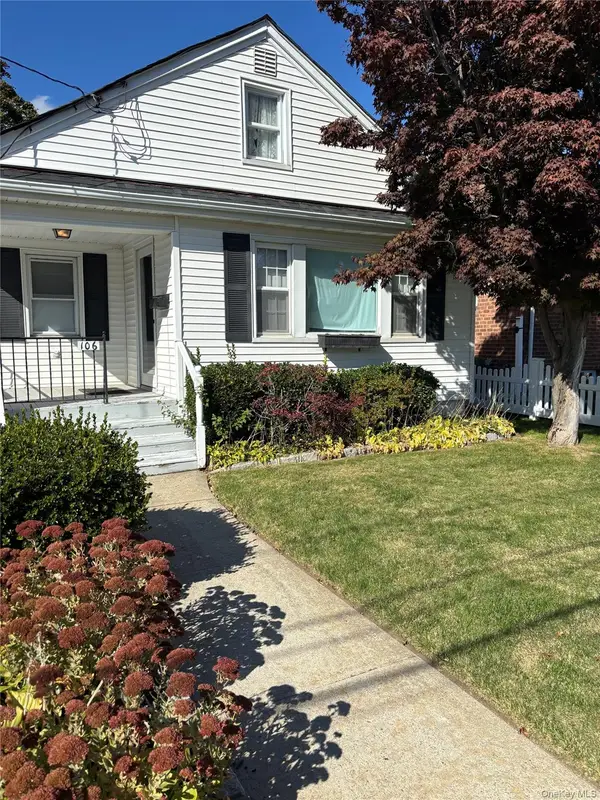 $659,000Active2 beds 1 baths800 sq. ft.
106 Ampel Avenue, Bellmore, NY 11710
MLS# 1068133Listed by: SIGNATURE PREMIER PROPERTIES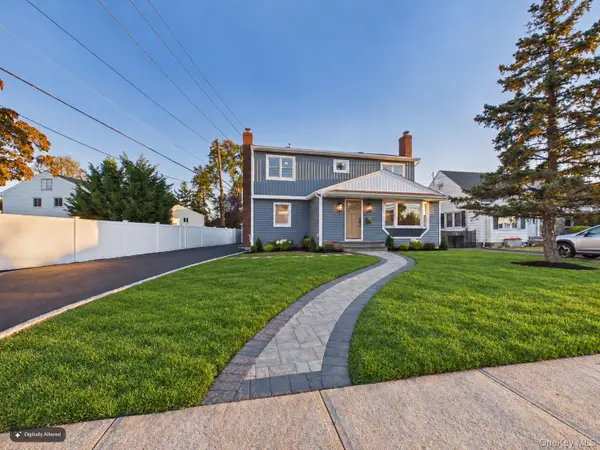 $1,149,000Active4 beds 3 baths2,279 sq. ft.
2508 Beltagh Avenue, Bellmore, NY 11710
MLS# 1067122Listed by: BIRD & SWING LLC- Open Sun, 12 to 1pm
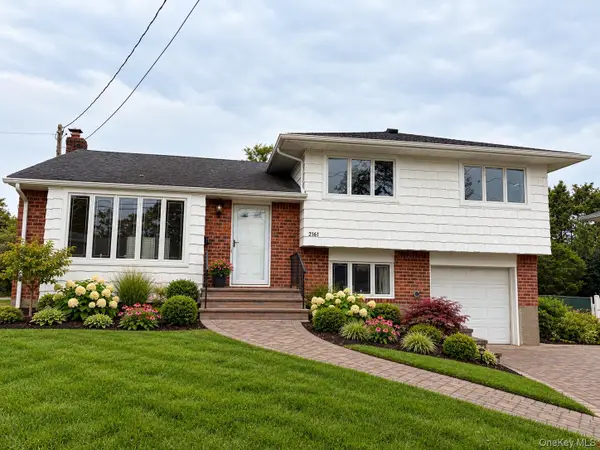 $848,990Active3 beds 2 baths1,516 sq. ft.
2161 Isabelle Court, Bellmore, NY 11710
MLS# 1066972Listed by: GOLDILOCKS REAL ESTATE


Protect your home and budget from life's surprises with an Assurant Home Warranty, backed by a partner that supports you through every step of homeownership. Explore Plans.
© 2023 - 2026 ERA Franchise Systems LLC. All rights reserved. ERA Franchise Systems LLC fully supports the principles of the Fair Housing Act and the Equal Opportunity Act. ERA, ERA Real Estate powered, and their respective logos are registered service marks of ERA Franchise Systems LLC. Each office is independently owned and operated.