
2959 Len Drive, Bellmore, NY 11710
Local realty services provided by:ERA Caputo Realty
2959 Len Drive,Bellmore, NY 11710
$929,000
- 4 Beds
- 3 Baths
- 2,136 sq. ft.
- Single family
- Pending
Listed by: rachel scher
Office: cs realty relocation service
MLS#:1005445
Source:OneKey MLS
Price summary
- Price:$929,000
- Price per sq. ft.:$377.64
About this home
This 2136 sq. ft. two-story home in Bellmore is thoughtfully laid out across two floors — 1026 sq. ft. on the ground floor and 1110 sq. ft. above — offering 4 bedrooms, 2.5 bathrooms, a dedicated office, and multiple living spaces. The kitchen stands out with rich wood cabinetry, granite countertops, a tile backsplash, stainless steel appliances, recessed lighting, and a peninsula with bar seating beside a bright window. The formal dining room features warm yellow walls, a chandelier, and mirrored wall accents. Two distinct living rooms provide flexible gathering spaces: one showcasing a brick fireplace, wood-paneled walls, and tile flooring; the other boasting vaulted wood-planked ceilings, bold red accent walls, a built-in window seat, and hardwood floors. The office is outfitted with custom built-in shelving. Bedrooms offer hardwood floors, ceiling fans, and natural light from multiple windows. The primary bedroom spans 190 sq. ft. Bathrooms include a double-sink vanity with a glass-door shower and a tiled tub-shower combo. Outside, the property features a striking heart-shaped in-ground pool surrounded by a spacious paved patio and lush greenery....
Contact an agent
Home facts
- Year built:1966
- Listing ID #:1005445
- Added:38 day(s) ago
- Updated:July 06, 2026 at 10:23 AM
Rooms and interior
- Bedrooms:4
- Total bathrooms:3
- Full bathrooms:2
- Half bathrooms:1
- Rooms Total:8
- Flooring:Hardwood
- Dining Description:Eat-In Kitchen
- Kitchen Description:Eat-in Kitchen, Stainless Steel Appliance(s)
- Basement:Yes
- Basement Description:Unfinished
- Living area:2,136 sq. ft.
Heating and cooling
- Cooling:Central Air
- Heating:Baseboard
- Central air:Yes
Structure and exterior
- Year built:1966
- Building area:2,136 sq. ft.
- Lot area:0.14 Acres
- Architectural Style:Hi Ranch
- Construction Materials:Frame
Schools
- High school:John F Kennedy High School
- Middle school:Grand Avenue Middle School
- Elementary school:Shore Road School
Utilities
- Water:Public
- Sewer:Public Sewer
Finances and disclosures
- Price:$929,000
- Price per sq. ft.:$377.64
- Tax amount:$17,555 (2026)
Features and amenities
- Appliances:Stainless Steel Appliance(s)
- Amenities:Granite Counters
- Pool features:In Ground
Parking
- Total parking spaces:1
- Parking description:Driveway
- Garage:Yes
- Garage spaces:1
New listings near 2959 Len Drive
- Coming Soon
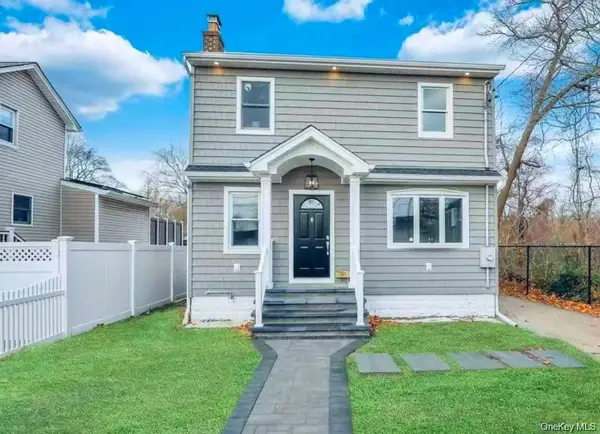 $838,000Coming Soon5 beds 2 baths
498 Farmers Avenue, Bellmore, NY 11710
MLS# 1021912Listed by: KELLER WILLIAMS REALTY GREATER - Open Sat, 2 to 4pmNew
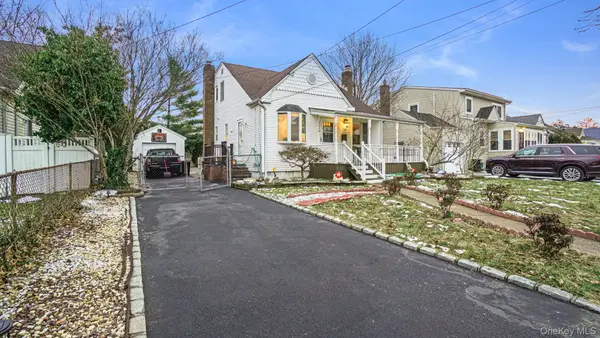 $825,000Active4 beds 3 baths1,200 sq. ft.
2496 Camp Avenue, North Bellmore, NY 11710
MLS# 1021470Listed by: EXIT REALTY PRIME - New
 $660,000Active3 beds 2 baths1,443 sq. ft.
612 Hughes Street, Bellmore, NY 11710
MLS# 1020000Listed by: KELLER WILLIAMS REALTY GREATER - New
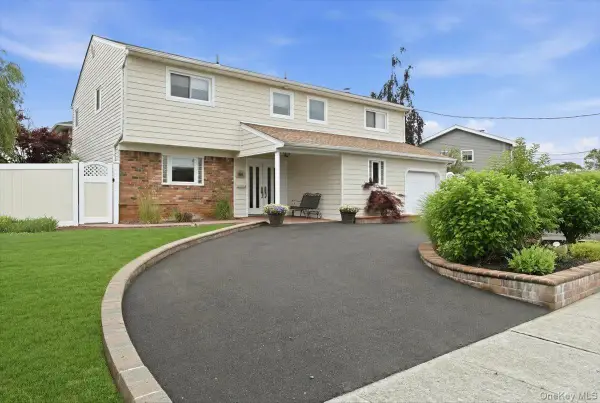 $989,000Active4 beds 3 baths2,157 sq. ft.
2461 Riviera Lane, Bellmore, NY 11710
MLS# 1017807Listed by: SIGNATURE PREMIER PROPERTIES - New
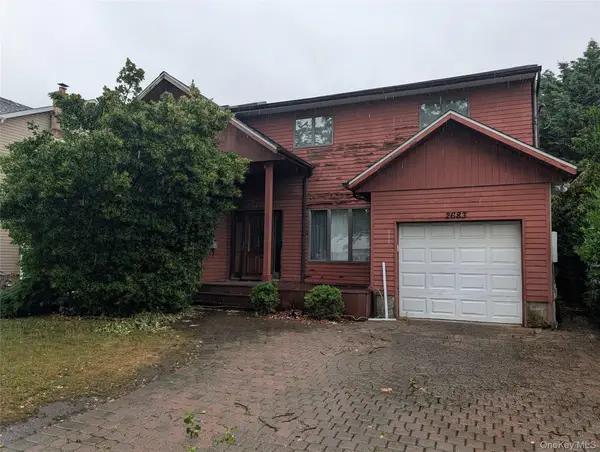 $649,900Active4 beds 3 baths2,072 sq. ft.
2683 S Saint Marks Avenue, Bellmore, NY 11710
MLS# 1018892Listed by: WEICHERT REALTORS LANGER HOMES - New
 $1,099,000Active6 beds 2 baths2,788 sq. ft.
2694 Dorothy Street, Bellmore, NY 11710
MLS# 1019138Listed by: EXIT REALTY PRIME - New
 $2,349,000Active4 beds 4 baths3,346 sq. ft.
3294 Judith Drive, Bellmore, NY 11710
MLS# 1017810Listed by: SIGNATURE PREMIER PROPERTIES 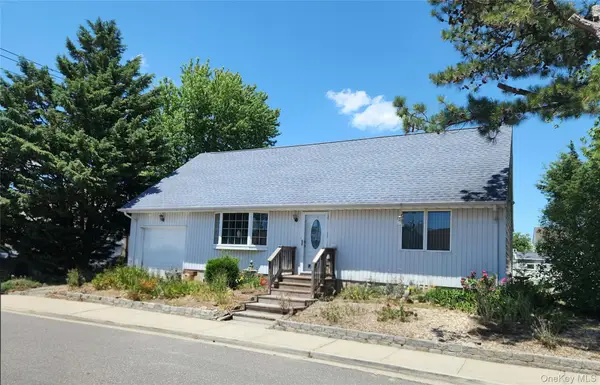 $599,999Active3 beds 2 baths1,375 sq. ft.
2777 Alder Road, Bellmore, NY 11710
MLS# 1017486Listed by: REALTY PROS PLUS INC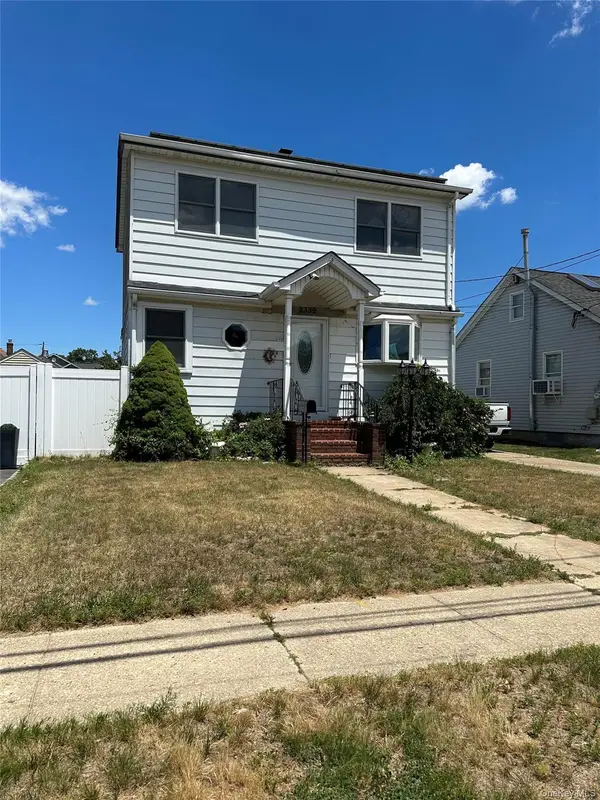 $749,000Active3 beds 2 baths1,296 sq. ft.
2339 Mitchell Place, Bellmore, NY 11710
MLS# 1018034Listed by: MASTER ESTATES $1,299,000Active3 beds 4 baths2,526 sq. ft.
2643 Belmill Road, Bellmore, NY 11710
MLS# 1015444Listed by: DOUGLAS ELLIMAN REAL ESTATE


Protect your home and budget from life's surprises with an Assurant Home Warranty, backed by a partner that supports you through every step of homeownership. Explore Plans.
© 2023 - 2026 ERA Franchise Systems LLC. All rights reserved. ERA Franchise Systems LLC fully supports the principles of the Fair Housing Act and the Equal Opportunity Act. ERA, ERA Real Estate powered, and their respective logos are registered service marks of ERA Franchise Systems LLC. Each office is independently owned and operated.