
615 Briggs Street, Bellmore, NY 11710
Local realty services provided by:Bon Anno Realty ERA Powered
615 Briggs Street,Bellmore, NY 11710
$800,000
- 3 Beds
- 2 Baths
- 1,453 sq. ft.
- Single family
- Pending
Listed by: john newsom, nicholas rubino
Office: frontline realty group llc.
MLS#:1034168
Source:OneKey MLS
Price summary
- Price:$800,000
- Price per sq. ft.:$509.23
About this home
Welcome to 615 Briggs Street, a beautifully maintained 3-bedroom, 2-bath colonial home situated on an oversized lot in the heart of Bellmore. From the moment you step inside, you’ll appreciate the abundance of natural light, hardwood floors throughout, high-hat lighting, and a spacious, functional layout designed for both everyday living and entertaining. The large living room offers plenty of space to gather and is already wired for surround sound entertainment, while the formal dining room provides the perfect setting for dinners, holidays, and hosting guests.
The kitchen features sleek black appliances, granite countertops, and white cabinets providing plenty of space for storage, offering both style and functionality. Just off the kitchen area, the mudroom/pantry adds even more convenience and storage. Both bathrooms have been beautifully kept, and all three bedrooms are located together on the same level, creating a comfortable and practical bedroom layout. A full basement provides tremendous additional space and flexibility for storage, recreation, a home gym, workshop, or future possibilities.
Step outside and enjoy an impressive amount of outdoor space rarely found at this price point. The home features a brand-new wood deck, and upper-level balcony, recently installed and ready to enjoy. The oversized yard provides plenty of room for entertaining, relaxing, gardening, or creating your own backyard retreat. Additional highlights include a detached 1-car garage, Tesla EV super charger, gas cooking, gas heat and hot water. With generous indoor and outdoor living space, modern conveniences, and a warm, inviting feel throughout, 615 Briggs Street is a home you won’t want to miss....
Contact an agent
Home facts
- Year built:1917
- Listing ID #:1034168
- Added:54 day(s) ago
- Updated:October 06, 2026 at 09:24 AM
Rooms and interior
- Bedrooms:3
- Total bathrooms:2
- Full bathrooms:2
- Rooms Total:9
- Flooring:Hardwood
- Dining Description:Formal Dining
- Kitchen Description:Chefs Kitchen, Dishwasher, Microwave, Pantry, Refrigerator
- Basement:Yes
- Basement Description:Finished, Full
- Living area:1,453 sq. ft.
Heating and cooling
- Cooling:Central Air
- Heating:Natural Gas
- Central air:Yes
Structure and exterior
- Year built:1917
- Building area:1,453 sq. ft.
- Lot area:0.14 Acres
- Architectural Style:Colonial
- Construction Materials:Frame, Vinyl Siding
Schools
- High school:Wellington C Mepham High Sch
- Middle school:Grand Avenue Middle School
- Elementary school:Shore Road School
Utilities
- Water:Public
- Sewer:Public Sewer
Finances and disclosures
- Price:$800,000
- Price per sq. ft.:$509.23
- Tax amount:$12,660 (2024)
Features and amenities
- Appliances:Dishwasher, Microwave, Refrigerator
- Laundry features:Washer/Dryer Hookup
Parking
- Parking description:Detached, Driveway
- Garage:Yes
- Garage spaces:1
New listings near 615 Briggs Street
- Coming SoonOpen Sat, 11:30am to 1pm
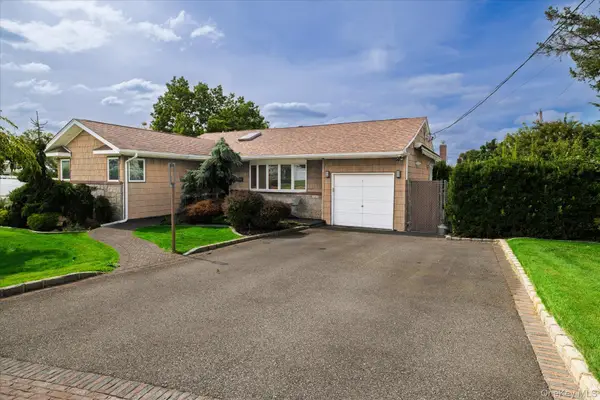 $839,000Coming Soon3 beds 2 baths1,177 sq. ft.
2163 Jacqueline Avenue, Bellmore, NY 11710
MLS# 1055728Listed by: DANIEL GALE SOTHEBYS INTL RLTY - New
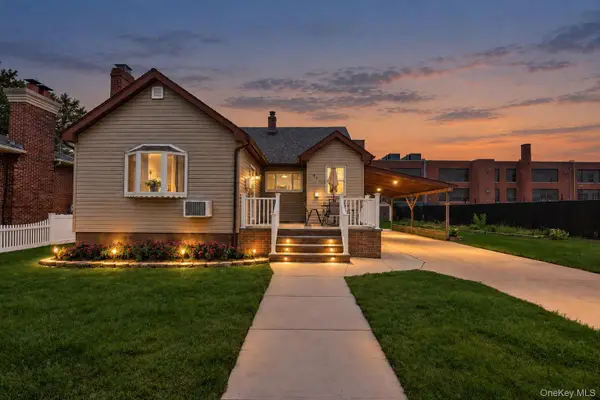 $699,000Active3 beds 3 baths1,453 sq. ft.
410 Midwood Avenue, Bellmore, NY 11710
MLS# 1057602Listed by: REAL BROKER NY LLC - New
 $649,990Active2 beds 1 baths1,070 sq. ft.
309 Frederick Avenue, Bellmore, NY 11710
MLS# 1056828Listed by: SIGNATURE PREMIER PROPERTIES - New
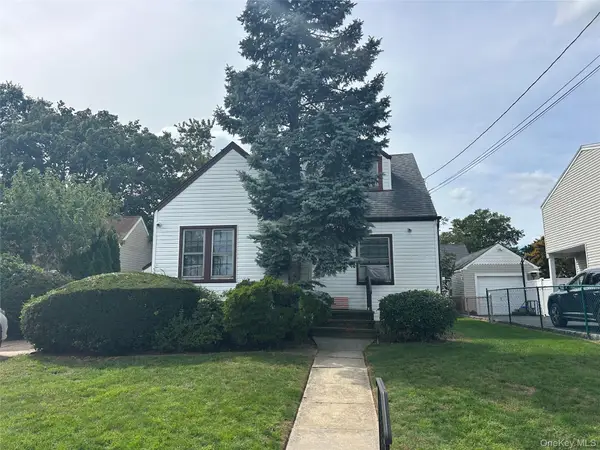 $649,000Active2 beds 1 baths769 sq. ft.
304 Lorraine Street, Bellmore, NY 11710
MLS# 1055042Listed by: COLDWELL BANKER AMERICAN HOMES - New
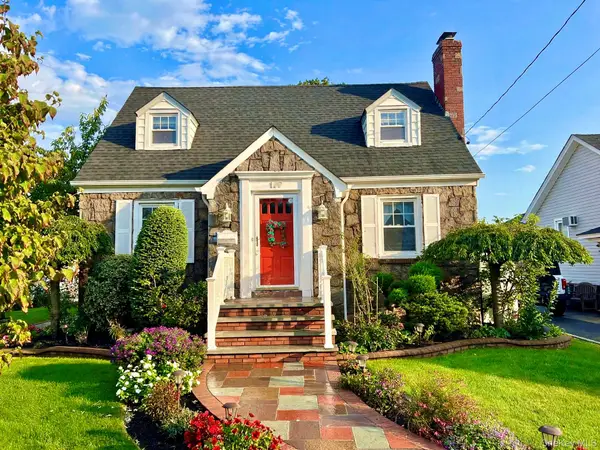 $799,990Active3 beds 2 baths1,065 sq. ft.
199 Claxton Avenue, Bellmore, NY 11710
MLS# 1055758Listed by: MICHAEL A GREGORETTI  $939,000Active4 beds 3 baths2,434 sq. ft.
3054 Timothy Road, Bellmore, NY 11710
MLS# 1053774Listed by: SIGNATURE PREMIER PROPERTIES $1,399,999Active4 beds 4 baths3,183 sq. ft.
2439 Berkeley Place, Bellmore, NY 11710
MLS# 1054731Listed by: HOWARD HANNA COACH $899,000Pending6 beds 2 baths1,960 sq. ft.
1920 Clemons Street, Bellmore, NY 11710
MLS# 1053612Listed by: VORO LLC $750,000Pending3 beds 2 baths1,388 sq. ft.
403 Clinton Street, Bellmore, NY 11710
MLS# 1039809Listed by: DOUGLAS ELLIMAN REAL ESTATE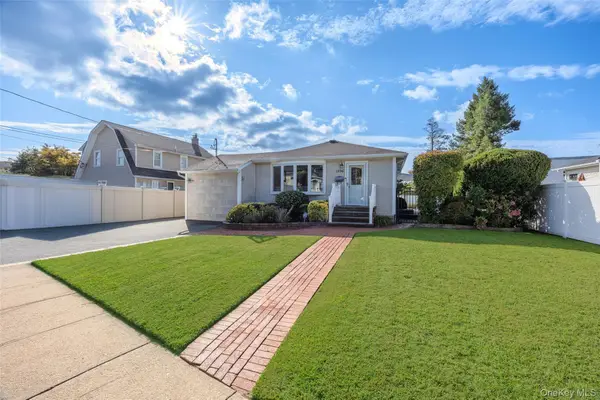 $799,000Pending3 beds 2 baths1,439 sq. ft.
1296 Leslie Lane, Bellmore, NY 11710
MLS# 1052015Listed by: PINNACLE R E CONSULTING INC


Protect your home and budget from life's surprises with an Assurant Home Warranty, backed by a partner that supports you through every step of homeownership. Explore Plans.
© 2023 - 2026 ERA Franchise Systems LLC. All rights reserved. ERA Franchise Systems LLC fully supports the principles of the Fair Housing Act and the Equal Opportunity Act. ERA, ERA Real Estate powered, and their respective logos are registered service marks of ERA Franchise Systems LLC. Each office is independently owned and operated.