
13 Peathole Lane, Bellport, NY 11713
Local realty services provided by:ERA Top Service Realty
13 Peathole Lane,Bellport Village, NY 11713
$3,950,000
- 5 Beds
- 5 Baths
- 2,963 sq. ft.
- Single family
- Pending
Listed by: anne rohrmeier
Office: eileen a green realty corp
MLS#:1018645
Source:OneKey MLS
Price summary
- Price:$3,950,000
- Price per sq. ft.:$1,333.11
About this home
WATER VIEWS OF BOTH GREAT SOUTH BAY AND "THE PEATHOLE" Perfectly positioned at the end of a quiet cul-de-sac with captivating views of Bellport Bay and The Peathole Pond, this exceptional five-bedroom, 4.5-bath residence offers refined living in the heart of Bellport Village. Set on 1.26 beautifully landscaped acres, the approximately 3,000-square-foot home combines timeless design with modern comfort.
Filled with natural light, the home features hardwood floors, radiant heat, 5-zone central air, and spacious living areas ideal for everyday living and entertaining. The gourmet kitchen is appointed with granite countertops, Sub-Zero and Wolf appliances, custom cabinetry, and two oversized center islands.
Occupying its own private level, the expansive primary ensuite is a true retreat featuring his-and-her walk-in closets, a sitting room, private gym, and sliders opening to a deck overlooking the lush landscaped grounds. Three additional guest suites provide exceptional accommodations for family and visitors. A slate-floored mudroom, media room, and attached two-car garage add everyday convenience.
Outdoor living is equally impressive with a 50-foot gas-heated pool featuring a retractable cover, expansive patios, mature specimen trees, and beautifully landscaped park-like grounds offering privacy and tranquil bay views.
Located just moments from Bellport Village's boutiques, restaurants, marina, and cultural attractions, residents enjoy exclusive Village amenities including Ho-Hum Beach via residents-only ferry, Bellport Country Club, golf, tennis, and waterfront recreation. A rare opportunity to own a luxury home in one of Long Island's most sought-after waterfront communities....
Contact an agent
Home facts
- Year built:1976
- Listing ID #:1018645
- Added:64 day(s) ago
- Updated:September 07, 2026 at 10:23 AM
Rooms and interior
- Bedrooms:5
- Total bathrooms:5
- Full bathrooms:4
- Half bathrooms:1
- Rooms Total:10
- Flooring:Hardwood
- Dining Description:Eat-In Kitchen
- Bathrooms Description:Double Vanity
- Kitchen Description:Chefs Kitchen, Eat-in Kitchen, Kitchen Island, Stainless Steel Appliance(s), Walk Through Kitchen
- Living area:2,963 sq. ft.
Heating and cooling
- Cooling:Central Air
- Heating:Oil
- Central air:Yes
Structure and exterior
- Year built:1976
- Building area:2,963 sq. ft.
- Lot area:1.26 Acres
- Lot Features:Views
- Architectural Style:Modern
- Construction Materials:Frame
- Exterior Features:Balcony
Schools
- High school:Bellport Senior High School
- Middle school:Bellport Middle School
- Elementary school:Kreamer Street Elementary School
Utilities
- Water:Public
- Sewer:Cesspool
Finances and disclosures
- Price:$3,950,000
- Price per sq. ft.:$1,333.11
- Tax amount:$34,711 (2025)
Features and amenities
- Appliances:Stainless Steel Appliance(s)
- Laundry features:Washer/Dryer Hookup
- Amenities:Double Vanity, Entrance Foyer, Open Floorplan, Walk-In Closet(s)
- Pool features:In Ground
Parking
- Parking description:Driveway, Garage
- Garage:Yes
- Garage spaces:2
New listings near 13 Peathole Lane
- Coming SoonOpen Sun, 11am to 1pm
 $725,000Coming Soon3 beds 2 baths2,000 sq. ft.
74 North Howells Point Road, Bellport Village, NY 11713
MLS# 1046188Listed by: EILEEN A GREEN REALTY CORP - New
 $619,990Active4 beds 3 baths1,758 sq. ft.
648 Bayview Avenue, Bellport, NY 11713
MLS# 1046738Listed by: BELZAK & BODKIN REALTY CORP - New
 $539,990Active3 beds 2 baths1,400 sq. ft.
647 Doane Avenue, Bellport, NY 11713
MLS# 1046269Listed by: BELZAK & BODKIN REALTY CORP - New
 $999,900Active3 beds 2 baths1,772 sq. ft.
68 Bellport Avenue, Bellport, NY 11713
MLS# 1046130Listed by: OASIS REALTY GROUP LLC  $399,999Active3 beds 1 baths800 sq. ft.
710 Bourdois Avenue, Bellport, NY 11713
MLS# 1042812Listed by: KELLER WILLIAMS REALTY GREATER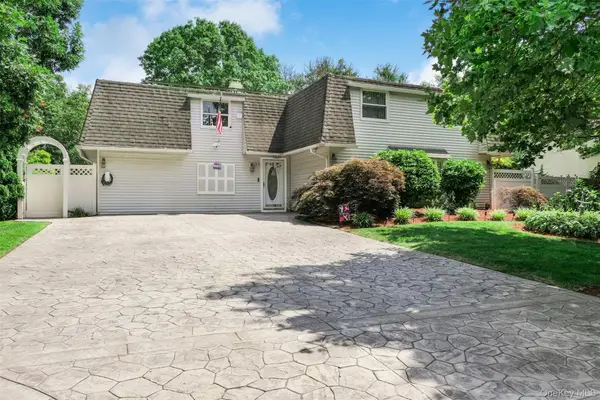 $649,950Pending7 beds 3 baths2,196 sq. ft.
17 Sundial Lane, Bellport, NY 11713
MLS# 1040295Listed by: RICE REALTY GROUP INC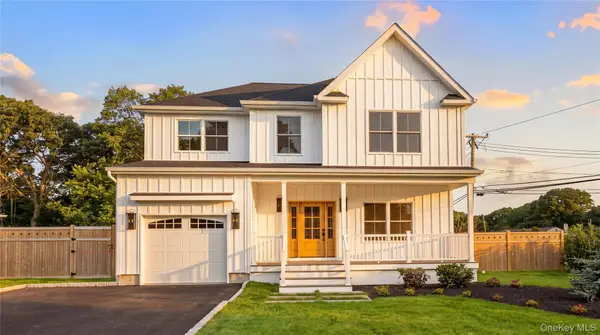 $1,050,000Active4 beds 3 baths2,000 sq. ft.
100 Bieselin Road, Bellport Village, NY 11713
MLS# 1039944Listed by: OASIS REALTY GROUP LLC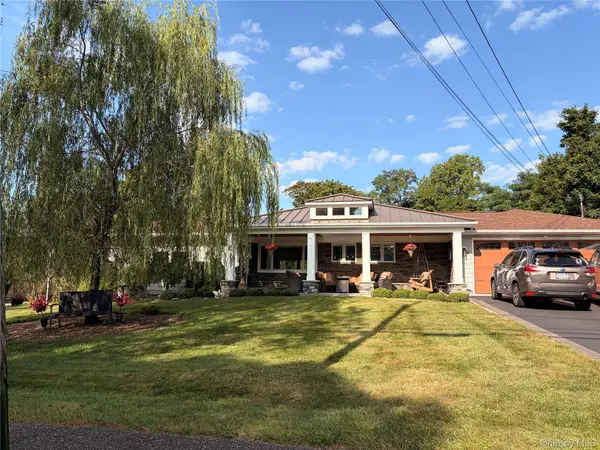 $1,495,000Active3 beds 3 baths1,552 sq. ft.
6 N Howells Point Road, Bellport Village, NY 11713
MLS# 1039319Listed by: RICE REALTY GROUP INC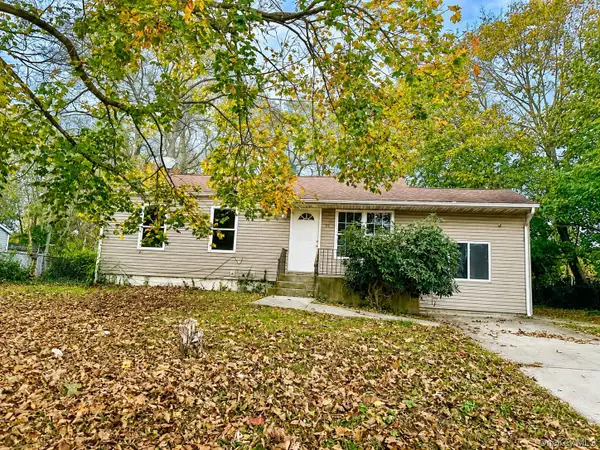 $429,000Pending5 beds 1 baths1,000 sq. ft.
29 Pace Avenue, Bellport, NY 11713
MLS# 1038679Listed by: CORNELIUS GROUP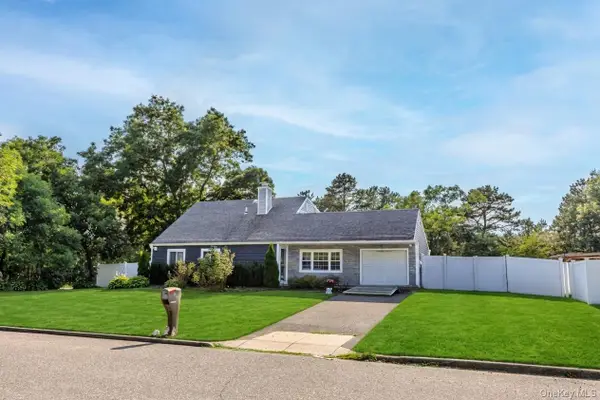 $559,000Pending4 beds 2 baths1,684 sq. ft.
72 S Village Drive, Bellport, NY 11713
MLS# 1031466Listed by: HOWARD HANNA COACH


Protect your home and budget from life's surprises with an Assurant Home Warranty, backed by a partner that supports you through every step of homeownership. Explore Plans.
© 2023 - 2026 ERA Franchise Systems LLC. All rights reserved. ERA Franchise Systems LLC fully supports the principles of the Fair Housing Act and the Equal Opportunity Act. ERA, ERA Real Estate powered, and their respective logos are registered service marks of ERA Franchise Systems LLC. Each office is independently owned and operated.