
44 Kellar Drive, Bernhards Bay, NY 13028
Local realty services provided by:HUNT Real Estate ERA
44 Kellar Drive,Bernhards Bay, NY 13028
$520,000
- 3 Beds
- 2 Baths
- - sq. ft.
- Single family
- Sold
Listed by: kellie jo maher
Office: coldwell banker prime prop,inc
MLS#:S1670663
Source:NY_GENRIS
Sorry, we are unable to map this address
Price summary
- Price:$520,000
About this home
Welcome to waterfront living on beautiful Oneida Lake ??
Set on approximately 105 feet of shoreline, this charming and well-maintained home offers the kind of lake lifestyle people dream about — with breathtaking views that truly become part of the home.
The main living space is the heart of it all, featuring a stunning wall of windows that brings the lake right in, along with a gorgeous stone hearth fireplace that adds warmth and character year-round. Whether you're enjoying a quiet morning or hosting friends, this space delivers.
The home offers three bedrooms, with two perfectly positioned upstairs to capture incredible natural light and water views. The kitchen provides an abundance of cabinetry and functionality, making everyday living easy and comfortable.
Step outside and the lifestyle continues — a spacious deck overlooking the lake, perfect for relaxing or entertaining, along with a paved circular driveway and a two-car detached garage for convenience.
One of the most unique features? A large shed that has been thoughtfully transformed into a heated bar and game room — an ideal gathering space where everyone will want to spend their time.
For pet lovers, the home also includes an enclosed dog kennel area with a convenient doggie door directly from the house — a rare and practical bonus. You have a full house generator as well.
Enjoy all that lake living has to offer — boating, fishing, kayaking in the warmer months, and ice fishing in the winter — plus nearby access to state trails for snowmobiling and four-wheeling adventures.
This is more than a home… it’s a lifestyle....
Contact an agent
Home facts
- Year built:1917
- Listing ID #:S1670663
- Added:51 day(s) ago
- Updated:May 23, 2026 at 06:18 AM
Rooms and interior
- Bedrooms:3
- Total bathrooms:2
- Full bathrooms:2
- Rooms Total:8
- Flooring:Carpet, Hardwood, Laminate, Varies
- Dining Description:Living Dining Room
- Kitchen Description:Dishwasher, Disposal, Microwave, Refrigerator
- Basement:Yes
- Basement Description:Partial
Heating and cooling
- Heating:Baseboard, Hot Water, Oil
Structure and exterior
- Roof:Asphalt, Metal
- Year built:1917
- Lot Features:Rectangular, Rural Lot
- Architectural Style:Historic Antique, Two Story
- Construction Materials:Frame, Stone, Vinyl Siding
- Exterior Features:Deck, Dock, Porch
- Foundation Description:Block, Stone
- Levels:2 Stories
Schools
- High school:Paul V Moore High
- Middle school:Central Square Middle
- Elementary school:Aura A Cole Elementary
Utilities
- Water:Public, Water Available, Well
- Sewer:Septic Tank
Finances and disclosures
- Price:$520,000
- Tax amount:$9,285
Features and amenities
- Appliances:Dishwasher, Disposal, Dryer, Gas Range, Generator, Microwave, Refrigerator, Washer
- Laundry features:Dryer, Main Level, Washer
- Amenities:Deck, Dock, int_feat_Den
Parking
- Parking description:Circular Driveway, Detached, Driveway, Garage, Garage Door Opener, Storage
- Garage:Yes
- Garage spaces:2
New listings near 44 Kellar Drive
- New
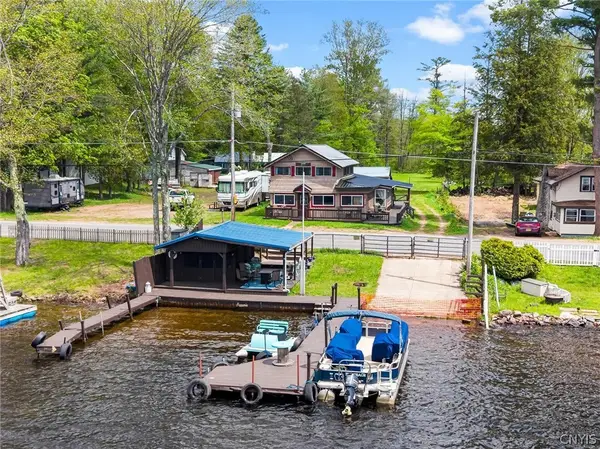 $414,900Active5 beds 1 baths1,800 sq. ft.
1392 County Route 17, Bernhards Bay, NY 13028
MLS# S1683203Listed by: ACROPOLIS REALTY GROUP LLC  $499,000Pending3 beds 2 baths1,442 sq. ft.
1023 State Route 49, Bernhards Bay, NY 13028
MLS# S1681600Listed by: KELLER WILLIAMS SYRACUSE- New
 $249,900Active40.55 Acres
State Route 49, Constantia, NY 13028
MLS# S1679106Listed by: CANDY COSTA REAL ESTATE LLC  $52,500Active7.7 Acres
#2 Tamblin Ridge Trail, Constantia, NY 13028
MLS# S1679779Listed by: COLDWELL BANKER PRIME PROP. INC. $439,900Active3 beds 1 baths1,680 sq. ft.
11 Wall Street, Bernhards Bay, NY 13028
MLS# S1677871Listed by: COLDWELL BANKER PRIME PROP,INC $230,000Active3 beds 1 baths1,150 sq. ft.
87 Tamblin Ridge Trail, Bernhards Bay, NY 13028
MLS# S1675285Listed by: KELLER WILLIAMS SYRACUSE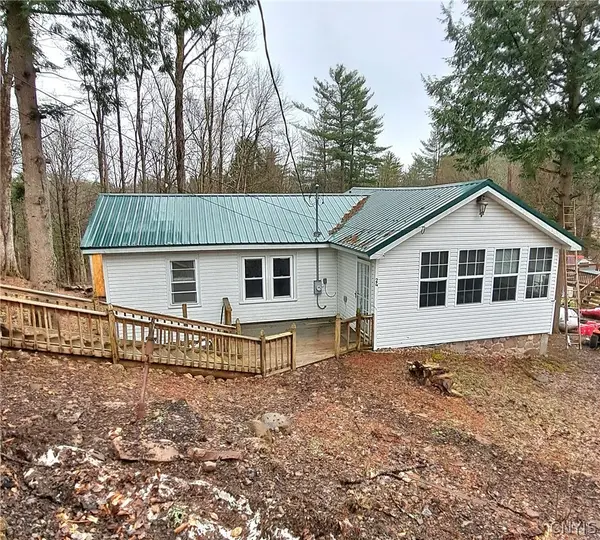 $124,900Active2 beds 1 baths740 sq. ft.
24 Wall Street, Bernhards Bay, NY 13028
MLS# S1669370Listed by: WILKES REAL ESTATE LLC $159,900Pending3 beds 2 baths1,836 sq. ft.
1085 County Route 17, Bernhards Bay, NY 13028
MLS# S1669628Listed by: HOWARD HANNA REAL ESTATE $109,900Pending1 beds 1 baths456 sq. ft.
16 N Shore Drive, Bernhards Bay, NY 13028
MLS# S1660374Listed by: COLDWELL BANKER PRIME PROP. INC.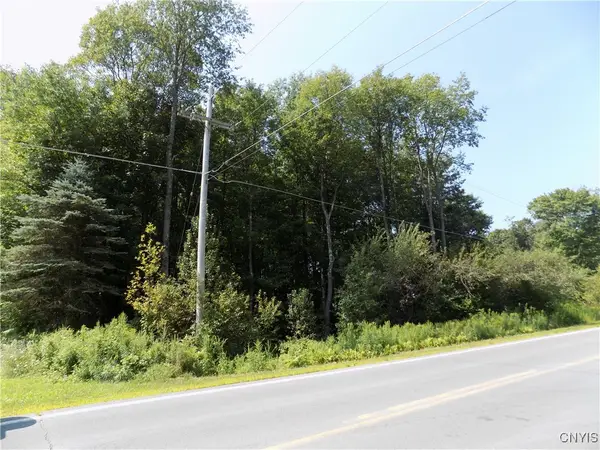 $59,900Active21.6 Acres
Cr-65, Bernhards Bay, NY 13028
MLS# S1632600Listed by: ACROPOLIS REALTY GROUP LLC


Protect your home and budget from life's surprises with an Assurant Home Warranty, backed by a partner that supports you through every step of homeownership. Explore Plans.
© 2023 - 2026 ERA Franchise Systems LLC. All rights reserved. ERA Franchise Systems LLC fully supports the principles of the Fair Housing Act and the Equal Opportunity Act. ERA, ERA Real Estate powered, and their respective logos are registered service marks of ERA Franchise Systems LLC. Each office is independently owned and operated.