
16 Sherbrook Drive, Bethlehem, NY 12158
Local realty services provided by:HUNT Real Estate ERA
Listed by: derek greene
Office: the greene realty group
MLS#:202623844
Source:Global MLS
Price summary
- Price:$439,900
- Price per sq. ft.:$281.27
About this home
Welcome to this charming 3-bedroom, 1.5 bath home within the award-winning Bethlehem School District.
Step outside to enjoy the spacious, fenced backyard featuring a heated in-ground pool with a new liner and heater installed in 2026.
Inside, you'll find hardwood floors throughout, a full dining room, an eat-in kitchen, a cozy family room, and a separate living room, providing plenty of space for relaxing and entertaining. The renovated full bathroom (2021) includes two linen closets, offering exceptional storage.
Additional highlights include a one-car garage equipped with an electric vehicle charger, extra storage and a finished basement.
Conveniently located near Elm Avenue Park, Five Rivers and the YMCA.
Don't miss your opportunity to make this wonderful home your own!
Contact an agent
Home facts
- Year built:1975
- Listing ID #:202623844
- Added:2 day(s) ago
- Updated:August 15, 2026 at 02:28 PM
Rooms and interior
- Bedrooms:3
- Total bathrooms:2
- Full bathrooms:1
- Half bathrooms:1
- Rooms Total:10
- Flooring:Hardwood, Vinyl
- Dining Description:Eat-in Kitchen
- Bathrooms Description:Ceramic Tile Bath
- Kitchen Description:Electric Oven, Microwave, Range Hood, Refrigerator
- Basement Description:Finished, Heated, Partial, Sump Pump
- Living area:1,564 sq. ft.
Heating and cooling
- Cooling:Attic Fan, Central Air
- Heating:Forced Air, Natural Gas
- Central air:Yes
Structure and exterior
- Roof:Shingle
- Year built:1975
- Building area:1,564 sq. ft.
- Lot area:0.27 Acres
- Architectural Style:Split Level
- Construction Materials:Aluminum Siding, Drywall
- Exterior Features:Drive-Paved, Lighting, Patio, Porch
Schools
- High school:Bethlehem Central
- Elementary school:Eagle
Utilities
- Water:Public
- Sewer:Public Sewer
Finances and disclosures
- Price:$439,900
- Price per sq. ft.:$281.27
- Tax amount:$6,913
Features and amenities
- Laundry features:Dryer, Gas Dryer Hookup, In Basement, Laundry Room, Washer/Dryer
- Amenities:Blinds, Double Pane Windows, Drive-Paved, Eat-in Kitchen, Paddle Fan
- Pool features:In Ground
Parking
- Total parking spaces:4
- Parking description:Attached, Driveway, Garage Door Opener
- Garage:Yes
- Garage spaces:1
New listings near 16 Sherbrook Drive
- New
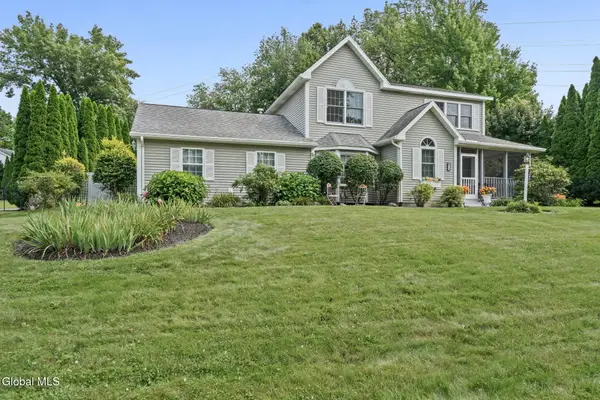 $489,000Active3 beds 3 baths1,858 sq. ft.
55 Dunwoodie Road, Bethlehem, NY 12077
MLS# 202623993Listed by: VENTURE FOX REALTY GROUP LLC - New
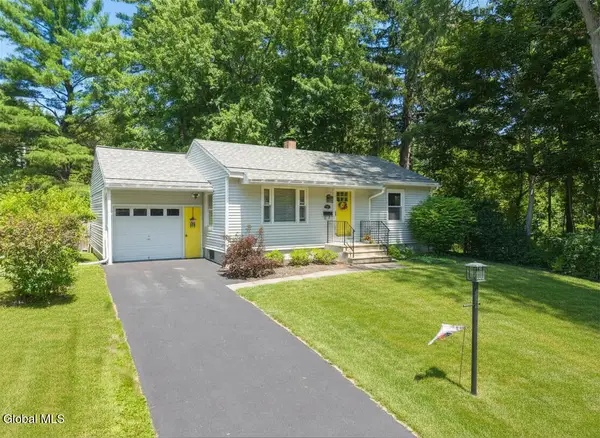 $309,900Active2 beds 1 baths948 sq. ft.
39 E Fernbank Avenue, Bethlehem, NY 12054
MLS# 202623973Listed by: COLDWELL BANKER PRIME PROPERTIES - New
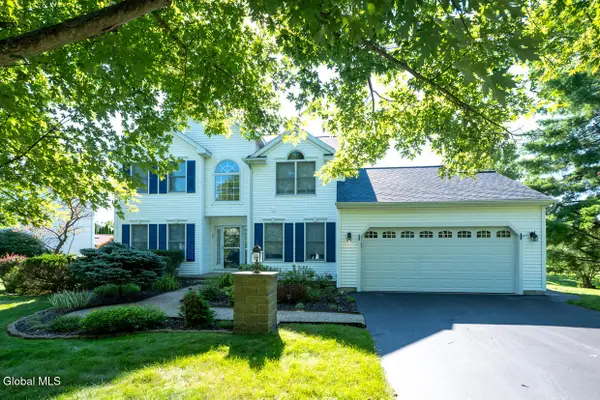 $589,900Active4 beds 3 baths2,440 sq. ft.
20 Ivywood Drive, Bethlehem, NY 12158
MLS# 202623829Listed by: KW PLATFORM - New
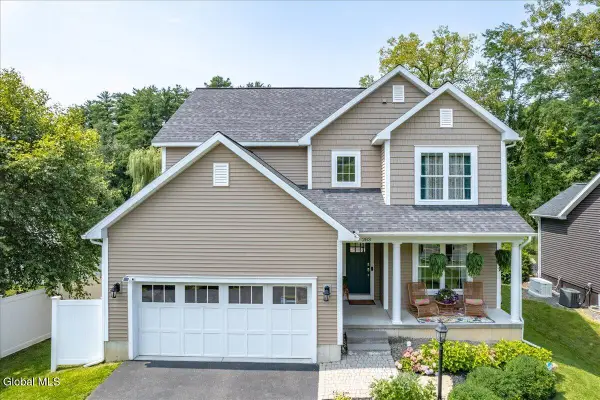 $620,000Active4 beds 3 baths2,315 sq. ft.
283 Elsmere Avenue, Bethlehem, NY 12054
MLS# 202623790Listed by: FOUR SEASONS SOTHEBYS INTERNATIONAL REALTY - New
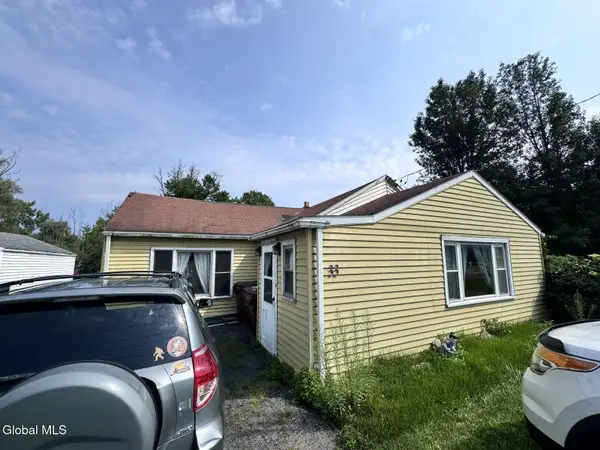 $80,000Active2 beds 1 baths1,093 sq. ft.
33 Bridge Street, Bethlehem, NY 12158
MLS# 202623682Listed by: SIGNATURE PREMIER REALTY INC 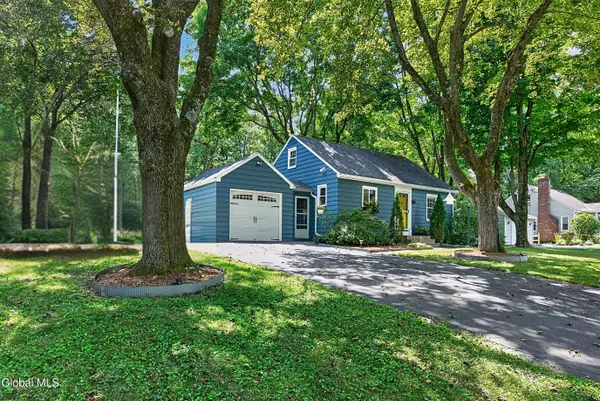 $325,000Pending2 beds 1 baths1,112 sq. ft.
18 E Fernbank Avenue, Bethlehem, NY 12054
MLS# 202623609Listed by: KW PLATFORM- New
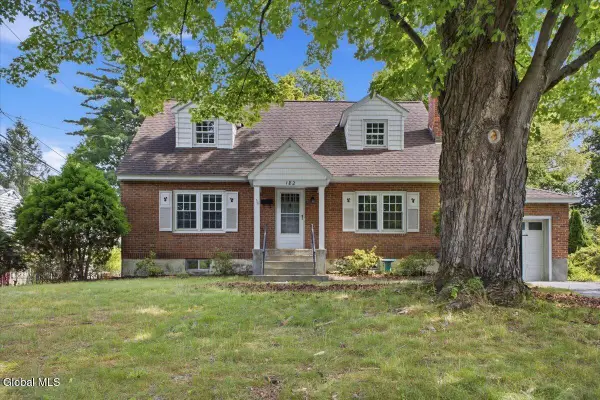 $349,900Active4 beds 2 baths1,404 sq. ft.
182 Roweland Avenue, Bethlehem, NY 12054
MLS# 202623424Listed by: DEVENPECK REALTY LLC - New
 $789,900Active5 beds 3 baths3,354 sq. ft.
67 Gullane Drive, Bethlehem, NY 12159
MLS# 202623332Listed by: GABLER REALTY LLC 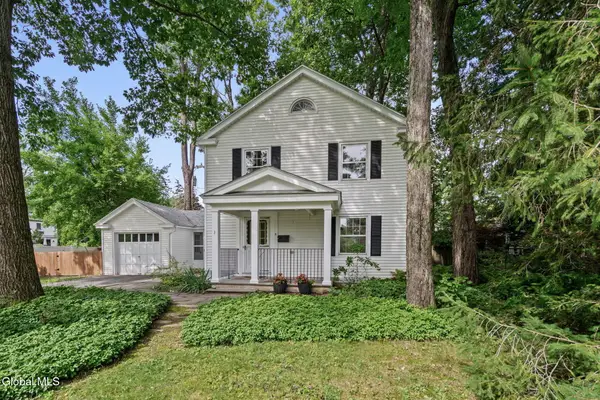 $395,000Pending3 beds 2 baths1,440 sq. ft.
5 Woodridge Road, Bethlehem, NY 12054
MLS# 202623295Listed by: GABLER REALTY LLC


Protect your home and budget from life's surprises with an Assurant Home Warranty, backed by a partner that supports you through every step of homeownership. Explore Plans.
© 2023 - 2026 ERA Franchise Systems LLC. All rights reserved. ERA Franchise Systems LLC fully supports the principles of the Fair Housing Act and the Equal Opportunity Act. ERA, ERA Real Estate powered, and their respective logos are registered service marks of ERA Franchise Systems LLC. Each office is independently owned and operated.