
4 Rusfield Drive, Bethlehem, NY 12077
Local realty services provided by:HUNT Real Estate ERA
Listed by: andrea beth googas
Office: cornwell r e llc.
MLS#:202625304
Source:Global MLS
Price summary
- Price:$424,900
- Price per sq. ft.:$225.41
- Monthly HOA dues:$63.33
About this home
Not your typical townhome! This beautifully updated 3 bedroom 2.5 bath residence in the top rated Bethlehem School District is filled with warmth, style, and unexpected details. A beautifully updated kitchen sets the tone, while the family room, with its cozy fireplace, invites you to settle in and stay awhile.
But the showstopper is outside. A one of a kind, extensively hardscaped backyard transforms the property into a private outdoor escape, an incredible setting for summer evenings, intimate dinners, entertaining friends, or simply unwinding at the end of the day.
Nearly every major update has already been taken care of, including a brand new roof in 2025, allowing you to simply move in and enjoy. Stylish, inviting and anything but ordinary, this is effortless living with a backyard you simply don't expect to find in a townhome.
Contact an agent
Home facts
- Year built:1988
- Listing ID #:202625304
- Added:51 day(s) ago
- Updated:October 24, 2026 at 02:36 PM
Rooms and interior
- Bedrooms:3
- Total bathrooms:3
- Full bathrooms:2
- Half bathrooms:1
- Rooms Total:6
- Flooring:Carpet, Hardwood
- Dining Description:Eat-in Kitchen
- Kitchen Description:Dishwasher, Electric Oven, Microwave, Refrigerator
- Living area:1,885 sq. ft.
Heating and cooling
- Cooling:Central Air
- Heating:Forced Air
- Central air:Yes
Structure and exterior
- Roof:Shingle
- Year built:1988
- Building area:1,885 sq. ft.
- Lot area:0.08 Acres
- Lot Features:Landscaped, Level
- Construction Materials:Vinyl Siding
- Exterior Features:Drive-Paved, Lighting
Schools
- High school:Bethlehem Central
Utilities
- Water:Public
- Sewer:Public Sewer
Finances and disclosures
- Price:$424,900
- Price per sq. ft.:$225.41
- Tax amount:$6,961
Features and amenities
- Laundry features:Dryer, Washer
- Amenities:Drive-Paved, Eat-in Kitchen, Other
Parking
- Total parking spaces:4
- Parking description:Attached, Driveway, Garage Door Opener, Paved
- Garage:Yes
- Garage spaces:2
New listings near 4 Rusfield Drive
- New
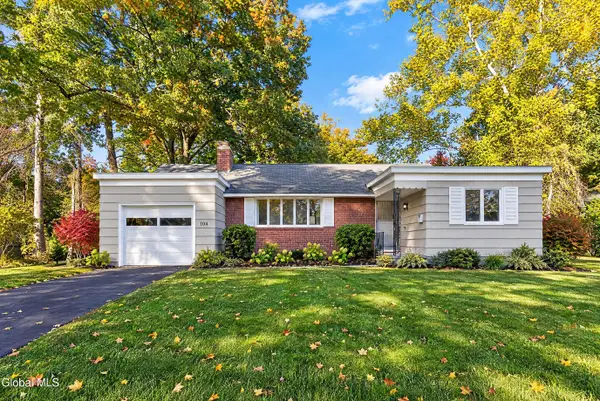 $285,000Active3 beds 1 baths1,236 sq. ft.
128 Mosher Road, Bethlehem, NY 12054
MLS# 202628907Listed by: MIUCCIO REAL ESTATE GROUP - New
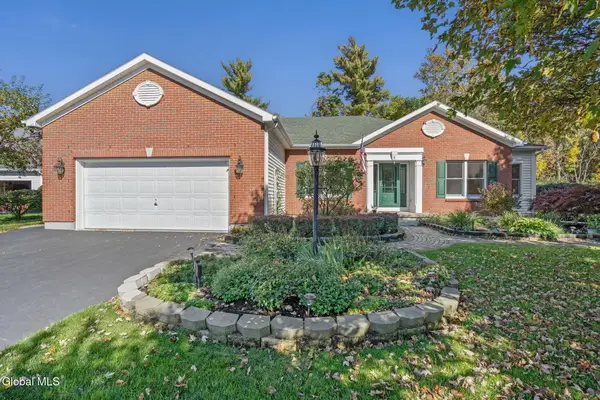 $519,900Active3 beds 2 baths2,141 sq. ft.
70 Stony Brook Drive, Bethlehem, NY 12158
MLS# 202628766Listed by: GABLER REALTY LLC - Open Sat, 11am to 1pmNew
 $425,000Active3 beds 5 baths1,893 sq. ft.
8 Plymouth Avenue, Bethlehem, NY 12054
MLS# 202628854Listed by: VENTURE FOX REALTY GROUP LLC - New
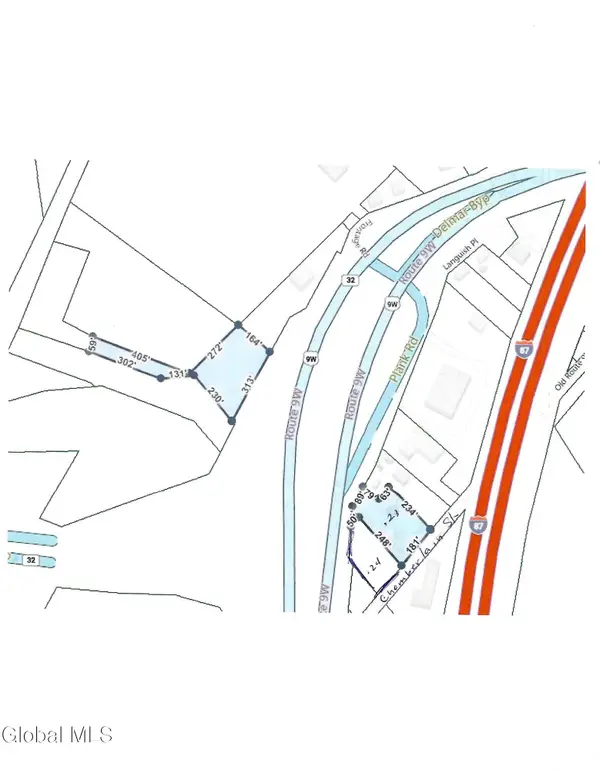 $269,999Active2.8 Acres
28 Chamberlain Street, Bethlehem, NY 12077
MLS# 202628724Listed by: CARROW REAL ESTATE SERVICES LLC - Open Sat, 12 to 1:30pmNew
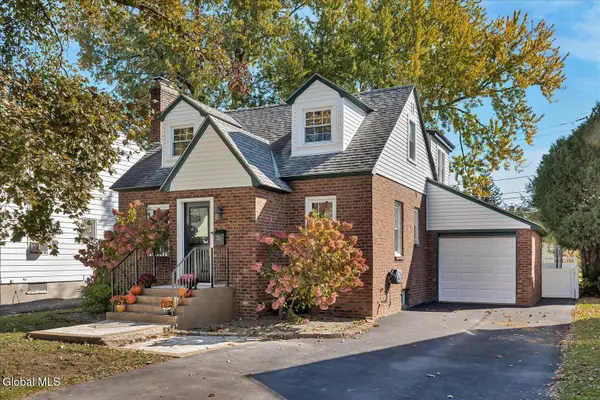 $305,000Active2 beds 2 baths1,697 sq. ft.
21 Crannell Avenue, Bethlehem, NY 12054
MLS# 202628715Listed by: HOWARD HANNA CAPITAL INC - New
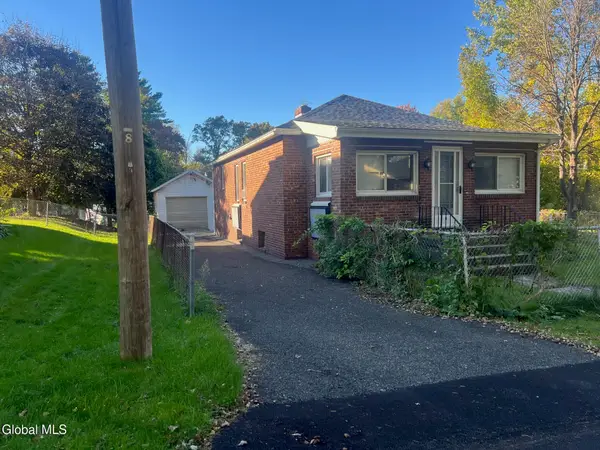 $239,900Active2 beds 1 baths1,065 sq. ft.
11 Pine Street, Bethlehem, NY 12203
MLS# 202628683Listed by: EXP REALTY - New
 $39,900Active0.8 Acres
143 Rarick Road, Bethlehem, NY 12158
MLS# 202628579Listed by: COLDWELL BANKER PRIME PROPERTIES - New
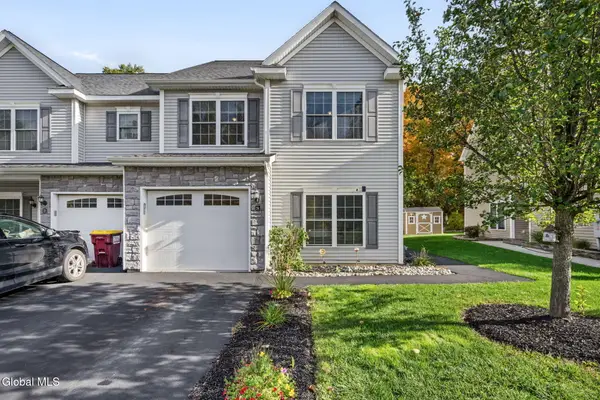 $299,999Active3 beds 3 baths1,925 sq. ft.
24 Reutter Drive, Bethlehem, NY 12158
MLS# 202628559Listed by: GABLER REALTY LLC - New
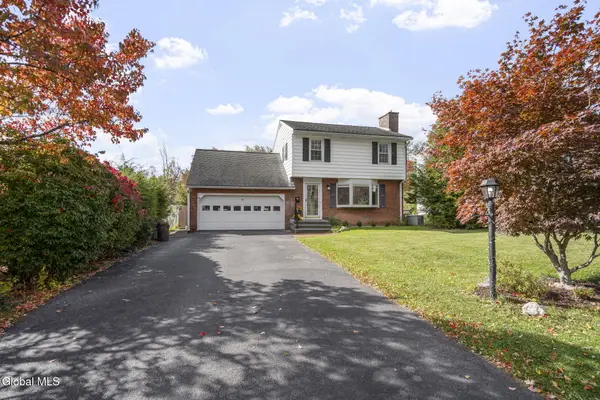 $499,900Active5 beds 3 baths1,950 sq. ft.
10 Norge Road, Bethlehem, NY 12054
MLS# 202628528Listed by: COLDWELL BANKER PRIME PROPERTIES - New
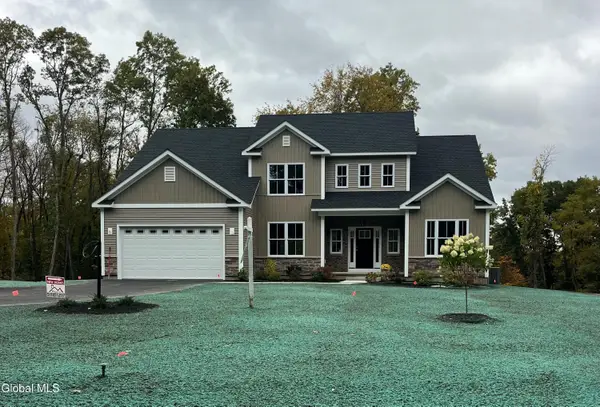 $858,900Active4 beds 3 baths2,603 sq. ft.
30 Westphal Drive, Bethlehem, NY 12054
MLS# 202628532Listed by: HOWARD HANNA CAPITAL INC


Protect your home and budget from life's surprises with an Assurant Home Warranty, backed by a partner that supports you through every step of homeownership. Explore Plans.
© 2023 - 2026 ERA Franchise Systems LLC. All rights reserved. ERA Franchise Systems LLC fully supports the principles of the Fair Housing Act and the Equal Opportunity Act. ERA, ERA Real Estate powered, and their respective logos are registered service marks of ERA Franchise Systems LLC. Each office is independently owned and operated.