
58 Hudson Avenue, Bethlehem, NY 12054
Local realty services provided by:HUNT Real Estate ERA
Upcoming open houses
- Sun, Oct 1112:00 pm - 02:00 pm
Listed by: christina a center
Office: gabler realty llc.
MLS#:202627811
Source:Global MLS
Price summary
- Price:$395,000
- Price per sq. ft.:$233.18
About this home
Open House on Sunday, 10/11 from 12-2pm! Set right in the heart of Delmar, this inviting 3-bedroom, 1.5-bath home is filled with character, comfortable living spaces and thoughtful updates. One of the home's standout gathering areas is the gorgeous great room, featuring a beautiful wood cathedral ceiling and a cozy Adirondack feel that make it a truly special place to come together, relax or entertain. The first floor offers a wonderful mix of gathering spaces, including a family room open to the dining area with a cozy gas stove, plus a separate eat-in kitchen featuring newer stainless-steel appliances, including a 6-burner gas range, perfect for everyday cooking and entertaining. The first-floor laundry/mudroom adds functionality. Hardwood floors, natural wood trim and a charming stained-glass window add warmth and character throughout the first floor. Recent improvements include a brand-new 50-yr architectural roof, freshly painted exterior, sky lights with remote shades, updated bathroom tile flooring, and charming shiplap ceiling accents in the bedrooms. Outside, the inviting wraparound porch provides a wonderful spot to enjoy your morning coffee, relax or take in the neighborhood, while the private fenced backyard provides plenty of room for entertaining, gardening, pets or simply enjoying your own outdoor space. And the location is hard to beat! Enjoy easy access to the Albany County Rail Trail, Delmar's Four Corners, restaurants, coffee shops, parks, library, grocery stores, shopping and the Delmar Farmers Market. Just minutes from downtown Albany, this home combines classic character, comfortable living, outdoor space and everyday convenience, all within the top-rated Bethlehem Central School District....
Contact an agent
Home facts
- Year built:1890
- Listing ID #:202627811
- Added:1 day(s) ago
- Updated:October 08, 2026 at 06:42 PM
Rooms and interior
- Bedrooms:3
- Total bathrooms:2
- Full bathrooms:1
- Half bathrooms:1
- Rooms Total:9
- Flooring:Carpet, Hardwood, Tile
- Dining Description:Eat-in Kitchen
- Bathrooms Description:Ceramic Tile Bath
- Kitchen Description:Dishwasher, Gas Oven, Range
- Basement Description:Crawl Space, Partial, Sump Pump
- Living area:1,694 sq. ft.
Heating and cooling
- Heating:Hot Water, Natural Gas
Structure and exterior
- Roof:Asphalt
- Year built:1890
- Building area:1,694 sq. ft.
- Lot area:0.22 Acres
- Lot Features:Cleared, Landscaped, Level, Private
- Architectural Style:Traditional
- Construction Materials:Wood Siding
- Exterior Features:Deck, Drive-Paved, Lighting, Porch
Schools
- High school:Bethlehem Central
Utilities
- Water:Public
- Sewer:Public Sewer
Finances and disclosures
- Price:$395,000
- Price per sq. ft.:$233.18
- Tax amount:$6,818
Features and amenities
- Laundry features:Main Level, Washer/Dryer
- Amenities:Built-in Features, Cathedral Ceiling(s), Drive-Paved, Eat-in Kitchen, High Speed Internet, Vaulted Ceiling(s), Walk-In Closet(s)
Parking
- Total parking spaces:4
- Parking description:Detached, Driveway, Paved
- Garage:Yes
- Garage spaces:1
New listings near 58 Hudson Avenue
- New
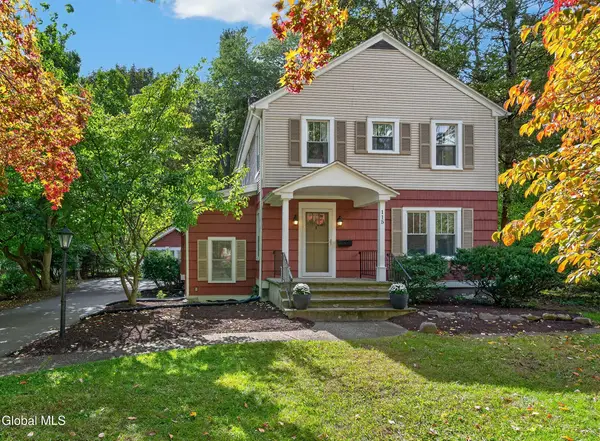 $419,000Active3 beds 2 baths1,678 sq. ft.
115 Winne Road, Bethlehem, NY 12054
MLS# 202627825Listed by: HOWARD HANNA CAPITAL INC - Open Sat, 12 to 2pmNew
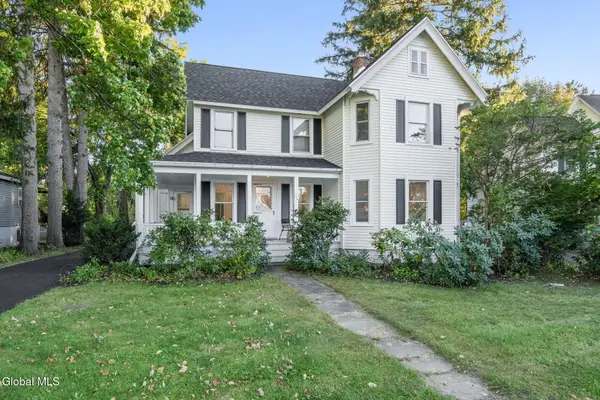 $459,900Active4 beds 3 baths3,067 sq. ft.
358 Kenwood Avenue, Bethlehem, NY 12054
MLS# 202627784Listed by: GABLER REALTY LLC - New
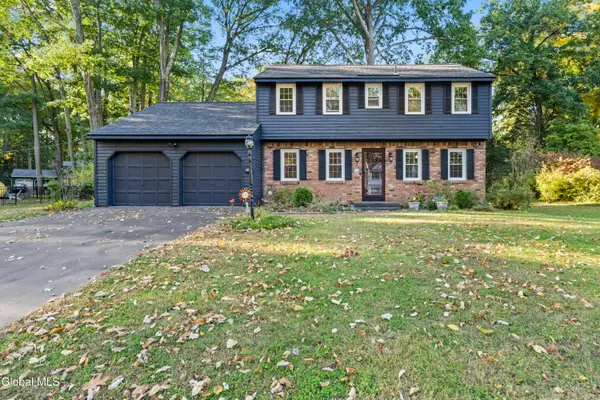 $525,000Active4 beds 3 baths2,057 sq. ft.
49 Devon Road, Bethlehem, NY 12054
MLS# 202627766Listed by: WARREN REAL ESTATE OF ITHACA INC - Open Sat, 10am to 12pmNew
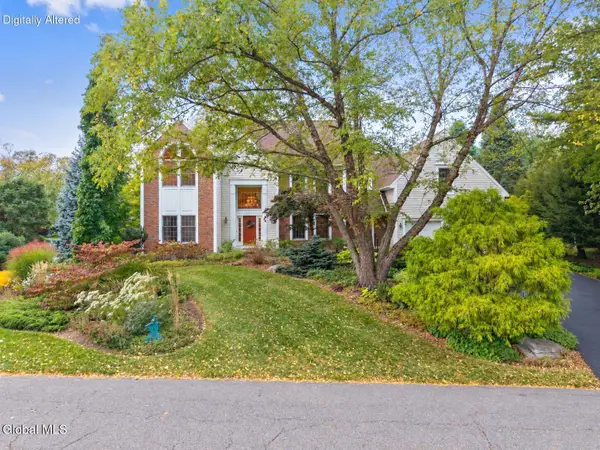 $750,000Active5 beds 3 baths3,689 sq. ft.
29 Columbine Drive, Bethlehem, NY 12077
MLS# 202627768Listed by: KW PLATFORM - New
 $219,900Active2 beds 1 baths1,085 sq. ft.
568 Delaware Avenue #Apt 1, Bethlehem, NY 12054
MLS# 202627687Listed by: KW PLATFORM - New
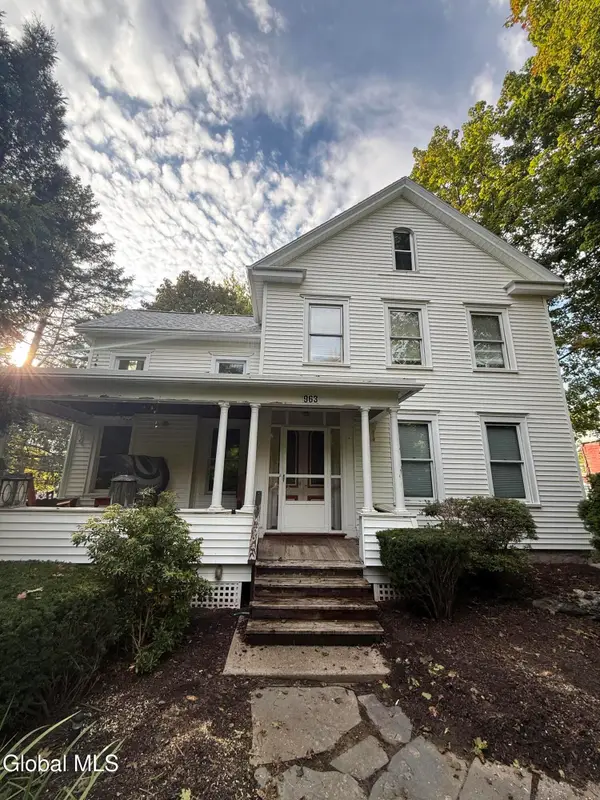 $429,000Active4 beds 2 baths2,329 sq. ft.
963 Route 9w, Bethlehem, NY 12158
MLS# 202627626Listed by: VISION REAL ESTATE SERVICES LLC - New
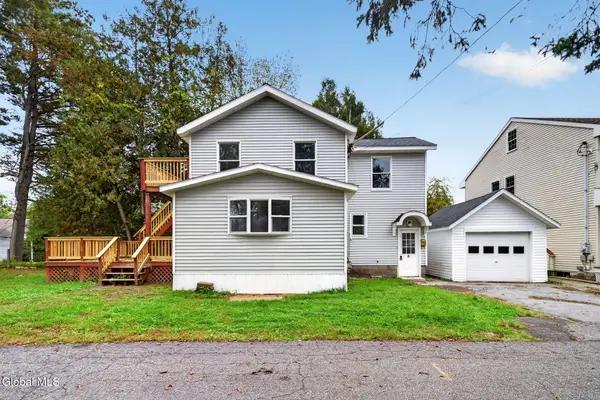 $375,000Active2 beds 2 baths1,184 sq. ft.
3 Ellsworth Place, Bethlehem, NY 12054
MLS# 202627588Listed by: NEW SCOTLAND REALTY - New
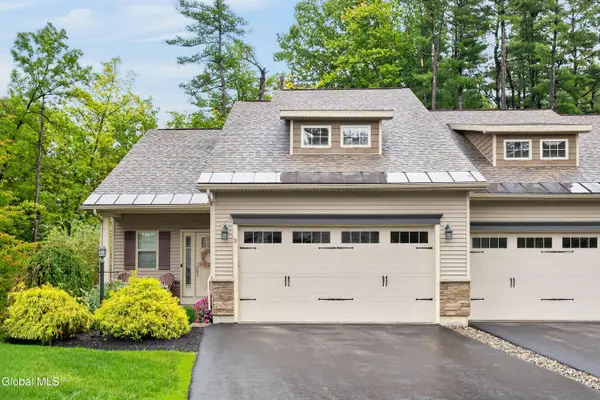 $549,000Active3 beds 3 baths1,971 sq. ft.
3 Canterbury Lane, Bethlehem, NY 12054
MLS# 202627555Listed by: HOWARD HANNA CAPITAL INC - New
 $749,900Active4 beds 3 baths3,312 sq. ft.
18 Werner Avenue, Bethlehem, NY 12054
MLS# 202627526Listed by: LINCOLN REALTY


Protect your home and budget from life's surprises with an Assurant Home Warranty, backed by a partner that supports you through every step of homeownership. Explore Plans.
© 2023 - 2026 ERA Franchise Systems LLC. All rights reserved. ERA Franchise Systems LLC fully supports the principles of the Fair Housing Act and the Equal Opportunity Act. ERA, ERA Real Estate powered, and their respective logos are registered service marks of ERA Franchise Systems LLC. Each office is independently owned and operated.