
73 Silver Creek Drive, Bethlehem, NY 12158
Local realty services provided by:HUNT Real Estate ERA
Listed by: amy e lachapelle
Office: kw platform
MLS#:202624437
Source:Global MLS
Price summary
- Price:$639,000
- Price per sq. ft.:$250.39
About this home
Welcome to 73 Silver Creek Drive, located in the desirable Enclaves of Glenmont! This spacious 4 bedroom, 2.5-bath Colonial is situated on an impressive 1.15-acre lot--one of the largest in the neighborhood. Inside, you'll find a bright and inviting floor plan featuring a first floor office, family room with gas fireplace, and a dual staircase leading to four generously sized bedrooms upstairs. Step outside and you'll see what truly sets this home apart. The large, dry walkout basement opens directly to an expansive new stone patio with built-in firepit, creating the perfect space for entertaining and enjoying the private backyard that continues well beyond the patio. Major improvements include a newer roof, new furnace, new central air and newer appliances, offering peace of mind for years to come. With beautiful outdoor living space, exceptional acreage and room to grow with a walkout basement ready for future finishing, this Glenmont home is one you won't want to miss!
Contact an agent
Home facts
- Year built:2003
- Listing ID #:202624437
- Added:3 day(s) ago
- Updated:August 23, 2026 at 02:52 PM
Rooms and interior
- Bedrooms:4
- Total bathrooms:3
- Full bathrooms:2
- Half bathrooms:1
- Rooms Total:12
- Flooring:Carpet, Hardwood
- Dining Description:Eat-in Kitchen
- Kitchen Description:Dishwasher, Microwave, Refrigerator
- Basement Description:Exterior Entry, Full, Interior Entry, Walk-Out Access
- Living area:2,552 sq. ft.
Heating and cooling
- Cooling:Central Air
- Heating:Forced Air, Natural Gas
- Central air:Yes
Structure and exterior
- Roof:Asphalt
- Year built:2003
- Building area:2,552 sq. ft.
- Lot area:1.15 Acres
- Lot Features:Landscaped, Wooded
- Architectural Style:Colonial
- Construction Materials:Vinyl Siding
- Exterior Features:Deck, Garden, Lighting, Patio, Porch
- Foundation Description:Concrete Perimeter
Schools
- High school:Ravena Coeymans Selkirk HS
- Elementary school:AW Becker ES
Utilities
- Water:Public
- Sewer:Public Sewer
Finances and disclosures
- Price:$639,000
- Price per sq. ft.:$250.39
- Tax amount:$9,363
Features and amenities
- Laundry features:Laundry Room, Main Level
- Amenities:Built-in Features, Eat-in Kitchen, High Speed Internet, Paddle Fan, Solid Surface Counters, Walk-In Closet(s)
Parking
- Total parking spaces:6
- Parking description:Driveway, Off Street, Paved
- Garage:Yes
- Garage spaces:2
New listings near 73 Silver Creek Drive
- New
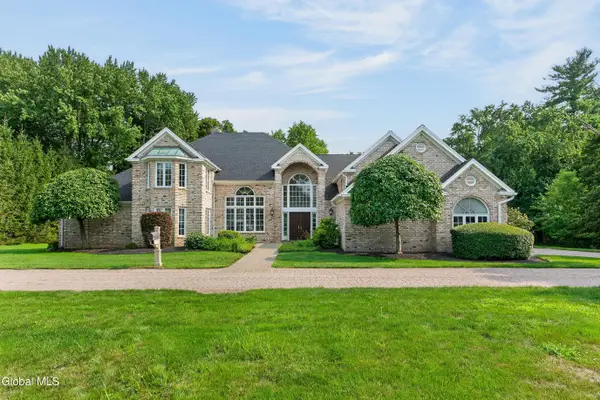 $1,295,000Active4 beds 5 baths4,873 sq. ft.
1648 New Scotland Road, Bethlehem, NY 12159
MLS# 202624584Listed by: HOWARD HANNA CAPITAL INC - New
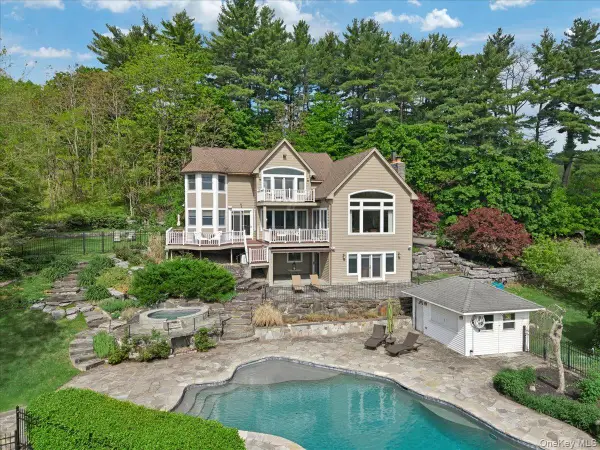 $1,998,000Active4 beds 5 baths5,582 sq. ft.
248 Van Wies Point Road, Call Listing Agent, NY 12077
MLS# 1041558Listed by: HOWARD HANNA CAPITAL INC. - New
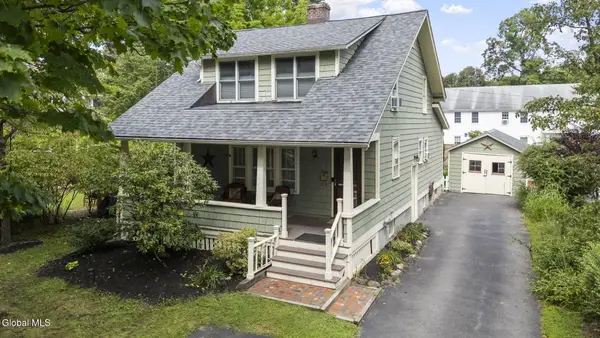 $385,000Active3 beds 2 baths1,316 sq. ft.
83 Adams Place, Bethlehem, NY 12054
MLS# 202624531Listed by: GABLER REALTY LLC - New
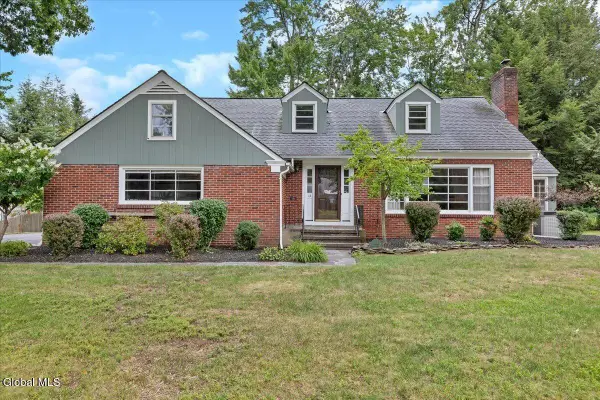 $599,000Active4 beds 4 baths3,276 sq. ft.
12 Brookside Drive, Bethlehem, NY 12054
MLS# 202624427Listed by: COLDWELL BANKER PRIME PROPERTIES - Open Sun, 11am to 1pmNew
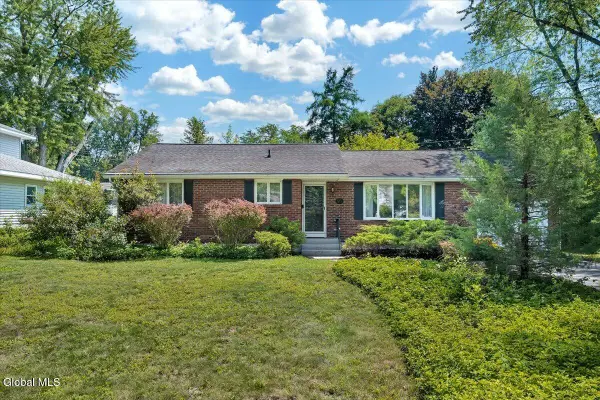 $347,000Active2 beds 2 baths1,587 sq. ft.
70 Orchard Street, Bethlehem, NY 12054
MLS# 202624364Listed by: COMPASS GREATER NY LLC - New
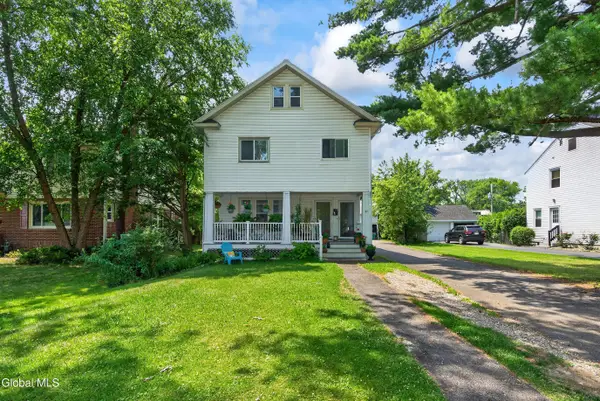 $425,000Active5 beds 2 baths2,404 sq. ft.
27 Euclid Avenue, Bethlehem, NY 12054
MLS# 202624375Listed by: FOUR SEASONS SOTHEBYS INTERNATIONAL REALTY - New
 $749,900Active4 beds 3 baths2,732 sq. ft.
22 Domenico Drive, Bethlehem, NY 12077
MLS# 202624354Listed by: HOWARD HANNA CAPITAL INC - New
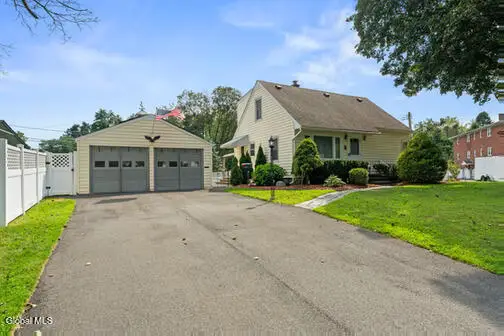 $459,900Active4 beds 2 baths1,400 sq. ft.
10 Murrlin Drive, Bethlehem, NY 12054
MLS# 202624297Listed by: REAL BROKER NY LLC 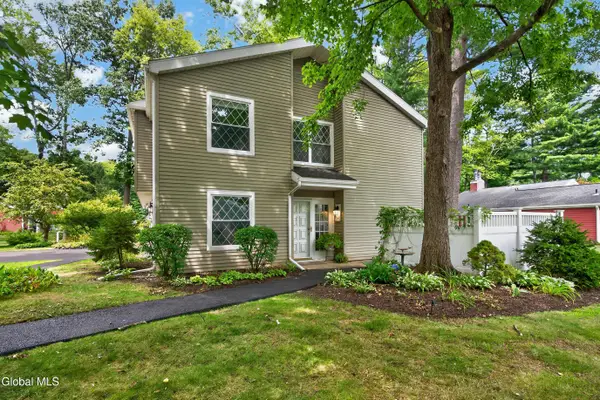 $340,000Pending3 beds 3 baths1,568 sq. ft.
7 Spruce Court, Bethlehem, NY 12054
MLS# 202624224Listed by: HOWARD HANNA CAPITAL INC


Protect your home and budget from life's surprises with an Assurant Home Warranty, backed by a partner that supports you through every step of homeownership. Explore Plans.
© 2023 - 2026 ERA Franchise Systems LLC. All rights reserved. ERA Franchise Systems LLC fully supports the principles of the Fair Housing Act and the Equal Opportunity Act. ERA, ERA Real Estate powered, and their respective logos are registered service marks of ERA Franchise Systems LLC. Each office is independently owned and operated.