
83 Adams Place, Bethlehem, NY 12054
Local realty services provided by:HUNT Real Estate ERA
Listed by: jennifer eitleman
Office: gabler realty llc.
MLS#:202624531
Source:Global MLS
Price summary
- Price:$385,000
- Price per sq. ft.:$292.55
About this home
Enjoy the best of Delmar living with inviting outdoor spaces, thoughtful updates and a prime location, just a stones throw to the Four Corners. You're greeted with a large covered front porch that provides a welcoming place to relax and enjoy the neighborhood. Once you enter the front door, you'll find a well maintained, 3 bedroom, 1.5 bath home that combines classic charm with valuable updates. Beautiful hardwood floors run throughout the home, while the spacious living room features a cozy fireplace and the formal dining room provides plenty of room for gatherings. The updated kitchen offers generous workspace and an island for casual dining or entertaining. Kitchen has direct access to the rear patio and private fenced backyard. The detached garage, full dry basement, and walk-up attic providing excellent storage and potential. A new roof, just three months young, adds valuable peace of mind. Close to shops, restaurants, schools, and community amenities. All of this in top rated Bethlehem School District....
Contact an agent
Home facts
- Year built:1930
- Listing ID #:202624531
- Added:1 day(s) ago
- Updated:August 23, 2026 at 02:52 PM
Rooms and interior
- Bedrooms:3
- Total bathrooms:2
- Full bathrooms:1
- Half bathrooms:1
- Rooms Total:10
- Flooring:Hardwood
- Dining Description:Eat-in Kitchen, Kitchen Island
- Kitchen Description:Dishwasher, Microwave, Range, Refrigerator
- Basement Description:Unfinished
- Living area:1,316 sq. ft.
Heating and cooling
- Cooling:Window Unit(s)
- Heating:Hot Water, Natural Gas
Structure and exterior
- Roof:Asphalt
- Year built:1930
- Building area:1,316 sq. ft.
- Lot area:0.17 Acres
- Lot Features:Landscaped, Level
- Architectural Style:Traditional
- Construction Materials:Wood Siding
- Exterior Features:Covered, Drive-Paved, Front Porch, Garden, Lighting, Patio
- Foundation Description:Block
Schools
- High school:Bethlehem Central
Utilities
- Water:Public
- Sewer:Public Sewer
Finances and disclosures
- Price:$385,000
- Price per sq. ft.:$292.55
- Tax amount:$6,490
Features and amenities
- Laundry features:In Basement, Washer/Dryer
- Amenities:Blinds, Built-in Features, Crown Molding, Curtain Rods, Drive-Paved, Eat-in Kitchen, High Speed Internet, Kitchen Island, Shutters, Solid Surface Counters, Walk-In Closet(s)
Parking
- Total parking spaces:4
- Parking description:Detached, Driveway, Off Street, Paved
- Garage:Yes
- Garage spaces:1
New listings near 83 Adams Place
- New
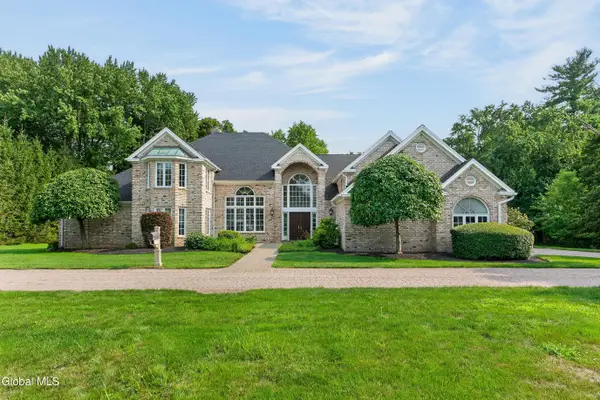 $1,295,000Active4 beds 5 baths4,873 sq. ft.
1648 New Scotland Road, Bethlehem, NY 12159
MLS# 202624584Listed by: HOWARD HANNA CAPITAL INC - New
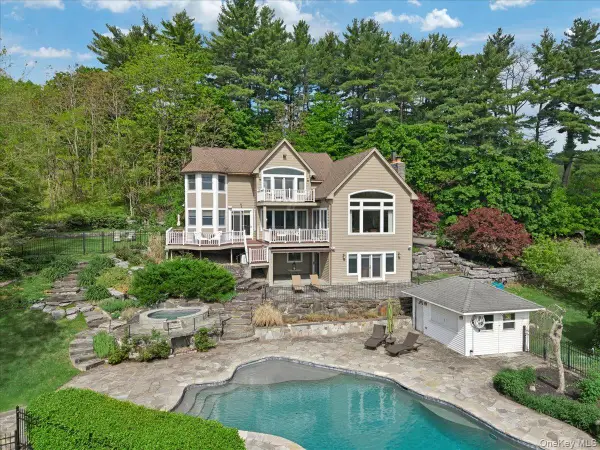 $1,998,000Active4 beds 5 baths5,582 sq. ft.
248 Van Wies Point Road, Call Listing Agent, NY 12077
MLS# 1041558Listed by: HOWARD HANNA CAPITAL INC. - New
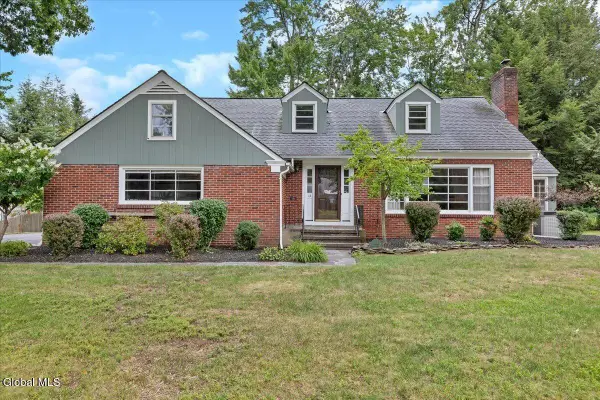 $599,000Active4 beds 4 baths3,276 sq. ft.
12 Brookside Drive, Bethlehem, NY 12054
MLS# 202624427Listed by: COLDWELL BANKER PRIME PROPERTIES - New
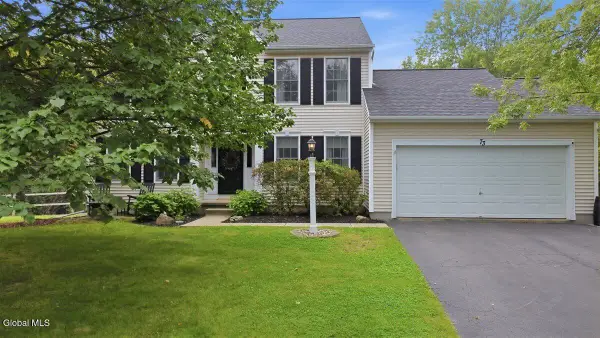 $639,000Active4 beds 3 baths2,552 sq. ft.
73 Silver Creek Drive, Bethlehem, NY 12158
MLS# 202624437Listed by: KW PLATFORM - Open Sun, 11am to 1pmNew
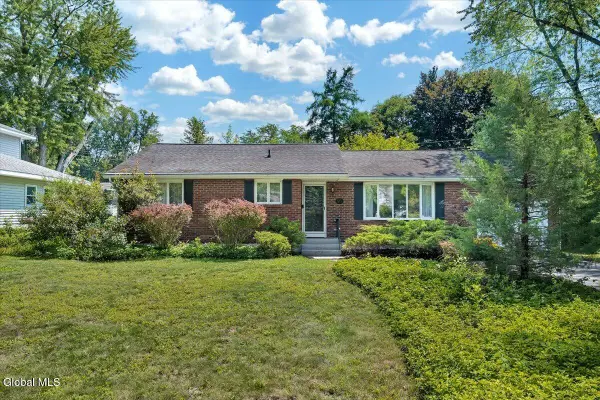 $347,000Active2 beds 2 baths1,587 sq. ft.
70 Orchard Street, Bethlehem, NY 12054
MLS# 202624364Listed by: COMPASS GREATER NY LLC - New
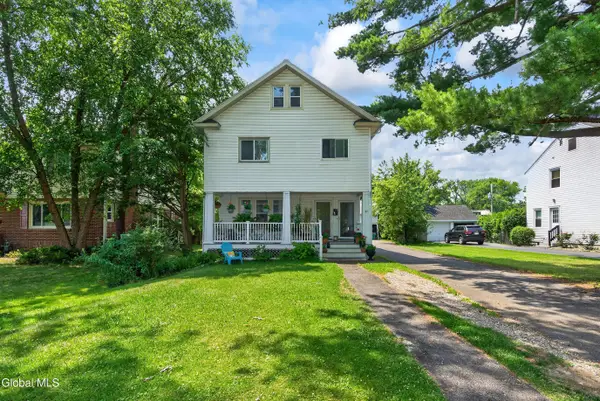 $425,000Active5 beds 2 baths2,404 sq. ft.
27 Euclid Avenue, Bethlehem, NY 12054
MLS# 202624375Listed by: FOUR SEASONS SOTHEBYS INTERNATIONAL REALTY - New
 $749,900Active4 beds 3 baths2,732 sq. ft.
22 Domenico Drive, Bethlehem, NY 12077
MLS# 202624354Listed by: HOWARD HANNA CAPITAL INC - New
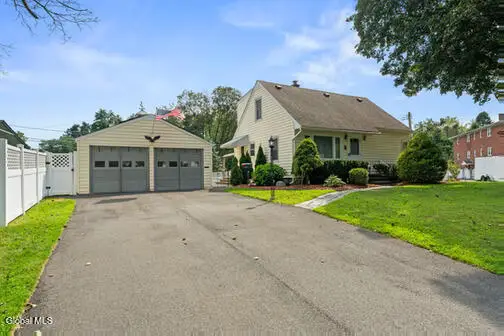 $459,900Active4 beds 2 baths1,400 sq. ft.
10 Murrlin Drive, Bethlehem, NY 12054
MLS# 202624297Listed by: REAL BROKER NY LLC 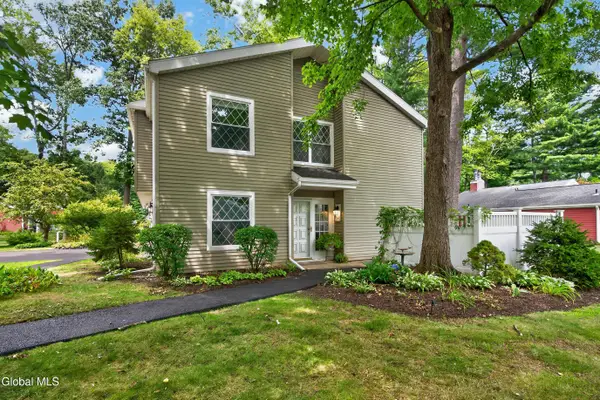 $340,000Pending3 beds 3 baths1,568 sq. ft.
7 Spruce Court, Bethlehem, NY 12054
MLS# 202624224Listed by: HOWARD HANNA CAPITAL INC


Protect your home and budget from life's surprises with an Assurant Home Warranty, backed by a partner that supports you through every step of homeownership. Explore Plans.
© 2023 - 2026 ERA Franchise Systems LLC. All rights reserved. ERA Franchise Systems LLC fully supports the principles of the Fair Housing Act and the Equal Opportunity Act. ERA, ERA Real Estate powered, and their respective logos are registered service marks of ERA Franchise Systems LLC. Each office is independently owned and operated.