
192 Sycamore Avenue, Bethpage, NY 11714
Local realty services provided by:ERA Top Service Realty
192 Sycamore Avenue,Bethpage, NY 11714
$699,900
- 3 Beds
- 2 Baths
- 1,275 sq. ft.
- Single family
- Pending
Listed by: frank l. gatto cbr
Office: signature premier properties
MLS#:1023346
Source:OneKey MLS
Price summary
- Price:$699,900
- Price per sq. ft.:$548.94
About this home
Welcome to this beautifully expanded Cape with a rear dormer, offering the perfect blend of charm, comfort, and convenience. Step inside to a warm and inviting open-concept main level featuring a stunning brick wood-burning fireplace, an oversized living room, formal dining room, and a private sitting area with sliding glass doors leading to a magnificent wrap around deck overlooking the fully fenced backyard—perfect for relaxing or entertaining.
Designed for year-round comfort, the home is equipped with five split ductless A/C and heating units. The main level also features a full bathroom and beautiful hard-wood floors that continue throughout both the first and second floors.
The updated kitchen boasts stainless steel appliances, granite countertops, and ample cabinet space. Upstairs, you'll find three spacious bedrooms and a full bathroom, providing comfortable accommodations for family and guests.
The full basement offers additional living and entertaining space, complete with a dry bar, laundry room, 150-amp electric service, and three-zone heating.
Ideally located in the highly desirable Bethpage neighborhood, this home is just minutes from the train station, shopping, restaurants, parks, and all local amenities, with many conveniences within a short distance.
This move-in-ready home has everything you've been looking for, don't miss the opportunity to make it yours!...
Contact an agent
Home facts
- Year built:1960
- Listing ID #:1023346
- Added:59 day(s) ago
- Updated:September 06, 2026 at 08:11 AM
Rooms and interior
- Bedrooms:3
- Total bathrooms:2
- Full bathrooms:2
- Rooms Total:7
- Dining Description:Eat-In Kitchen
- Kitchen Description:Dishwasher, Eat-in Kitchen, Galley Type Kitchen
- Basement:Yes
- Basement Description:Finished, Full
- Living area:1,275 sq. ft.
Heating and cooling
- Cooling:Ductless
- Heating:Baseboard, Oil
Structure and exterior
- Year built:1960
- Building area:1,275 sq. ft.
- Lot area:0.14 Acres
- Lot Features:Corner Lot
- Architectural Style:Exp Cape
- Construction Materials:Vinyl Siding
Schools
- High school:Bethpage Senior High School
- Middle school:John F Kennedy Middle School - Nassau
- Elementary school:Central Boulevard Elementary School
Utilities
- Water:Public
- Sewer:Public Sewer
Finances and disclosures
- Price:$699,900
- Price per sq. ft.:$548.94
- Tax amount:$12,841 (2024)
Features and amenities
- Appliances:Dishwasher, Dryer, Washer
- Laundry features:Dryer, Washer, Washer/Dryer Hookup
Parking
- Parking description:Attached, Driveway, Garage, Off Street, Private
- Garage:Yes
- Garage spaces:2
New listings near 192 Sycamore Avenue
- Open Sun, 11:30am to 1pmNew
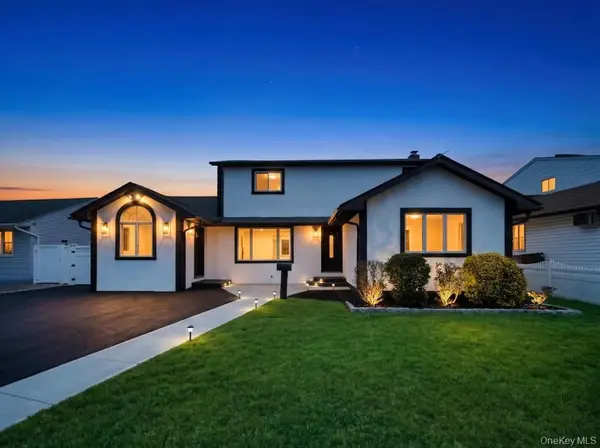 $999,000Active4 beds 3 baths2,200 sq. ft.
61 Cheshire Road, Bethpage, NY 11714
MLS# 1041655Listed by: JAGGI REAL ESTATE - New
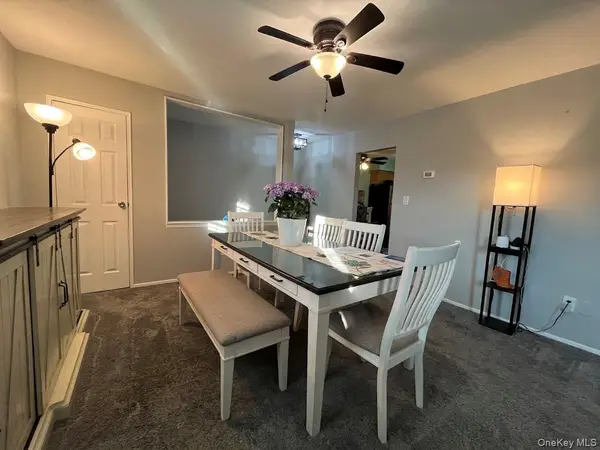 $299,504Active1 beds 1 baths860 sq. ft.
235 Hicksville Road #2B, Bethpage, NY 11714
MLS# 1046586Listed by: SIGNATURE PREMIER PROPERTIES - Open Sun, 1 to 3pmNew
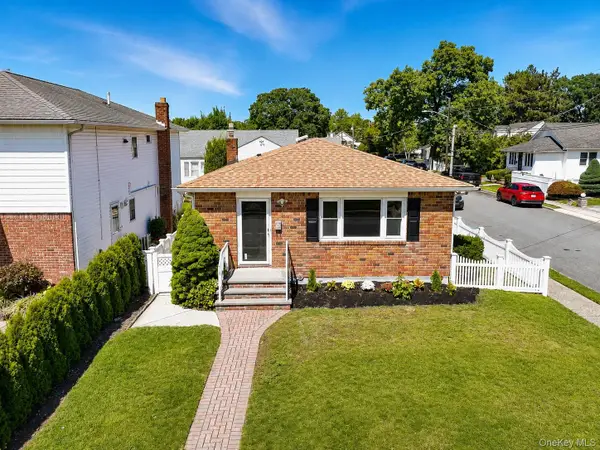 $769,888Active3 beds 1 baths1,100 sq. ft.
12 Grant Avenue, Bethpage, NY 11714
MLS# 1043288Listed by: PROPERTY PROFESSIONALS REALTY - New
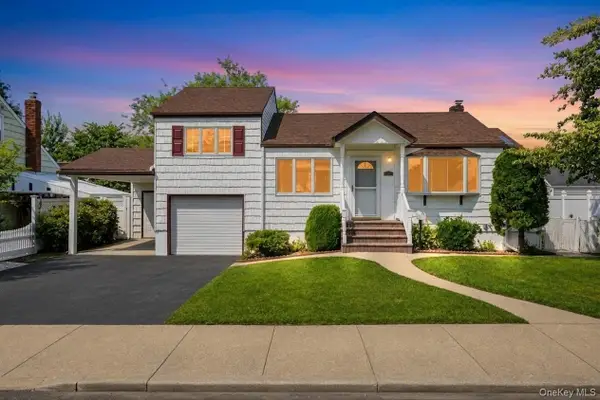 $779,000Active4 beds 3 baths1,500 sq. ft.
125 S 5th Street, Bethpage, NY 11714
MLS# 1041501Listed by: JAGGI REAL ESTATE - New
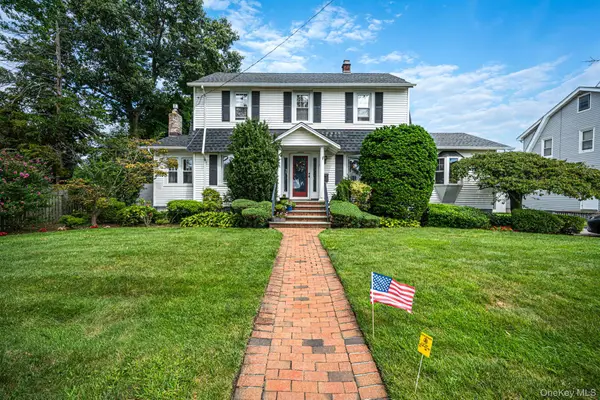 $949,999Active4 beds 2 baths2,046 sq. ft.
57 Caroline Street, Bethpage, NY 11714
MLS# 1043612Listed by: REALTY MAINTAINED LLC - New
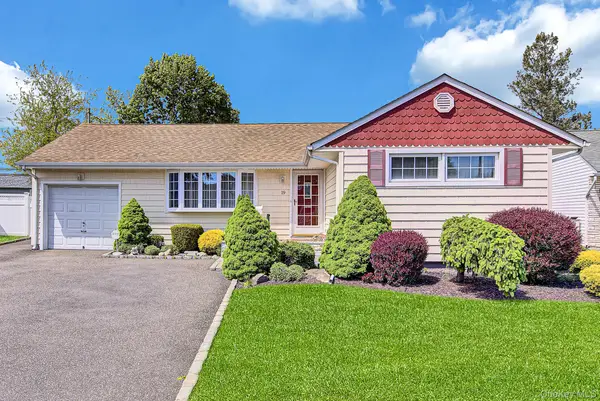 $729,000Active3 beds 2 baths1,242 sq. ft.
19 Essex Road, Bethpage, NY 11714
MLS# 1042817Listed by: BH&G R E REALTY CONNECT - New
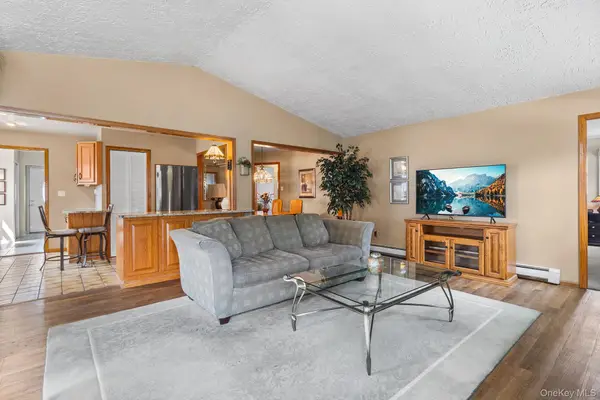 $625,000Active3 beds 1 baths1,437 sq. ft.
42 Stewart Avenue, Bethpage, NY 11714
MLS# 1043040Listed by: REDFIN REAL ESTATE - New
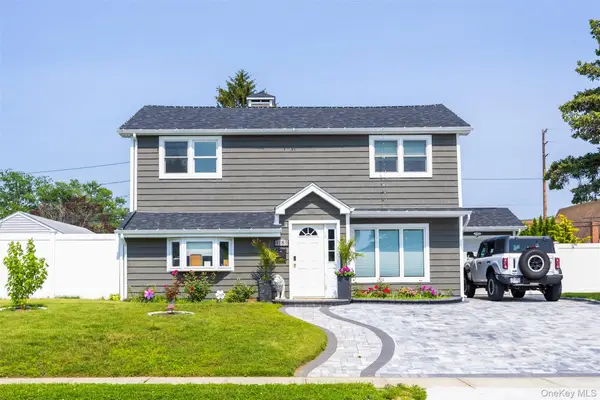 $895,000Active5 beds 2 baths1,600 sq. ft.
4185 Harriet Road, Bethpage, NY 11714
MLS# 1043167Listed by: ROYALUX REALTY LLC 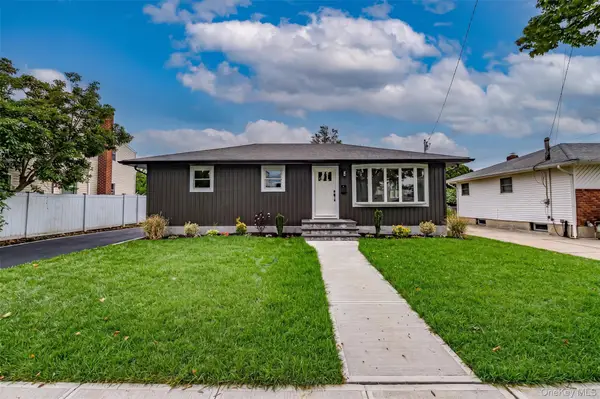 $799,999Pending3 beds 2 baths1,025 sq. ft.
146 8th Street, Bethpage, NY 11714
MLS# 1042783Listed by: WILLIAM RAVEIS NEW YORK LLC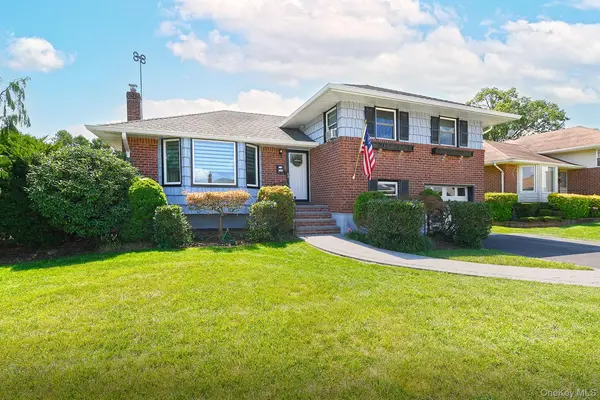 $899,900Active3 beds 2 baths1,854 sq. ft.
4039 Hahn Avenue, Bethpage, NY 11714
MLS# 1042620Listed by: COLDWELL BANKER AMERICAN HOMES


Protect your home and budget from life's surprises with an Assurant Home Warranty, backed by a partner that supports you through every step of homeownership. Explore Plans.
© 2023 - 2026 ERA Franchise Systems LLC. All rights reserved. ERA Franchise Systems LLC fully supports the principles of the Fair Housing Act and the Equal Opportunity Act. ERA, ERA Real Estate powered, and their respective logos are registered service marks of ERA Franchise Systems LLC. Each office is independently owned and operated.