
9 John Street, Bethpage, NY 11714
Local realty services provided by:ERA Caputo Realty
9 John Street,Bethpage, NY 11714
$929,000
- 4 Beds
- 2 Baths
- 1,663 sq. ft.
- Single family
- Active
Upcoming open houses
- Sat, Oct 1012:00 pm - 02:00 pm
- Sun, Oct 1101:00 pm - 03:00 pm
Listed by: mary m. macaluso
Office: compass greater ny llc.
MLS#:1059847
Source:OneKey MLS
Price summary
- Price:$929,000
- Price per sq. ft.:$558.63
About this home
Beautifully updated 4 bedroom, 2 bath Hi-Ranch in Bethpage! Move right in! This home features a bright white kitchen with shaker cabinets, gold hardware, quartz countertops, tumbled marble backsplash and new Frigidaire stainless steel appliances. The kitchen is open to the formal living and dining room. The versatile layout is perfect for today’s lifestyle! Enjoy newly finished hardwood floors on the main floor and luxury vinyl flooring in the spacious lower level. The main floor offers 3 bedrooms and a full bath with double vanity, while the lower level has 1 bedroom, full bath, den with access to the sunroom, laundry room, utilities and 1 car garage. Major improvements include a new roof, siding & energy efficient windows. The home has 2-zone oil hot water heating, (gas is available on the street) an updated hot water heater, central air conditioning, IGS, 150-amp electrical panel, LED hi hats, new radiator covers in the living and dining room, new railings. The yard is fenced and there is parking for 2 cars. With so many significant updates already completed, this home offers the perfect combination of modern finishes, comfortable living and peace of mind. Conveniently located near shopping, dining, parks and transportation. A wonderful opportunity to own an updated home in the heart of Bethpage! True Taxes $14,083...
Contact an agent
Home facts
- Year built:1963
- Listing ID #:1059847
- Added:1 day(s) ago
- Updated:October 08, 2026 at 11:48 PM
Rooms and interior
- Bedrooms:4
- Total bathrooms:2
- Full bathrooms:2
- Rooms Total:8
- Flooring:Hardwood
- Dining Description:Eat-In Kitchen, Formal Dining
- Kitchen Description:Dishwasher, Eat-in Kitchen, Refrigerator
- Bedroom Description:First Floor Bedroom
- Living area:1,663 sq. ft.
Heating and cooling
- Cooling:Central Air
- Heating:Oil
- Central air:Yes
Structure and exterior
- Year built:1963
- Building area:1,663 sq. ft.
- Lot area:0.16 Acres
- Architectural Style:Hi Ranch
- Construction Materials:Frame, Vinyl Siding
- Levels:2 Story
Schools
- High school:Bethpage Senior High School
- Middle school:John F Kennedy Middle School - Nassau
- Elementary school:Central Boulevard Elementary School
Utilities
- Water:Public
- Sewer:Public Sewer
Finances and disclosures
- Price:$929,000
- Price per sq. ft.:$558.63
- Tax amount:$14,083 (2026)
Features and amenities
- Appliances:Dishwasher, Dryer, Refrigerator, Washer
- Laundry features:Dryer, Washer
- Amenities:Entrance Foyer
Parking
- Total parking spaces:3
- Parking description:Driveway, Garage
- Garage:Yes
- Garage spaces:1
New listings near 9 John Street
- Coming Soon
 $619,000Coming Soon3 beds 1 baths864 sq. ft.
132 Maple Avenue, Bethpage, NY 11714
MLS# 1059202Listed by: BERKSHIRE HATHAWAY - Coming Soon
 $775,000Coming Soon5 beds 3 baths1,998 sq. ft.
58 Curtis Place, Bethpage, NY 11714
MLS# 1041697Listed by: SIGNATURE PREMIER PROPERTIES - New
 $799,000Active4 beds 3 baths2,000 sq. ft.
4027 Jean Avenue, Bethpage, NY 11714
MLS# 1059430Listed by: JAGGI REAL ESTATE - Open Sat, 11:30am to 1pmNew
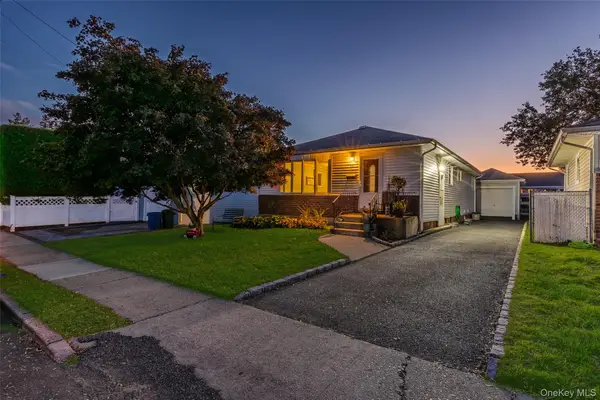 $649,999Active3 beds 1 baths1,050 sq. ft.
83 S 3rd Street, Bethpage, NY 11714
MLS# 1059755Listed by: REALTY ADVISORS INC - Open Sat, 12am to 2pmNew
 $675,000Active5 beds 2 baths1,190 sq. ft.
256 9th Street, Bethpage, NY 11714
MLS# 1059672Listed by: PROPERTY PROFESSIONALS REALTY - New
 $999,999Active3 beds 2 baths1,356 sq. ft.
52 Concord Avenue, Bethpage, NY 11714
MLS# 1059148Listed by: BERKSHIRE HATHAWAY - New
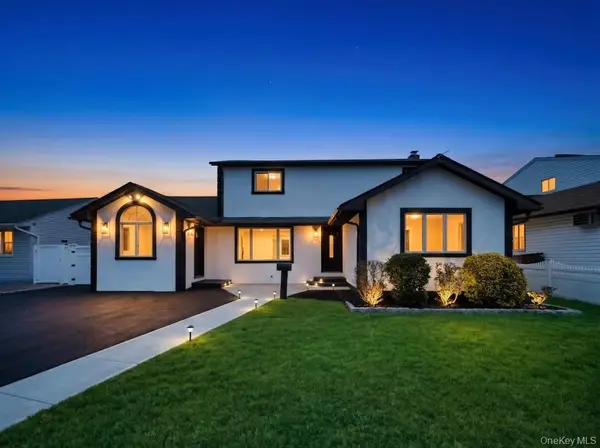 $999,000Active4 beds 3 baths2,200 sq. ft.
61 Cheshire Road, Bethpage, NY 11714
MLS# 1058668Listed by: JAGGI REAL ESTATE - New
 $699,000Active3 beds 3 baths1,410 sq. ft.
3758 Windsor Drive, Bethpage, NY 11714
MLS# 1057391Listed by: HOWARD HANNA COACH - New
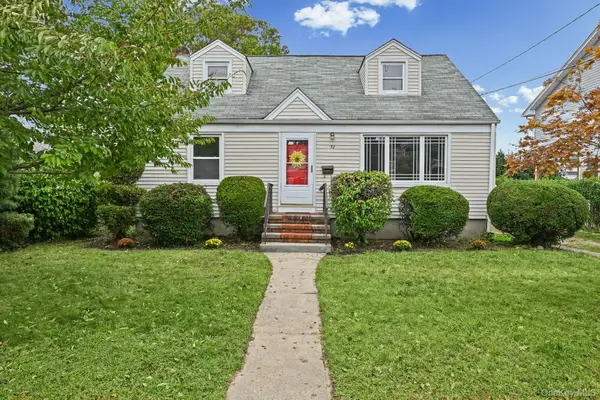 $699,000Active4 beds 2 baths1,188 sq. ft.
32 Brenner Avenue, Bethpage, NY 11714
MLS# 1047661Listed by: COLDWELL BANKER AMERICAN HOMES


Protect your home and budget from life's surprises with an Assurant Home Warranty, backed by a partner that supports you through every step of homeownership. Explore Plans.
© 2023 - 2026 ERA Franchise Systems LLC. All rights reserved. ERA Franchise Systems LLC fully supports the principles of the Fair Housing Act and the Equal Opportunity Act. ERA, ERA Real Estate powered, and their respective logos are registered service marks of ERA Franchise Systems LLC. Each office is independently owned and operated.