
8643 New York Route 28, Big Indian, NY 12410
Local realty services provided by:ERA Caputo Realty
Listed by: angela lanuto, matthew horton
Office: coldwell banker village green
MLS#:993710
Source:OneKey MLS
Price summary
- Price:$535,000
- Price per sq. ft.:$134.83
About this home
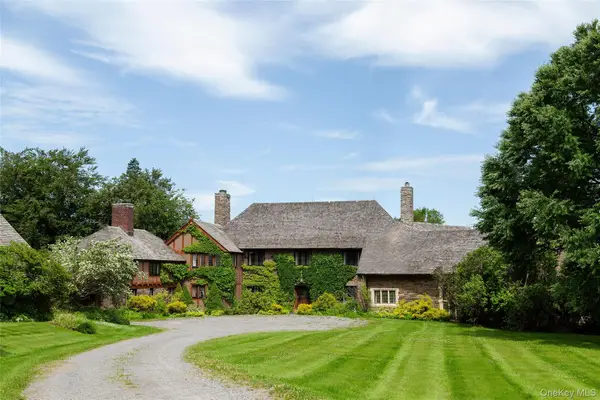
Welcome to The Gather House at 8643 New York 28 in Big Indian, a legal two-family retreat offering income opportunity and spacious four-season comfort in the heart of the Catskills. There's a certain kind of quiet you only find here. One that settles into your shoulders and reminds you that life can be lived at a gentler pace.
Set along Birch Creek on 1.7 acres, The Gather House blends nature, space, and possibility in a way few properties can. Morning light stretches across the open yard, the creek moves softly at the border, and the mountains rise around you like familiar company. At the core of its appeal is the legal two-family layout, designed for flexibility and ready for whatever your life calls for. The main residence offers 5 bedrooms, 3 baths, sleeping lofts, and a generous game room perfect for long weekends and longer conversations. The attached 2-bedroom, 2-bath apartment can operate independently or open seamlessly to the main home, creating options for long-term rental income or a turnkey foundation for a future bed-and-breakfast concept.
The surrounding area is one of the Catskills' most beloved landscapes just minutes to Belleayre Mountain and within easy reach of Hunter Mountain, offering skiing, snowboarding, festivals, and year-round recreation. Nearby Phoenicia brings river tubing, cozy cafés, and the famous Phoenicia Diner; Woodstock offers arts, music, and boutique shopping; and Margaretville provides charming markets, eateries, and small-town essentials. Hiking trails wind through the forest, swimming holes sparkle along the Esopus Creek, and fly-fishing spots dot the valley. Whether you crave adventure or quiet moments in nature, everything that defines Catskills living is right at your doorstep.
A detached structure is equipped with electric, plumbing, and septic hookup stands ready for its next chapter. Whether imagined as a guest cottage, studio, workshop, or an additional income unit (pending town approval), the infrastructure is in place for your vision to unfold. For those wanting even more space or future expansion, the neighboring 1.4-acre vacant parcel may also be available.
The Gather House is where Catskills living becomes your own destination to grow, create, and call home....
Contact an agent
Home facts
- Year built:2008
- Listing ID #:993710
- Added:151 day(s) ago
- Updated:October 04, 2026 at 12:50 PM
Rooms and interior
- Bedrooms:7
- Total bathrooms:5
- Full bathrooms:5
- Rooms Total:23
- Flooring:Hardwood
- Kitchen Description:Dishwasher, Kitchen Island, Microwave, Pantry, Refrigerator
- Basement:Yes
- Basement Description:Crawl Space, Unfinished
- Living area:3,968 sq. ft.
Heating and cooling
- Cooling:Central Air
- Heating:Forced Air, Propane
- Central air:Yes
Structure and exterior
- Year built:2008
- Building area:3,968 sq. ft.
- Lot area:1.7 Acres
- Architectural Style:Contemporary
- Construction Materials:Frame, Vinyl Siding
Schools
- High school:Onteora High School
- Middle school:Onteora Middle School
- Elementary school:Reginald Bennett Elementary School
Utilities
- Water:Well
- Sewer:Septic Tank
Finances and disclosures
- Price:$535,000
- Price per sq. ft.:$134.83
- Tax amount:$7,848 (2026)
Features and amenities
- Appliances:Dishwasher, Microwave, Refrigerator, Washer
- Laundry features:Washer
- Amenities:Cathedral Ceiling(s), Entrance Foyer, Granite Counters, High Ceilings, Open Floorplan, Walk-In Closet(s)
Parking
- Parking description:Driveway, Off Street
New listings near 8643 New York Route 28



Protect your home and budget from life's surprises with an Assurant Home Warranty, backed by a partner that supports you through every step of homeownership. Explore Plans.
© 2023 - 2026 ERA Franchise Systems LLC. All rights reserved. ERA Franchise Systems LLC fully supports the principles of the Fair Housing Act and the Equal Opportunity Act. ERA, ERA Real Estate powered, and their respective logos are registered service marks of ERA Franchise Systems LLC. Each office is independently owned and operated.