
109 S Washington Street, Binghamton, NY 13903
Local realty services provided by:HUNT Real Estate ERA
109 S Washington Street,Binghamton, NY 13903
$274,900
- 4 Beds
- 2 Baths
- 2,035 sq. ft.
- Single family
- Active
Listed by: jennifer carroll
Office: howard hanna
MLS#:R1728028
Source:NY_GENRIS
Price summary
- Price:$274,900
- Price per sq. ft.:$135.09
About this home
Unique, classy, and stately- three words that perfectly describe this Timeless 1890 brick Victorian Colonial!
Step back in time and experience the remarkable craftsmanship and architectural beauty of this historic home. From the grand formal entry and stunning leaded glass windows, this property is filled with character and charm that simply cannot be replicated.
The spacious interior features an elegant parlor, formal dining room, inviting living spaces, kitchen, and an oversized pantry. A charming rear addition provides the perfect spot to enjoy your morning coffee or unwind with a good book.
Upstairs, you’ll find four generously sized bedrooms and a full bathroom.
Thoughtful modern updates complement the home’s historic beauty, including a NEW Roof and Gutters!
Outside, the early 1900s carriage house, now serving as a garage, adds another layer of history and character to this exceptional property.
Located on Binghamton’s desirable Southside, you’ll enjoy sidewalk-lined streets, walkability, and convenient access to shopping, dining, hospitals, and everyday essentials....
Contact an agent
Home facts
- Year built:1890
- Listing ID #:R1728028
- Added:1 day(s) ago
- Updated:November 11, 2026 at 12:17 AM
Rooms and interior
- Bedrooms:4
- Total bathrooms:2
- Full bathrooms:1
- Half bathrooms:1
- Rooms Total:9
- Flooring:Carpet, Hardwood, Tile, Varies
- Dining Description:Separate Formal Dining Room
- Kitchen Description:Dishwasher, Refrigerator, Walk In Pantry
- Basement:Yes
- Basement Description:Full
- Living area:2,035 sq. ft.
Heating and cooling
- Heating:Gas, Hot Water
Structure and exterior
- Roof:Asphalt
- Year built:1890
- Building area:2,035 sq. ft.
- Lot area:0.32 Acres
- Lot Features:Rectangular, Residential Lot
- Architectural Style:Farmhouse, Victorian
- Construction Materials:Brick, Frame, Wood Siding
- Exterior Features:Open, Porch
- Foundation Description:Stone
- Levels:3 Stories
Utilities
- Water:Connected, Public, Water Connected
- Sewer:Connected, Sewer Connected
Finances and disclosures
- Price:$274,900
- Price per sq. ft.:$135.09
- Tax amount:$8,000
Features and amenities
- Appliances:Dishwasher, Gas Range, Refrigerator
- Laundry features:In Basement
Parking
- Parking description:Detached, Garage
- Garage:Yes
- Garage spaces:2
New listings near 109 S Washington Street
- New
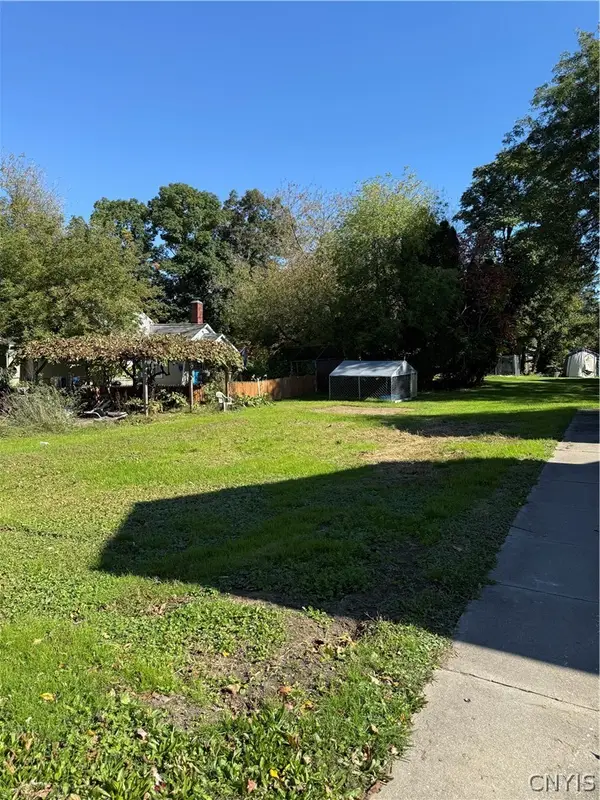 $398,000Active5 beds -- baths6,624 sq. ft.
809 Conklin Road, Binghamton, NY 13903
MLS# S1728129Listed by: SVR REALTY LLC - New
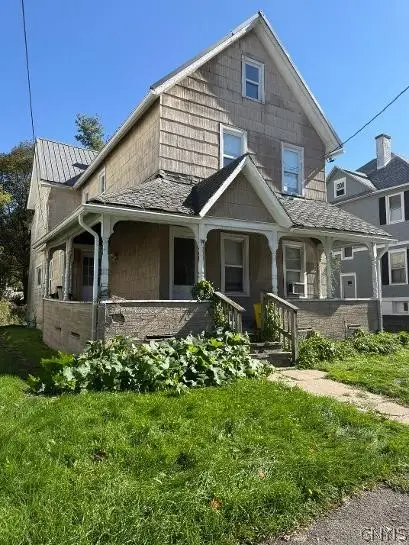 $203,900Active4 beds 2 baths1,792 sq. ft.
19 Mitchell Avenue, Binghamton, NY 13903
MLS# S1727404Listed by: SVR REALTY LLC - New
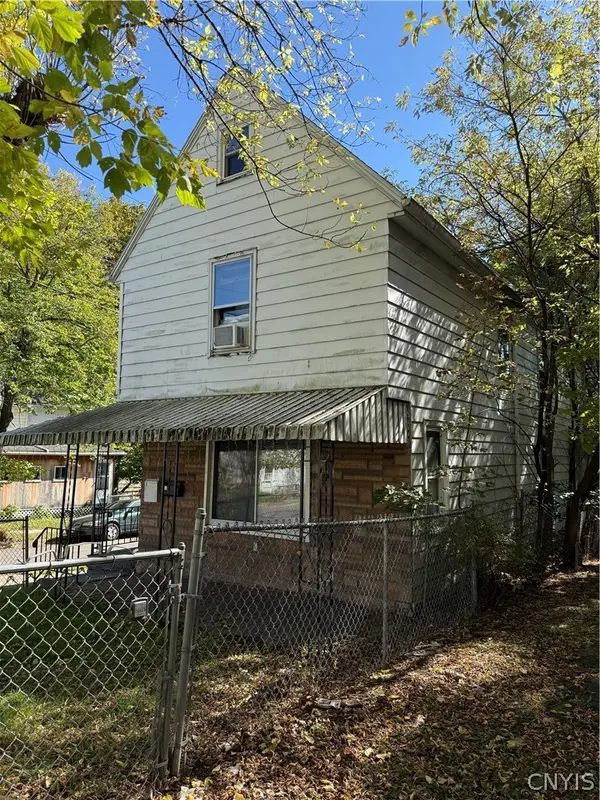 $193,000Active6 beds 6 baths1,479 sq. ft.
1310 Vestal Avenue, Binghamton, NY 13903
MLS# S1724581Listed by: SVR REALTY LLC - New
 $201,900Active7 beds 3 baths1,774 sq. ft.
42 Mill Street, Binghamton, NY 13903
MLS# S1725017Listed by: SVR REALTY LLC 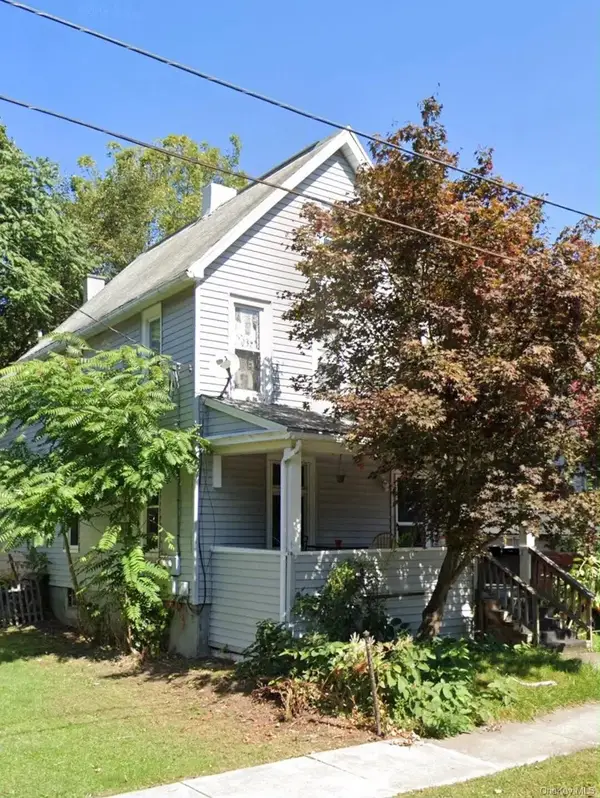 $99,000Active-- beds -- baths
1 Parson Street, Binghamton, NY 13903
MLS# 1068334Listed by: BEST AMERICAN HOMES INC $99,000Active-- beds -- baths1,884 sq. ft.
24 Meadow Street, Binghamton, NY 13905
MLS# 1067593Listed by: BEST AMERICAN HOMES INC $99,000Active-- beds -- baths
43 Bevier Street, Binghamton, NY 13901
MLS# 1067609Listed by: BEST AMERICAN HOMES INC $129,900Active60 Acres
Perry Road, Binghamton, NY 13905
MLS# S1724686Listed by: TIMBERLAND REALTY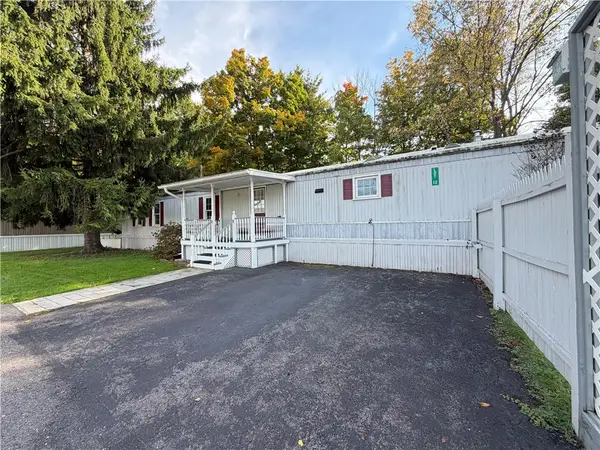 $45,000Active2 beds 2 baths840 sq. ft.
54 Towpath Road, Binghamton, NY 13904
MLS# R1719449Listed by: WARREN REAL ESTATE


Protect your home and budget from life's surprises with an Assurant Home Warranty, backed by a partner that supports you through every step of homeownership. Explore Plans.
© 2023 - 2026 ERA Franchise Systems LLC. All rights reserved. ERA Franchise Systems LLC fully supports the principles of the Fair Housing Act and the Equal Opportunity Act. ERA, ERA Real Estate powered, and their respective logos are registered service marks of ERA Franchise Systems LLC. Each office is independently owned and operated.