
939 Gillen Drive, Binghamton, NY 13903
Local realty services provided by:ERA Team VP Real Estate
939 Gillen Drive,Binghamton, NY 13903
$560,000
- 4 Beds
- 4 Baths
- - sq. ft.
- Single family
- Sold
Listed by: amanda faatz, kevin faatz
Office: acropolis realty group llc.
MLS#:S1704659
Source:NY_GENRIS
Sorry, we are unable to map this address
Price summary
- Price:$560,000
About this home
Welcome to 939 Gillen Drive, a spectacular custom-built contemporary home offering a secluded and serene setting while conveniently located just minutes from downtown Binghamton. The inviting interior showcases hardwood floors, a stunning kitchen with cherry cabinetry, granite countertops and a distinctive copper range hood. A beautiful two-sided fireplace connects the kitchen and spacious great room, creating the perfect atmosphere for everyday living and entertaining. The first-floor primary suite features a luxurious steam shower and heated tile floor, while the loft office offers built-in cabinetry and a flexible workspace. A convenient second-floor laundry chute makes getting clothes to the laundry room quick and easy.A generously sized finished lower level provides additional living space and walks out to the private backyard. Complete with central air, an expansive deck and peaceful wooded surroundings, this exceptional property perfectly blends privacy, comfort and convenience. This house is located on beautiful south mountain....
Contact an agent
Home facts
- Year built:2000
- Listing ID #:S1704659
- Added:43 day(s) ago
- Updated:September 18, 2026 at 09:42 PM
Rooms and interior
- Bedrooms:4
- Total bathrooms:4
- Full bathrooms:3
- Half bathrooms:1
- Rooms Total:15
- Flooring:Carpet, Hardwood, Tile, Varies
- Dining Description:Living Dining Room
- Kitchen Description:Dishwasher, Disposal, Kitchen Island, Refrigerator
- Basement:Yes
- Basement Description:Partially Finished, Sump Pump, Walk Out Access
Heating and cooling
- Cooling:Central Air
- Heating:Forced Air, Gas
- Central air:Yes
Structure and exterior
- Roof:Asphalt, Shingle
- Year built:2000
- Lot Features:Irregular Lot, Residential Lot, Wooded
- Architectural Style:Contemporary, Two Story
- Construction Materials:Stone, Vinyl Siding
- Exterior Features:Deck, Fence, Hot Tub Spa
- Foundation Description:Poured
- Levels:2 Stories
Utilities
- Water:Connected, Public, Water Connected
- Sewer:Connected, Sewer Connected
Finances and disclosures
- Price:$560,000
- Tax amount:$15,754
Features and amenities
- Appliances:Dishwasher, Disposal, Dryer, Refrigerator, Washer, Wine Cooler
- Laundry features:Dryer, Main Level, Washer
- Amenities:Deck, Fence, Loft, Skylights, Storage, int_feat_Den, int_feat_Workshop
Parking
- Parking description:Attached, Driveway, Garage, Garage Door Opener
- Garage:Yes
- Garage spaces:2
New listings near 939 Gillen Drive
- New
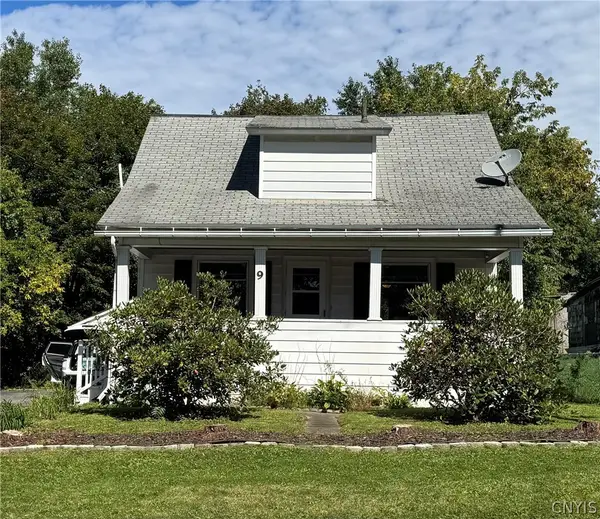 $124,900Active3 beds 2 baths1,012 sq. ft.
9 Monroe Street, Binghamton, NY 13904
MLS# S1715766Listed by: YAMAN REAL ESTATE - New
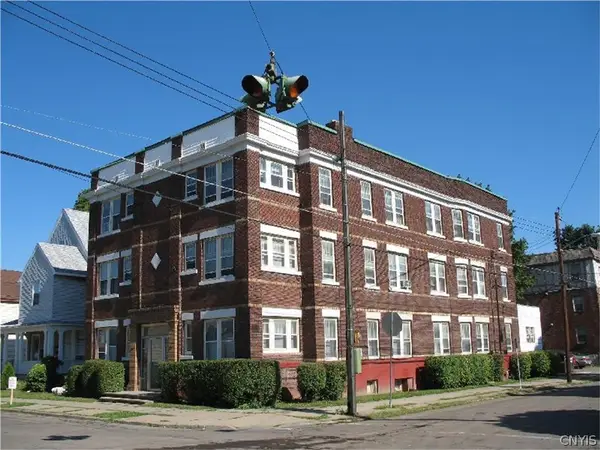 $1,299,900Active18 beds -- baths16,534 sq. ft.
22-24 North Street Street, Binghamton, NY 13905
MLS# S1715134Listed by: SVR REALTY LLC  $129,500Active4 beds 2 baths1,880 sq. ft.
4 Old State Road, Binghamton, NY 13901
MLS# R1698676Listed by: COLDWELL BANKER TIMBERLAND PROPERTIES $269,400Pending2 beds 1 baths1,048 sq. ft.
2116 W Hamton Road, Binghamton, NY 13903
MLS# S1708247Listed by: COLDWELL BANKER FAITH PROPERTIES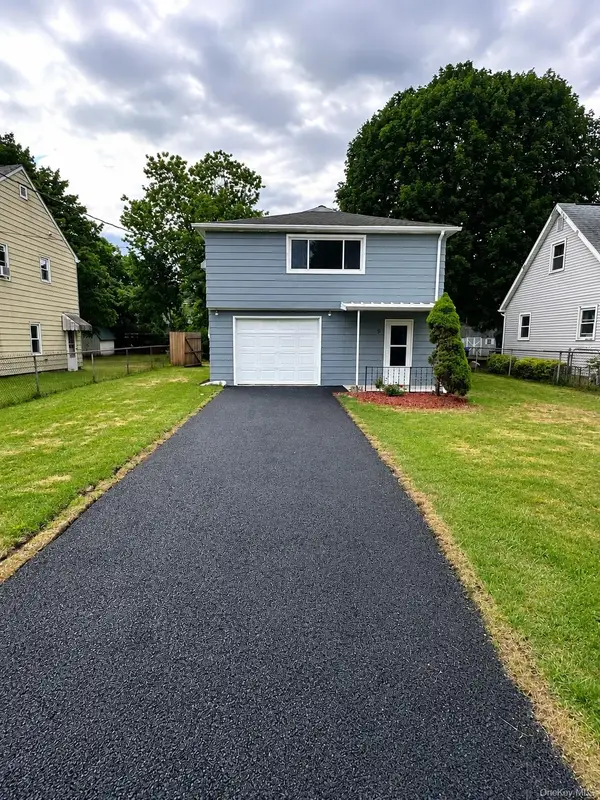 $149,900Active2 beds 1 baths984 sq. ft.
9 Carmichael Road, Binghamton, NY 13901
MLS# 1034085Listed by: IAQUINTA PREMIER PROPERTIES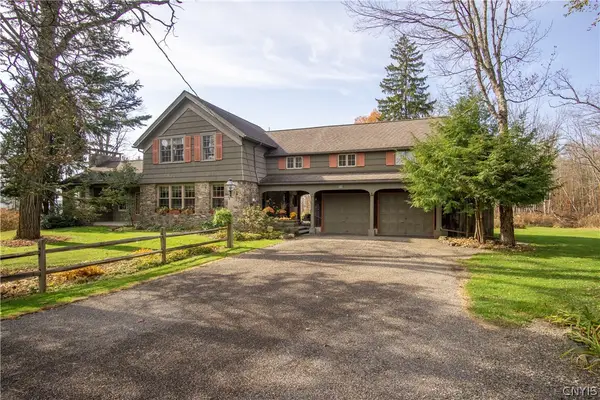 $369,900Pending3 beds 2 baths2,242 sq. ft.
59 Anoka Road, Binghamton, NY 13905
MLS# S1702063Listed by: RECIPROCAL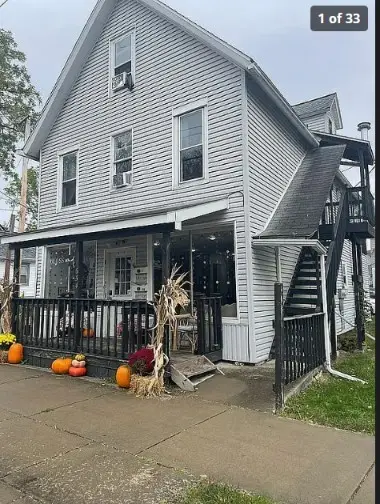 $219,888Active4 beds 3 baths3,916 sq. ft.
654 Chenango Street, Binghamton, NY 13901
MLS# R1702216Listed by: LOMBARDO HOMES & ESTATES $29,900Pending1 beds 1 baths800 sq. ft.
26 1/2 Mather Street, Binghamton, NY 13905
MLS# R1701612Listed by: AMERICAN EAGLE REALTY 2016, LLC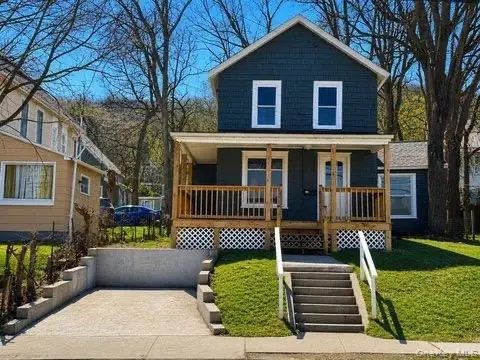 $139,999Active4 beds 2 baths1,454 sq. ft.
190 Conklin Avenue, Binghamton, NY 13903
MLS# 1030019Listed by: EXIT REALTY PRIME $39,900Pending4 beds 2 baths1,900 sq. ft.
24 Virgil Street, Binghamton, NY 13901
MLS# R1701065Listed by: AMERICAN EAGLE REALTY 2016, LLC


Protect your home and budget from life's surprises with an Assurant Home Warranty, backed by a partner that supports you through every step of homeownership. Explore Plans.
© 2023 - 2026 ERA Franchise Systems LLC. All rights reserved. ERA Franchise Systems LLC fully supports the principles of the Fair Housing Act and the Equal Opportunity Act. ERA, ERA Real Estate powered, and their respective logos are registered service marks of ERA Franchise Systems LLC. Each office is independently owned and operated.