
23572 Rex Drive, Black River, NY 13612
Local realty services provided by:HUNT Real Estate ERA
23572 Rex Drive,Black River, NY 13612
$239,000
- 3 Beds
- 2 Baths
- 2,496 sq. ft.
- Single family
- Active
Listed by: john a stevens
Office: pcs homes llc.
MLS#:S1707049
Source:NY_GENRIS
Price summary
- Price:$239,000
- Price per sq. ft.:$95.75
About this home
A Peaceful Place to Call Home Just Minutes from Fort Drum!
Enjoy the best of both worlds—conveniently located just minutes from Fort Drum while tucked away on a quiet, dead-end side street where you can come home, unwind, and enjoy a little peace and privacy. This well-maintained 3-bedroom, 2-bath ranch offers comfortable one-level living with the added bonus of a full finished basement, providing plenty of space for family, guests, hobbies, recreation, or a home office.
Inside, you'll find a comfortable living space and a nice galley-style kitchen featuring stainless steel appliances. Recent updates include a new furnace and central air conditioning, both installed in 2021, providing year-round comfort and efficiency.
Step outside and you'll really appreciate the setting. The fully fenced backyard offers a great private space for pets, gardening, or simply enjoying the outdoors. A large covered rear deck creates the perfect spot to relax with your morning coffee, gather with friends, or unwind after a long day. The covered front porch adds another inviting outdoor space, while the newer oversized storage shed provides plenty of room for lawn equipment, tools, bikes, and all the extras.
A detached two-car garage adds valuable parking, storage, and workspace. With its quiet setting, convenient Fort Drum location, generous finished living space, and inviting outdoor areas, this home offers a comfortable place to settle in and enjoy life—without giving up the convenience of being just minutes from the post....
Contact an agent
Home facts
- Year built:1970
- Subdivision & Development:Town/Rutland
- Listing ID #:S1707049
- Added:50 day(s) ago
- Updated:October 03, 2026 at 03:50 PM
Rooms and interior
- Bedrooms:3
- Total bathrooms:2
- Full bathrooms:2
- Rooms Total:11
- Flooring:Carpet, Laminate, Tile, Varies, Vinyl
- Dining Description:Living Dining Room
- Kitchen Description:Dishwasher, Disposal, Microwave, Refrigerator
- Basement:Yes
- Basement Description:Finished, Full
- Living area:2,496 sq. ft.
Heating and cooling
- Cooling:Central Air
- Heating:Forced Air, Gas
- Central air:Yes
Structure and exterior
- Roof:Asphalt
- Year built:1970
- Building area:2,496 sq. ft.
- Lot area:0.39 Acres
- Lot Features:Rectangular, Residential Lot
- Architectural Style:Ranch
- Construction Materials:Vinyl Siding
- Exterior Features:Deck, Fully Fenced, Porch
- Foundation Description:Block
- Levels:1 Story
Utilities
- Water:Connected, Public, Water Connected
- Sewer:Connected, Sewer Connected
Finances and disclosures
- Price:$239,000
- Price per sq. ft.:$95.75
- Tax amount:$3,474
Features and amenities
- Appliances:Dishwasher, Disposal, Microwave, Refrigerator
- Laundry features:In Basement
- Amenities:Deck
Parking
- Parking description:Detached, Garage, Garage Door Opener
- Garage:Yes
- Garage spaces:2
New listings near 23572 Rex Drive
- New
 $219,998Active3 beds 2 baths1,625 sq. ft.
106 Howe Street, Black River, NY 13612
MLS# S1719301Listed by: HAPPILY EVER AFTER REALTY CORP - New
 $258,999Active4 beds 2 baths1,800 sq. ft.
108 W Remington Street, Black River, NY 13612
MLS# S1717138Listed by: NORTH STAR REAL ESTATE & PROPERTY MANAGEMENT  $199,900Active3 beds 1 baths1,902 sq. ft.
187 Leray Street, Black River, NY 13612
MLS# S1715115Listed by: EXP REALTY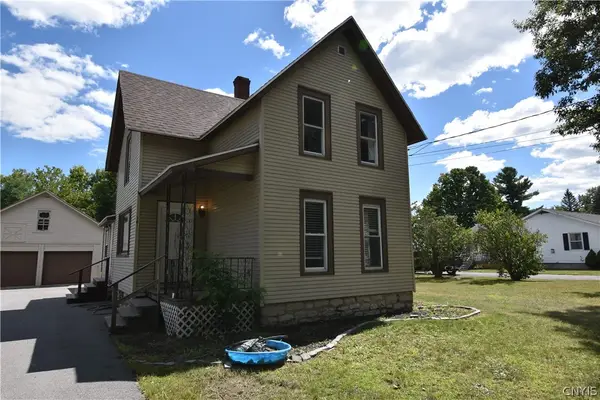 $189,000Active3 beds 1 baths2,029 sq. ft.
161 W Remington Street, Black River, NY 13612
MLS# S1713836Listed by: LISA WOODWARD HOMES LLC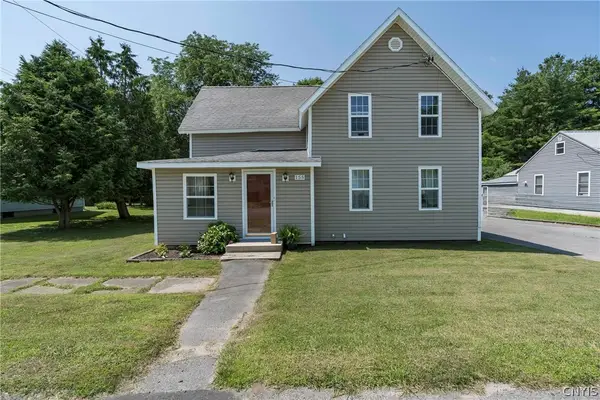 $245,000Active3 beds 3 baths1,723 sq. ft.
155 Leray Street, Black River, NY 13612
MLS# S1707594Listed by: FIRST CHOICE REAL ESTATE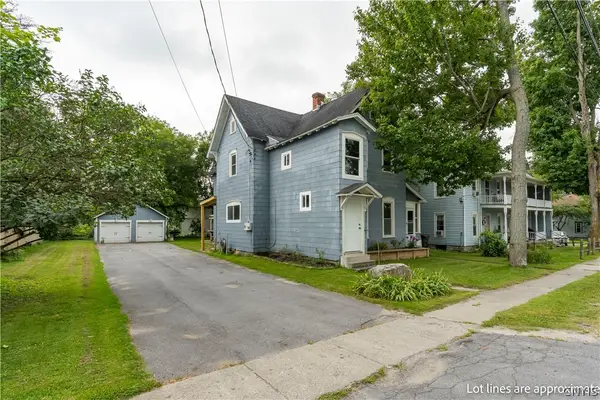 $280,000Active4 beds 3 baths2,378 sq. ft.
136 N Main Street, Black River, NY 13612
MLS# S1703321Listed by: NORTH STAR REAL ESTATE & PROP MGMT LLC-CARTHAGE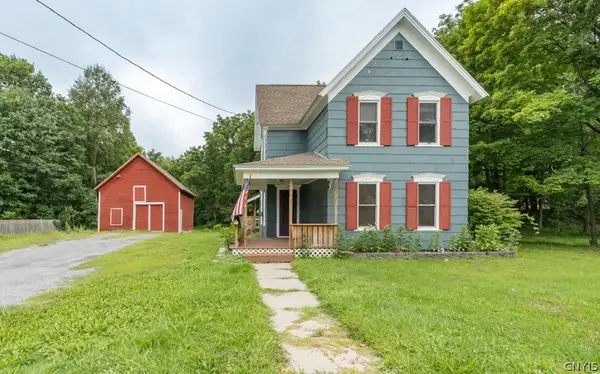 $269,000Active4 beds 2 baths1,878 sq. ft.
162 S Main Street, Black River, NY 13612
MLS# S1708048Listed by: LISA WOODWARD HOMES LLC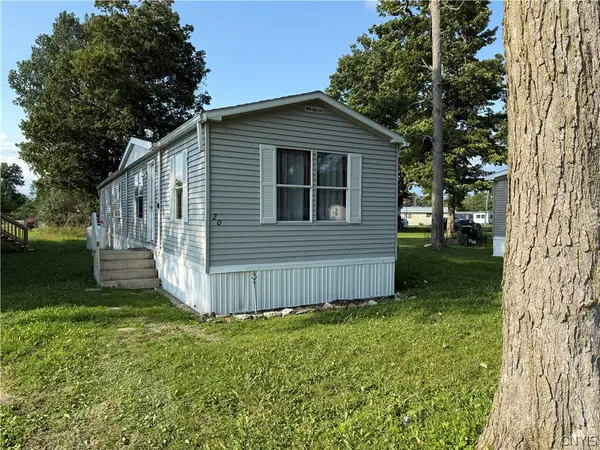 $23,000Active2 beds 1 baths1,000 sq. ft.
27634 Nys Route 283 Lot 20, Black River, NY 13612
MLS# S1707262Listed by: HAPPILY EVER AFTER REALTY CORP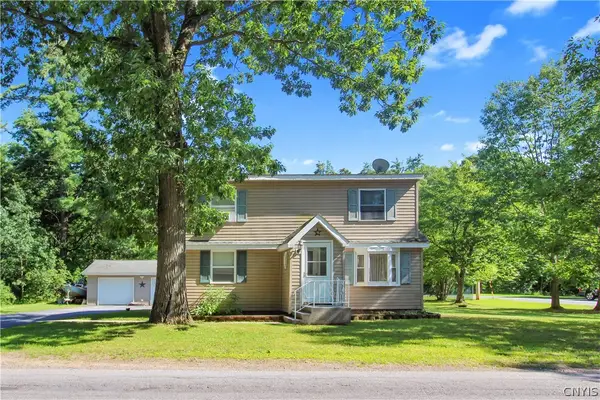 $259,900Active4 beds 2 baths1,440 sq. ft.
30848 Burnup Road, Black River, NY 13612
MLS# S1703495Listed by: NORTHERN BEGINNINGS REALTY LLC


Protect your home and budget from life's surprises with an Assurant Home Warranty, backed by a partner that supports you through every step of homeownership. Explore Plans.
© 2023 - 2026 ERA Franchise Systems LLC. All rights reserved. ERA Franchise Systems LLC fully supports the principles of the Fair Housing Act and the Equal Opportunity Act. ERA, ERA Real Estate powered, and their respective logos are registered service marks of ERA Franchise Systems LLC. Each office is independently owned and operated.