
3560 Silvernail Road, Bloomfield, NY 14469
Local realty services provided by:Team VP Real Estate
3560 Silvernail Road,Bloomfield, NY 14469
$264,900
- 3 Beds
- 3 Baths
- 2,226 sq. ft.
- Single family
- Active
Listed by: ronald f. maida
Office: platinum prop & asset mgmt
MLS#:R1694465
Source:NY_GENRIS
Price summary
- Price:$264,900
- Price per sq. ft.:$119
About this home
Welcome to 3560 Silvernail Rd, Bloomfield NY, a diamond in the rough 3 acre private countryside home nestled in a peaceful wooded rural setting. This spacious 2200 sf Split Level home combines comfortable multi level living. This is the ultimate hobby, farm, equestrian setup property which includes a 4 stall Quanset Hut style barn with its own electric and water. with attached paddock. Open floor plan main level includes a modern kitchen with an island and a living/dining combo, sliding door to a spacious deck, 1/2 bath and laundry. Upper level includes 3 bedrooms and 2 full baths. Lower level includes a family room and 2 additional possible bedrooms. Basement is a walk out for additional storage along with a large 2 car attached garage. Priced below assessed value. Delayed negotiations to 7/12/2026, 4pm
Contact an agent
Home facts
- Year built:1981
- Listing ID #:R1694465
- Added:2 day(s) ago
- Updated:July 02, 2026 at 02:44 AM
Rooms and interior
- Bedrooms:3
- Total bathrooms:3
- Full bathrooms:2
- Half bathrooms:1
- Rooms Total:8
- Flooring:Hardwood, Varies
- Dining Description:Living Dining Room
- Kitchen Description:Kitchen Island, Refrigerator
- Basement:Yes
- Basement Description:Walk Up Access
- Living area:2,226 sq. ft.
Heating and cooling
- Heating:Baseboard, Electric
Structure and exterior
- Roof:Asphalt
- Year built:1981
- Building area:2,226 sq. ft.
- Lot area:3 Acres
- Lot Features:Agricultural, Irregular Lot, Rural Lot, Wooded
- Architectural Style:Contemporary, Split Level
- Construction Materials:Copper Plumbing, Wood Siding
- Exterior Features:Deck
- Foundation Description:Block
- Levels:3 Stories
Utilities
- Water:Well
- Sewer:Septic Tank
Finances and disclosures
- Price:$264,900
- Price per sq. ft.:$119
- Tax amount:$7,065
Features and amenities
- Appliances:Dryer, Refrigerator, Washer
- Laundry features:Dryer, Electric Water Heater, Main Level, Washer
- Amenities:Deck, int_feat_Den
Parking
- Parking description:Attached, Garage
- Garage:Yes
- Garage spaces:2
New listings near 3560 Silvernail Road
- New
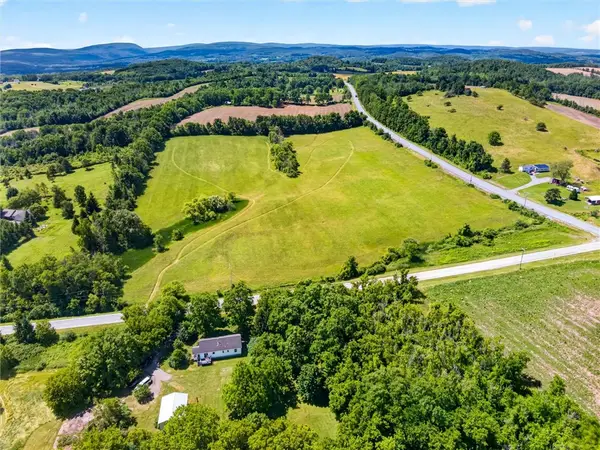 $149,900Active20 Acres
7142 Woolston Road, Bloomfield, NY 14469
MLS# R1694823Listed by: RE/MAX HOMETOWN CHOICE - New
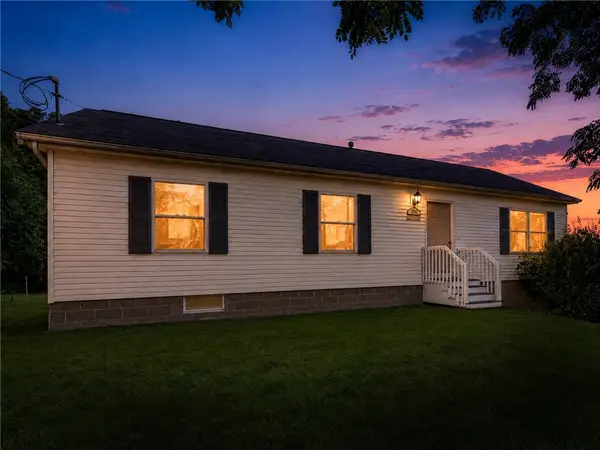 $499,900Active3 beds 2 baths1,248 sq. ft.
7142 Woolston Road, Bloomfield, NY 14469
MLS# R1693898Listed by: RE/MAX HOMETOWN CHOICE - New
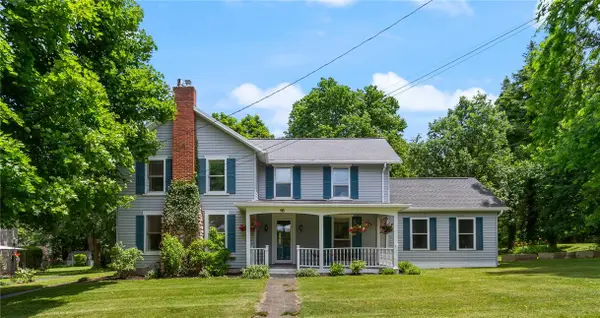 $269,000Active4 beds 2 baths2,079 sq. ft.
16 Michigan Street, Bloomfield, NY 14469
MLS# R1693844Listed by: HOWARD HANNA - New
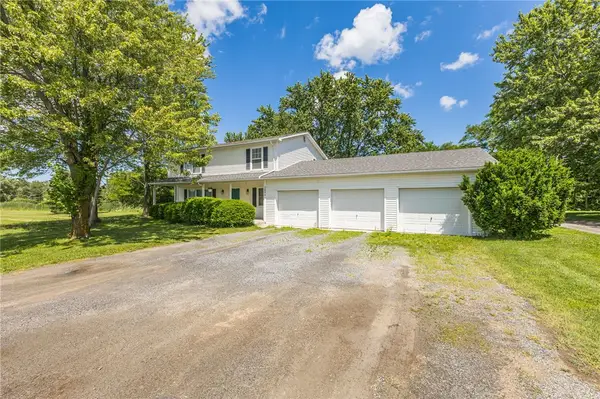 $574,900Active10 beds 6 baths4,310 sq. ft.
2891 State Route 444, Bloomfield, NY 14469
MLS# R1692962Listed by: CRANE REALTY 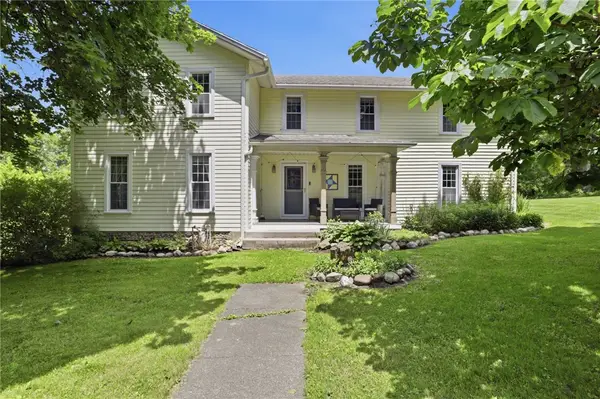 $299,900Pending4 beds 3 baths2,592 sq. ft.
8978 State Route 5 And 20, Bloomfield, NY 14469
MLS# R1692701Listed by: KELLER WILLIAMS REALTY GREATER ROCHESTER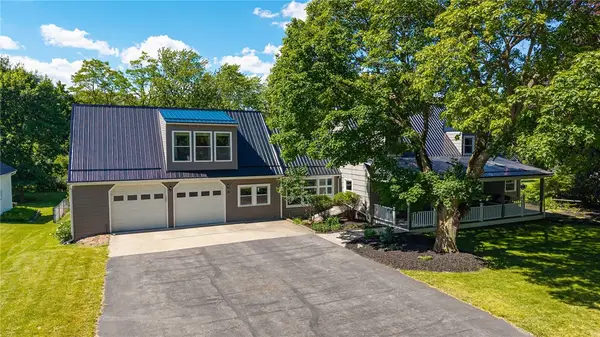 $474,000Pending4 beds 4 baths4,170 sq. ft.
14 Howard Avenue, Bloomfield, NY 14469
MLS# R1690593Listed by: WCI REALTY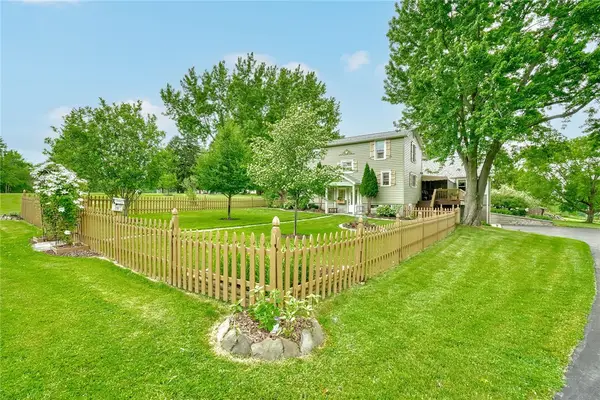 $439,900Pending3 beds 2 baths2,371 sq. ft.
4343 Elm Tree Road, Bloomfield, NY 14469
MLS# R1691071Listed by: RE/MAX REALTY GROUP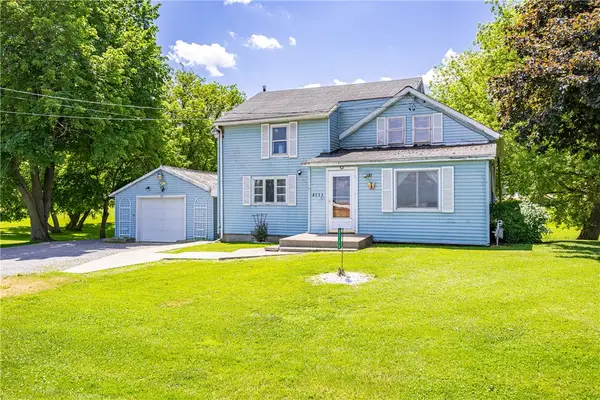 $174,900Active2 beds 1 baths1,610 sq. ft.
8733 State Route 5 And 20, Bloomfield, NY 14469
MLS# R1691001Listed by: KELLER WILLIAMS REALTY GATEWAY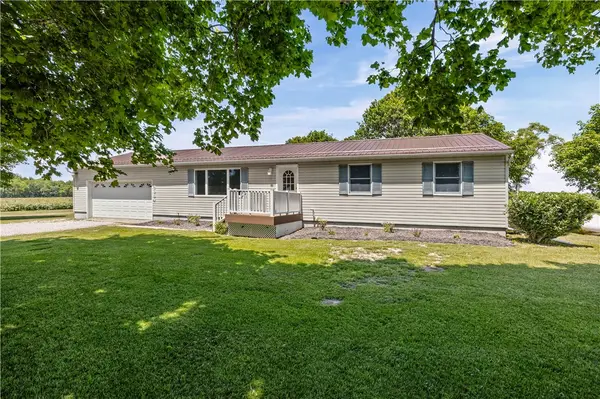 $279,900Active3 beds 2 baths1,248 sq. ft.
2964 Sand Road, Bloomfield, NY 14469
MLS# R1690748Listed by: HOWARD HANNA


Protect your home and budget from life's surprises with an Assurant Home Warranty, backed by a partner that supports you through every step of homeownership. Explore Plans.
© 2023 - 2026 ERA Franchise Systems LLC. All rights reserved. ERA Franchise Systems LLC fully supports the principles of the Fair Housing Act and the Equal Opportunity Act. ERA, ERA Real Estate powered, and their respective logos are registered service marks of ERA Franchise Systems LLC. Each office is independently owned and operated.