
49-53 Main Street, Bloomfield, NY 14469
Local realty services provided by:ERA Team VP Real Estate
49-53 Main Street,Bloomfield, NY 14469
$249,900
- 6 Beds
- 2 Baths
- 3,200 sq. ft.
- Single family
- Active
Upcoming open houses
- Sun, Sep 0612:00 pm - 01:00 pm
Listed by: ruth rowe campbell
Office: rowe realty & appraisal, inc.
MLS#:B1711579
Source:NY_GENRIS
Price summary
- Price:$249,900
- Price per sq. ft.:$78.09
About this home
Municipal + Seller's measurements put house at 3200 SF - commercial outbuilding is 4000 SF. MIX BUSINESS WITH PLEASURE! Live here. Work here. Build your future here! In the charming Village of Bloomfield, Ontario County, this authentic 1840s Victorian delivers something increasingly hard to find: a BIG home PLUS a substantial commercial outbuilding—all for $249,900! The 10-room Victorian offers 6 bedrooms, 1.5 baths, minimum 3200 SF, a welcoming front entry porch, bedroom balcony, modern deck and walk-up attic with tremendous storage. Yes, updating is needed—and that's where your opportunity begins! There's even a Solar Room awaiting your ideas and attention. Bring back yesterday's character while creating the home you want for tomorrow. NOW FOR THE ICE CREAM ON THE CAKE! Behind the house is a 4,000+- SF, two-story commercial outbuilding with wide, blacktop parking. It has a documented pre-existing, nonconforming Motor Vehicle Repair & Sales use, plus permitted office and storage uses, supported by Village zoning correspondence. See Village letters dated 11/2008 and 11/2025. WORK WHERE YOU LIVE — LOVE WHERE YOU LIVE! Entrepreneur? Collector? Tradesperson? Investor? Need room for vehicles, equipment, inventory, office or storage? Imagine the possibilities just steps from your back door. All on .79 acre in Bloomfield Village, with expansive blacktop parking. Where else can $249,900 buy this much house, this much commercial space and this much opportunity? I'M NOT PERFECT — BUT LOOK AT MY POTENTIAL! - BIG HOME - BIGGER VALUE - INVEST SMALL - WIN BIG! Bids Due: MONDAY, 9/14/26 @ 11AM. Seller will consider all finance, but prefers Cash or mix of Cash/Seller Finance. Water Softener is leased. Dishwasher requires installation. Refrigerator with house is white/in outbuilding. Municipal + Seller's measurements put house at 3200 SF - commercial outbuilding is 4000 SF....
Contact an agent
Home facts
- Year built:1845
- Subdivision & Development:Bloomfield Village
- Listing ID #:B1711579
- Added:3 day(s) ago
- Updated:September 06, 2026 at 05:50 PM
Rooms and interior
- Bedrooms:6
- Total bathrooms:2
- Full bathrooms:1
- Half bathrooms:1
- Rooms Total:10
- Flooring:Hardwood, Varies, Vinyl
- Dining Description:Living Dining Room, Separate Formal Dining Room
- Kitchen Description:Dishwasher, Oven, Pantry, Refrigerator
- Basement:Yes
- Basement Description:Partial, Sump Pump
- Living area:3,200 sq. ft.
Heating and cooling
- Heating:Forced Air, Gas
Structure and exterior
- Roof:Asphalt
- Year built:1845
- Building area:3,200 sq. ft.
- Lot area:0.79 Acres
- Lot Features:Near Public Transit, Rectangular, Residential Lot
- Architectural Style:Colonial, Victorian
- Construction Materials:Wood Siding
- Exterior Features:Balcony, Deck, Open, Porch
- Foundation Description:Stone
Schools
- High school:Bloomfield High
- Middle school:Bloomfield Middle
- Elementary school:Bloomfield Elementary
Utilities
- Water:Connected, Public, Water Connected
- Sewer:Connected, Sewer Connected
Finances and disclosures
- Price:$249,900
- Price per sq. ft.:$78.09
- Tax amount:$6,081
Features and amenities
- Appliances:Dishwasher, Free Standing Range, Oven, Refrigerator
- Laundry features:Main Level
- Amenities:Balcony, Deck, Drapes
Parking
- Parking description:Detached, Driveway, Garage, Garage Door Opener, Heated Garage, Storage, Water Available
- Garage:Yes
- Garage spaces:6
New listings near 49-53 Main Street
- New
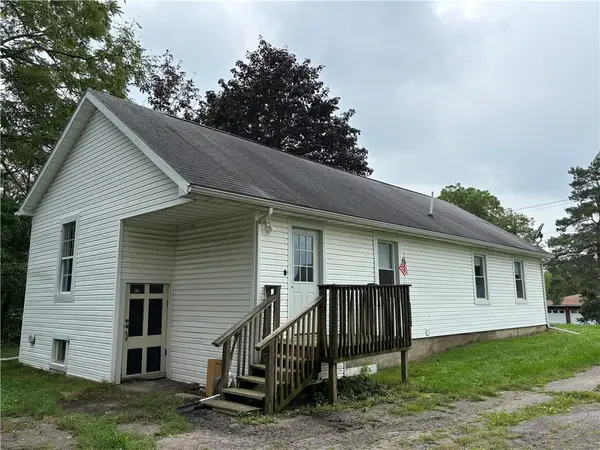 $124,900Active2 beds 1 baths1,032 sq. ft.
41 South Avenue, Bloomfield, NY 14469
MLS# R1711908Listed by: HOWARD HANNA  $235,000Pending3 beds 2 baths2,048 sq. ft.
7446 Baptist Hill Road, Bloomfield, NY 14469
MLS# R1709038Listed by: KELLER WILLIAMS REALTY GATEWAY- Open Sun, 11am to 12:30pm
 $539,900Active4 beds 3 baths2,864 sq. ft.
21 State Street, Bloomfield, NY 14469
MLS# R1700762Listed by: KELLER WILLIAMS REALTY GREATER ROCHESTER 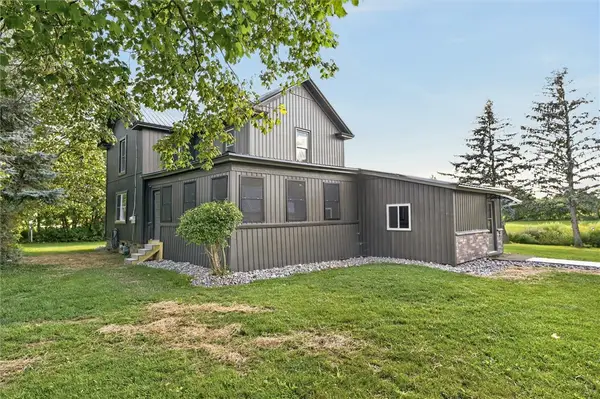 $339,900Active4 beds 2 baths2,746 sq. ft.
2972 Whalen Rd, Bloomfield, NY 14469
MLS# R1707966Listed by: BLUE ARROW REAL ESTATE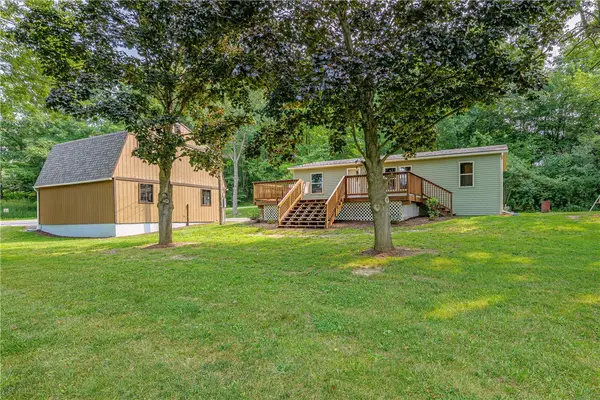 $229,900Pending3 beds 2 baths1,050 sq. ft.
7071 Tilton Road, Bloomfield, NY 14469
MLS# R1705061Listed by: RE/MAX REALTY GROUP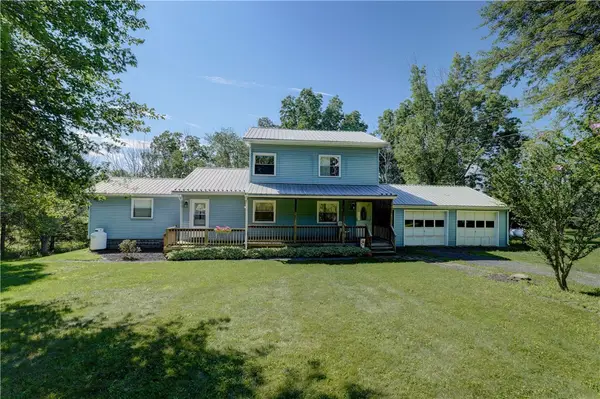 $239,900Pending4 beds 2 baths1,784 sq. ft.
7935 State Route 20a, Bloomfield, NY 14469
MLS# R1703913Listed by: MITCHELL PIERSON, JR., INC.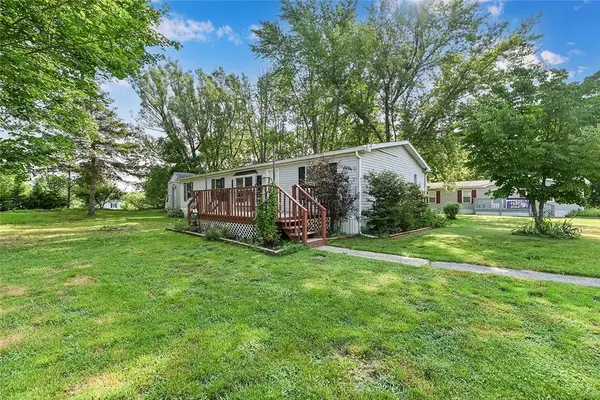 $49,500Active3 beds 2 baths1,344 sq. ft.
57 Center Lane, Bloomfield, NY 14469
MLS# R1702721Listed by: GRIFFITH REALTY GROUP Listed by ERA$275,000Active-- beds 3 baths2,142 sq. ft.
7786 State Route 5 And 20, Bloomfield, NY 14469
MLS# R1697362Listed by: HUNT REAL ESTATE ERA/COLUMBUS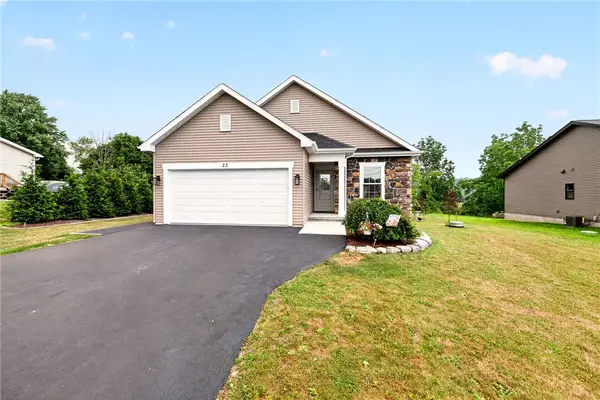 $375,000Pending2 beds 2 baths1,349 sq. ft.
22 Bennett Avenue, Bloomfield, NY 14469
MLS# R1698835Listed by: KELLER WILLIAMS REALTY GATEWAY


Protect your home and budget from life's surprises with an Assurant Home Warranty, backed by a partner that supports you through every step of homeownership. Explore Plans.
© 2023 - 2026 ERA Franchise Systems LLC. All rights reserved. ERA Franchise Systems LLC fully supports the principles of the Fair Housing Act and the Equal Opportunity Act. ERA, ERA Real Estate powered, and their respective logos are registered service marks of ERA Franchise Systems LLC. Each office is independently owned and operated.