
7935 State Route 20a, Bloomfield, NY 14469
Local realty services provided by:HUNT Real Estate ERA
7935 State Route 20a,Bloomfield, NY 14469
$239,900
- 4 Beds
- 2 Baths
- 1,784 sq. ft.
- Single family
- Pending
Listed by: wm. hugh turner
Office: mitchell pierson, jr., inc.
MLS#:R1703913
Source:NY_GENRIS
Price summary
- Price:$239,900
- Price per sq. ft.:$134.47
About this home
Special colonial style home features four bedrooms up with full bath. First floor entry opens to living room area with the kitchen and dining to the rear facing rolling hills. Off the living room is an addition which has a private entrance off the front porch to an area that could be used as an in-law kitchenette with an open area and a large open room that could be used as a bedroom area .
This home has a private county feel with a two car garage/ workshop and a detached shed in the rear. Large mature trees shade the ample yard.
Delayed negotiations until August 19th at 12:00 Noon.
Open house planned for Sunday Aug. 16th at 1:00 - 3:00
Contact an agent
Home facts
- Year built:1976
- Listing ID #:R1703913
- Added:56 day(s) ago
- Updated:October 03, 2026 at 08:27 AM
Rooms and interior
- Bedrooms:4
- Total bathrooms:2
- Full bathrooms:1
- Half bathrooms:1
- Rooms Total:8
- Flooring:Varies, Vinyl
- Kitchen Description:Country Kitchen, Kitchen Island, Refrigerator
- Basement:Yes
- Basement Description:Full, Sump Pump, Walk Out Access
- Living area:1,784 sq. ft.
Heating and cooling
- Heating:Baseboard, Forced Air
Structure and exterior
- Roof:Metal
- Year built:1976
- Building area:1,784 sq. ft.
- Lot area:1.1 Acres
- Lot Features:Irregular Lot
- Architectural Style:Two Story
- Construction Materials:Copper Plumbing, Vinyl Siding
- Exterior Features:Deck
- Foundation Description:Block
- Levels:2 Stories
Utilities
- Water:Well
- Sewer:Septic Tank
Finances and disclosures
- Price:$239,900
- Price per sq. ft.:$134.47
- Tax amount:$4,010
Features and amenities
- Appliances:Gas Range, Range Hood, Refrigerator
- Laundry features:In Basement
- Amenities:Deck
Parking
- Parking description:Attached, Garage
- Garage:Yes
- Garage spaces:2
New listings near 7935 State Route 20a
- New
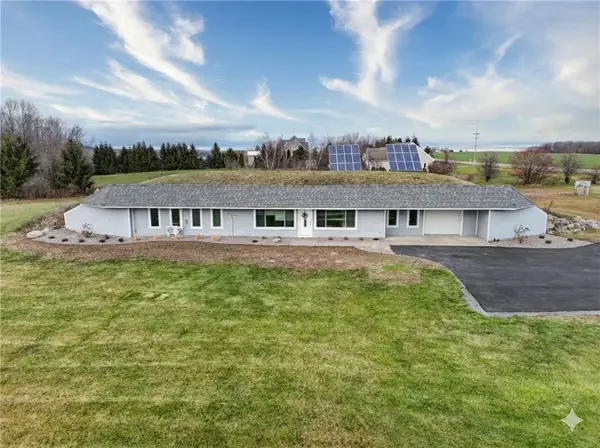 $525,000Active3 beds 3 baths2,628 sq. ft.
2654 Whalen Road, Bloomfield, NY 14469
MLS# R1719226Listed by: RE/MAX PLUS - Open Sat, 11am to 12:30pmNew
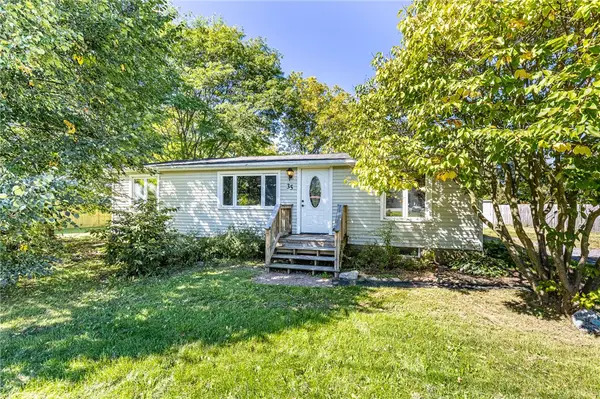 $122,000Active3 beds 2 baths1,120 sq. ft.
35 Elm Street, Bloomfield, NY 14469
MLS# R1716193Listed by: RE/MAX REALTY GROUP - New
 $199,900Active3 beds 2 baths1,924 sq. ft.
3634 Oakmount Road, Bloomfield, NY 14469
MLS# R1718338Listed by: EXP REALTY, LLC 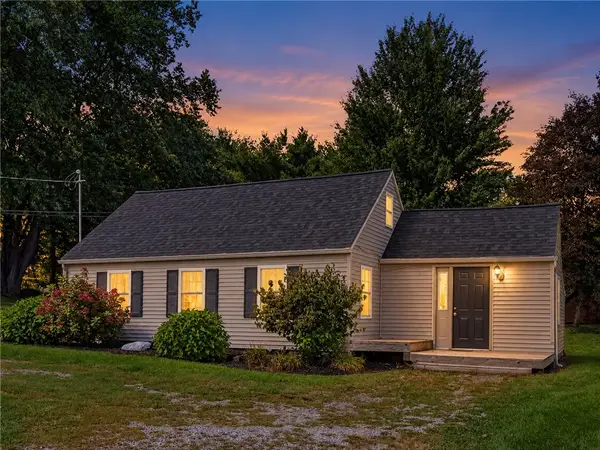 Listed by ERA$159,900Pending3 beds 1 baths1,428 sq. ft.
8526 Baker Road, Bloomfield, NY 14469
MLS# R1717217Listed by: HUNT REAL ESTATE ERA/COLUMBUS- New
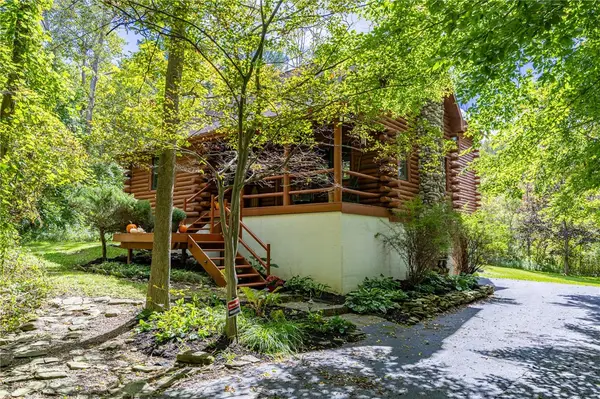 $424,900Active3 beds 2 baths1,872 sq. ft.
3384 Bailey Road, Bloomfield, NY 14469
MLS# R1717101Listed by: RE/MAX PLUS 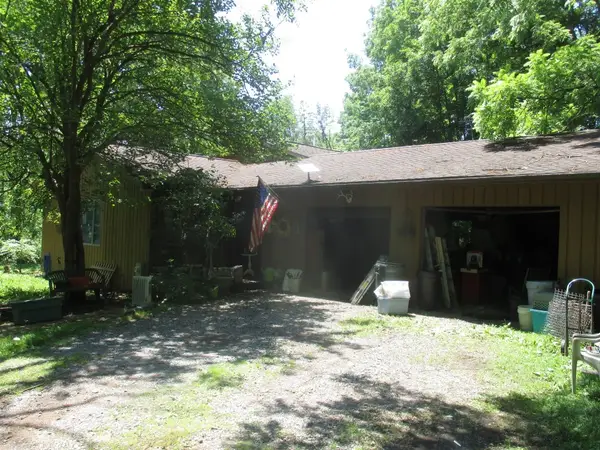 $209,900Pending3 beds 3 baths2,226 sq. ft.
3560 Silvernail Road, Bloomfield, NY 14469
MLS# R1716178Listed by: PLATINUM PROP & ASSET MGMT $679,900Active4 beds 3 baths3,936 sq. ft.
3710 Esty Rd, Bloomfield, NY 14469
MLS# R1714143Listed by: EDELWEISS PROPERTIES REALTORS, LLC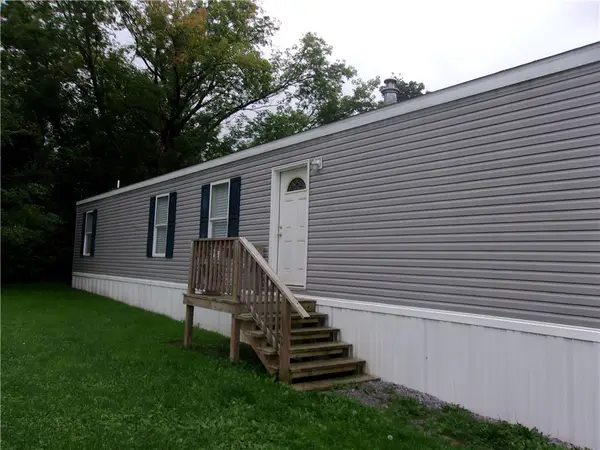 $39,000Pending3 beds 1 baths896 sq. ft.
2469 Route 444, Bloomfield, NY 14469
MLS# R1715791Listed by: HOWARD HANNA $275,000Pending2 beds 2 baths1,785 sq. ft.
7150 Gauss Road, Bloomfield, NY 14469
MLS# R1715027Listed by: KELLER WILLIAMS REALTY GREATER ROCHESTER $289,900Active3 beds 3 baths1,484 sq. ft.
3990 County Road 40, Bloomfield, NY 14469
MLS# R1711841Listed by: HOWARD HANNA


Protect your home and budget from life's surprises with an Assurant Home Warranty, backed by a partner that supports you through every step of homeownership. Explore Plans.
© 2023 - 2026 ERA Franchise Systems LLC. All rights reserved. ERA Franchise Systems LLC fully supports the principles of the Fair Housing Act and the Equal Opportunity Act. ERA, ERA Real Estate powered, and their respective logos are registered service marks of ERA Franchise Systems LLC. Each office is independently owned and operated.