
91 Tuthill Road, Blooming Grove, NY 10914
Local realty services provided by:ERA Insite Realty Services
91 Tuthill Road,Blooming Grove, NY 10914
$549,900
- 3 Beds
- 3 Baths
- 1,950 sq. ft.
- Single family
- Active
Listed by: celina i rofer
Office: howard hanna rand realty
MLS#:1050838
Source:OneKey MLS
Price summary
- Price:$549,900
- Price per sq. ft.:$282
About this home
Warm and inviting brick-sided bi-level set on 1 beautifully manicured acre with lush landscaping and plenty of outdoor space to enjoy. Offering 1,950sqft, this well-maintained home features 3 bedrooms, an office/den and 2.5 baths. Hardwood floors and crown molding add character throughout. The family and living rooms feature recessed lighting and custom built-ins, while the office/den includes recessed lighting, crown molding, a storage closet and flexible space for work or hobbies. The laundry room offers shelving and a convenient folding counter. Outside, enjoy a spacious deck, two patio areas ideal for dining and relaxing, and a fenced garden area. Additional features include central air, solar panels, generator hookup and an expansive 2-car garage with workbench and room for a large pickup and SUV plus oversized driveway for 4+ cars. Located in the Washingtonville School District.
Contact an agent
Home facts
- Year built:1975
- Listing ID #:1050838
- Added:5 day(s) ago
- Updated:October 08, 2026 at 11:27 AM
Rooms and interior
- Bedrooms:3
- Total bathrooms:3
- Full bathrooms:2
- Half bathrooms:1
- Rooms Total:8
- Flooring:Hardwood
- Dining Description:Eat-In Kitchen
- Kitchen Description:Dishwasher, Eat-in Kitchen, Refrigerator
- Basement:Yes
- Basement Description:Finished
- Living area:1,950 sq. ft.
Heating and cooling
- Cooling:Central Air
- Heating:Baseboard, Oil
- Central air:Yes
Structure and exterior
- Year built:1975
- Building area:1,950 sq. ft.
- Lot area:1 Acres
- Architectural Style:Hi Ranch
- Construction Materials:Frame
Schools
- High school:Washingtonville Senior High School
- Middle school:Washingtonville Middle School
- Elementary school:Taft Elementary School
Utilities
- Water:Well
- Sewer:Septic Tank
Finances and disclosures
- Price:$549,900
- Price per sq. ft.:$282
- Tax amount:$11,213 (2026)
Features and amenities
- Appliances:Dishwasher, Dryer, Refrigerator, Washer
- Laundry features:Dryer, Washer, Washer/Dryer Hookup
- Amenities:Granite Counters, Walk-In Closet(s)
Parking
- Total parking spaces:4
- Parking description:Attached, Driveway
- Garage:Yes
- Garage spaces:2
New listings near 91 Tuthill Road
- New
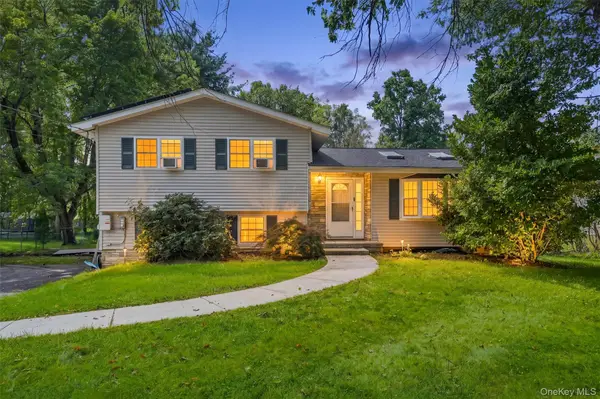 $420,000Active3 beds 2 baths1,521 sq. ft.
115 E Main Street, Washingtonville, NY 10992
MLS# 1050484Listed by: KELLER WILLIAMS REALTY - New
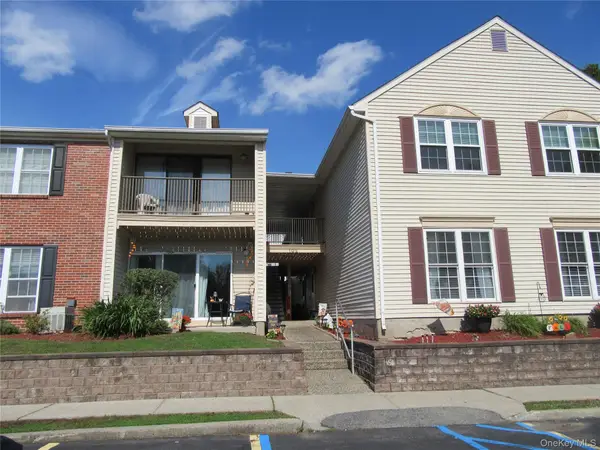 $314,999Active2 beds 2 baths950 sq. ft.
102 Cartwheel Court #22, Washingtonville, NY 10992
MLS# 1058373Listed by: HUDSON HERITAGE REALTY - New
 $750,000Active4 beds 4 baths3,100 sq. ft.
985 Craigville Road, Chester, NY 10918
MLS# 1057348Listed by: HOULIHAN LAWRENCE INC. - New
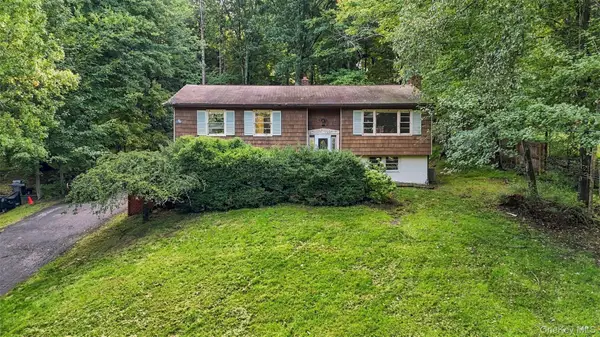 $399,000Active3 beds 2 baths1,658 sq. ft.
45 Sayer Road, Blooming Grove, NY 10914
MLS# 1057065Listed by: EXP REALTY - New
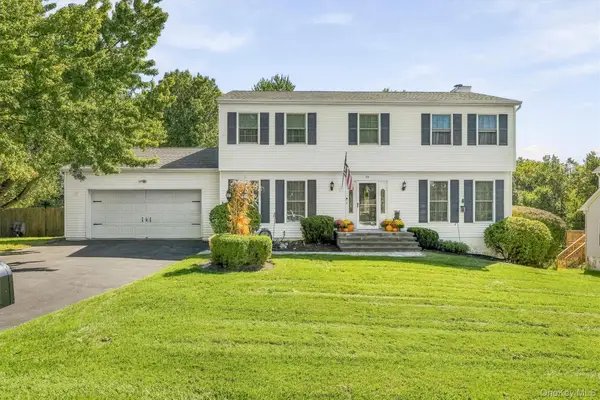 $649,900Active4 beds 3 baths3,136 sq. ft.
23 Clinton Drive, Washingtonville, NY 10992
MLS# 1056641Listed by: BIAGINI REALTY - New
 $1,850,000Active3 beds 3 baths2,404 sq. ft.
7 Greycourt Road, Chester, NY 10918
MLS# 1054698Listed by: KW HUDSON VALLEY UNITED  $1,200,000Active5 beds 4 baths4,500 sq. ft.
22 Treza Lane #101, Blooming Grove, NY 10950
MLS# 1049533Listed by: EREALTY ADVISORS, INC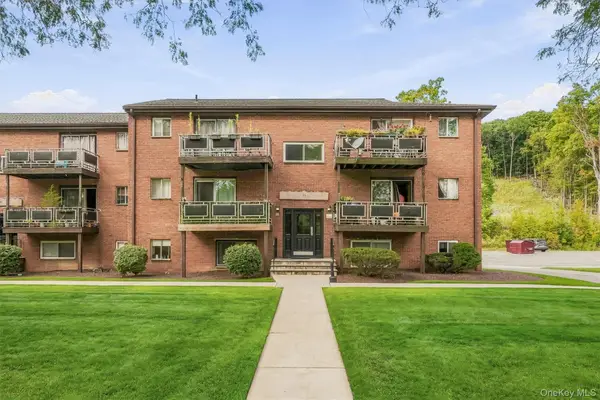 $205,000Active1 beds 1 baths813 sq. ft.
26 Tanager Road #2601, Monroe, NY 10950
MLS# 1055081Listed by: CENTURY 21 REALTY CENTER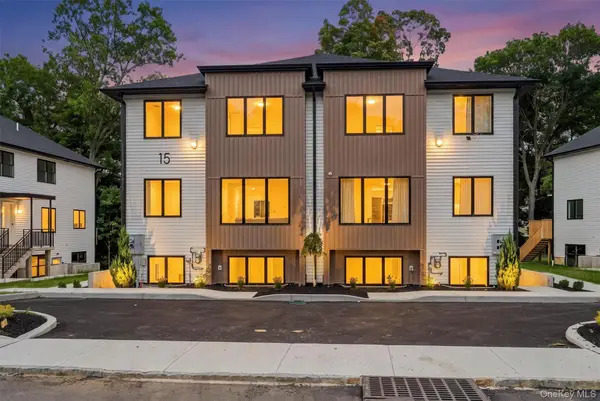 $1,200,000Active5 beds 4 baths4,500 sq. ft.
15 Treza Lane #102, Monroe, NY 10950
MLS# 1032250Listed by: EREALTY ADVISORS, INC


Protect your home and budget from life's surprises with an Assurant Home Warranty, backed by a partner that supports you through every step of homeownership. Explore Plans.
© 2023 - 2026 ERA Franchise Systems LLC. All rights reserved. ERA Franchise Systems LLC fully supports the principles of the Fair Housing Act and the Equal Opportunity Act. ERA, ERA Real Estate powered, and their respective logos are registered service marks of ERA Franchise Systems LLC. Each office is independently owned and operated.