
1534 Brownell Road, Bloomville, NY 13739
Local realty services provided by:ERA Team VP Real Estate
Listed by: susan muther, hazen reed
Office: keller williams upstate ny properties
MLS#:R1700056
Source:NY_GENRIS
Price summary
- Price:$579,000
- Price per sq. ft.:$283.96
About this home
Set on the upper ridge of Brownell Road at 2,100 feet, this 36-acre property is a freshly renovated modern chalet with far-ranging mountain views -- completely rebuilt roof to foundation, inside and out. A wraparound Trex deck runs the full length of the home, framing 12 miles of layered ridgelines from every angle, with steps down to the meadow off the kitchen. The great room's gable end juts out over the view like the bow of a ship, with a cathedral ceiling, tongue-and-groove pine, two sets of windows, and a stone-tiled fireplace with reclaimed wood hearth and electric insert. The all-new kitchen is outfitted in black ZLINE appliances, subway-tile backsplash, an edgeless sink beneath the view, and a central island set under a reclaimed barnwood ceiling detail. The dedicated dining area is capped by dual bay windows. A full bath, two bedrooms, and a walk-in pantry with built-in shelving complete this level. Upstairs, the primary suite takes the entire second floor: oversized bedroom, walk-in closet, and an ensuite bath with black-fixture hexagonal tile, edgeless dual-sink vanity, and a glass-enclosed shower, plus a Juliet terrace over the great room and twin skylights. The basement holds a fully self-contained mother-in-law suite with its own stainless kitchen, tiled bath, laundry hookups, new Payne propane furnace and AC, 80-gallon water heater, and whole-house water treatment system, plus a potting room/workshop with mountain views and a dual-bay garage with epoxy floors and new openers. Outside: new roof, new chimney work, vertical and traditional vinyl siding, black windows with black-and-white trim. The 36 acres rise to a wooded hilltop laced with trails through mature pine forest, plus a three/four-season poet's cabin with electric, heat, and a composting toilet, alongside a reading shed tucked in the woods a stone's throw from the house. Every system in the home is new -- furnace, AC, water heater, water treatment, and well controls each in their own dedicated closet. A rare offering in Delaware County -- schedule your private showing today. (Please note: The large blue barn pictured in several photos is not part of this property.)...
Contact an agent
Home facts
- Year built:1988
- Listing ID #:R1700056
- Added:71 day(s) ago
- Updated:October 01, 2026 at 03:53 PM
Rooms and interior
- Bedrooms:3
- Total bathrooms:3
- Full bathrooms:3
- Rooms Total:12
- Flooring:Tile, Varies
- Dining Description:Living Dining Room
- Kitchen Description:Dishwasher, Kitchen Island, Microwave, Refrigerator, Second Kitchen, Walk In Pantry
- Basement:Yes
- Basement Description:Finished, Full, Walk Out Access
- Living area:2,039 sq. ft.
Heating and cooling
- Cooling:Central Air
- Heating:Baseboard, Electric, Forced Air, Propane
- Central air:Yes
Structure and exterior
- Roof:Asphalt, Metal, Shingle
- Year built:1988
- Building area:2,039 sq. ft.
- Lot area:36 Acres
- Lot Features:Rectangular, Secluded
- Architectural Style:Chalet Alpine
- Construction Materials:Frame, Vinyl Siding
- Exterior Features:Balcony, Deck, Porch
- Foundation Description:Poured
- Levels:2 Stories
Utilities
- Water:Well
- Sewer:Septic Tank
Finances and disclosures
- Price:$579,000
- Price per sq. ft.:$283.96
- Tax amount:$9,445
Features and amenities
- Appliances:Dishwasher, Microwave, Refrigerator
- Laundry features:Electric Water Heater, In Basement
- Amenities:Balcony, Deck, Skylights, Storage, int_feat_Workshop
Parking
- Parking description:Attached, Garage, Heated Garage, Underground
- Garage:Yes
- Garage spaces:2
New listings near 1534 Brownell Road
 $299,000Active3 beds 2 baths2,520 sq. ft.
10241 County Highway 33, Bloomville, NY 13739
MLS# R1710271Listed by: JEWETT AND JEWETT LLC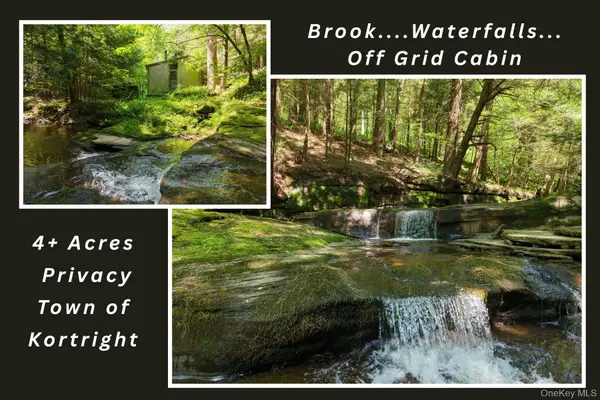 $79,000Pending4.35 Acres
Lot 35 Webster Brook Road, Bloomville, NY 13842
MLS# 1033054Listed by: COLDWELL BANKER TIMBERLAND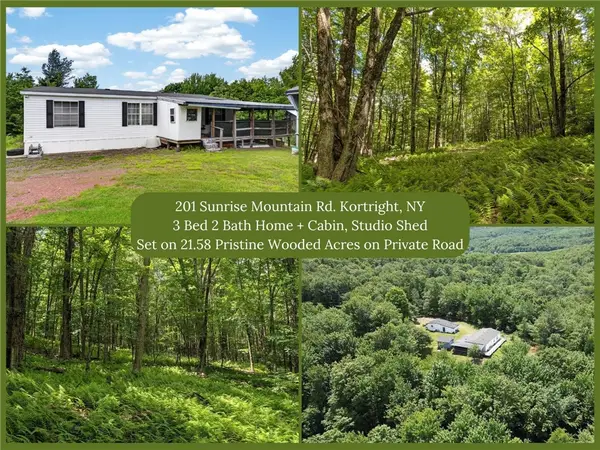 $240,000Active3 beds 2 baths1,344 sq. ft.
201 Sunrise Mountain Road, Bloomville, NY 13739
MLS# R1690986Listed by: KELLER WILLIAMS UPSTATE NY PROPERTIES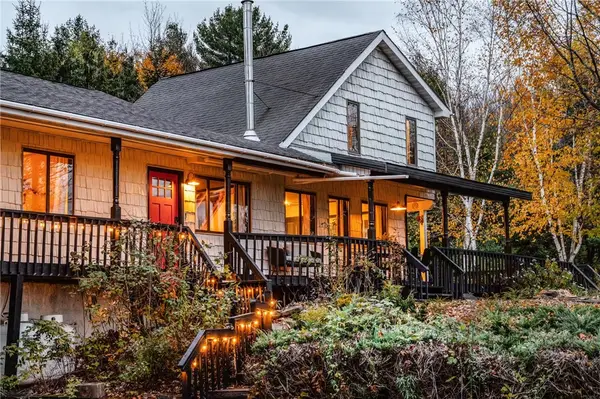 $499,950Active5 beds 3 baths2,076 sq. ft.
2240 Scotch Hill Road, Bloomville, NY 13739
MLS# R1691990Listed by: FRANK LUMIA REAL ESTATE PLUS! LLC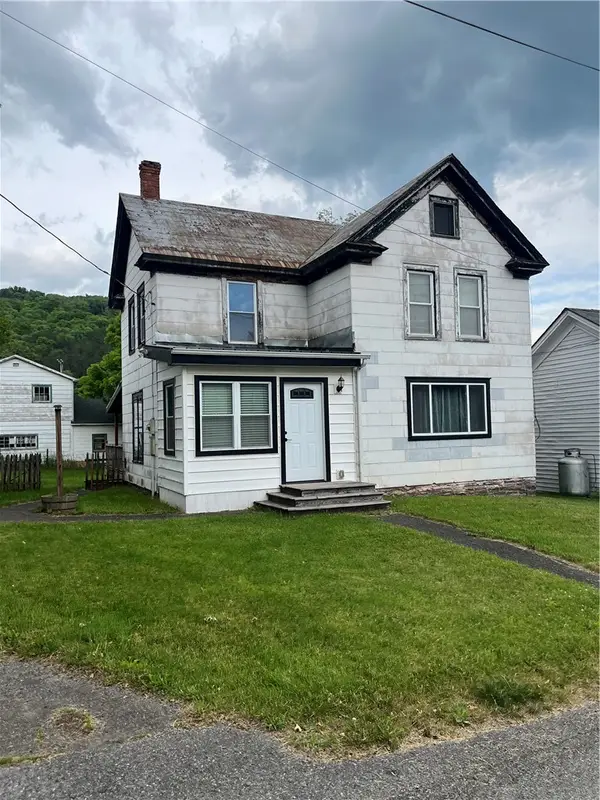 $120,000Pending3 beds 2 baths1,328 sq. ft.
48 Church Street, Bloomville, NY 13739
MLS# R1688390Listed by: COLDWELL BANKER TIMBERLAND PROPERTIES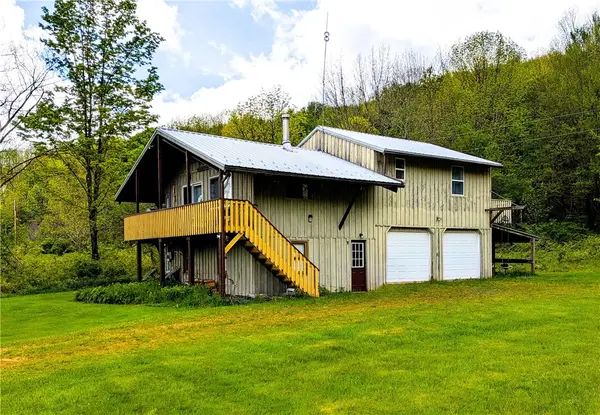 $265,000Pending3 beds 2 baths1,526 sq. ft.
1799 Brownell Road, Bloomville, NY 13739
MLS# R1684441Listed by: KELLER WILLIAMS UPSTATE NY PROPERTIES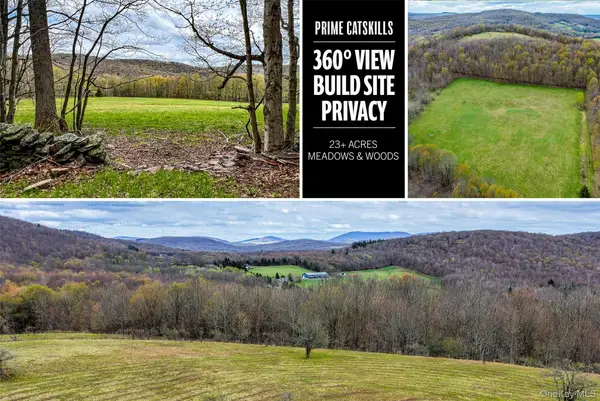 $130,000Pending23.3 Acres
0 Brownell Road, Bloomville, NY 13739
MLS# 1003122Listed by: KELLER WILLIAMS UPSTATE NYPROP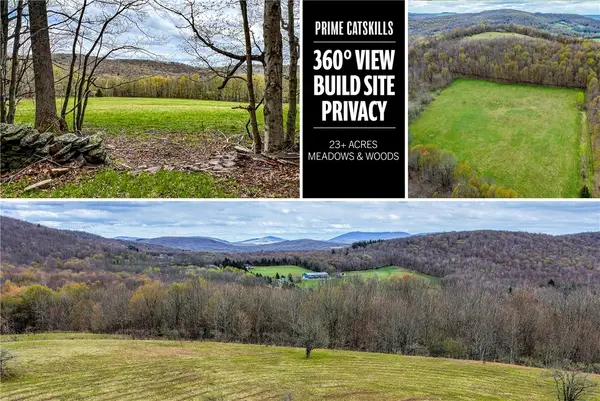 $130,000Pending23.3 Acres
Lot 3 Brownell Road, Bloomville, NY 13739
MLS# R1682575Listed by: KELLER WILLIAMS UPSTATE NY PROPERTIES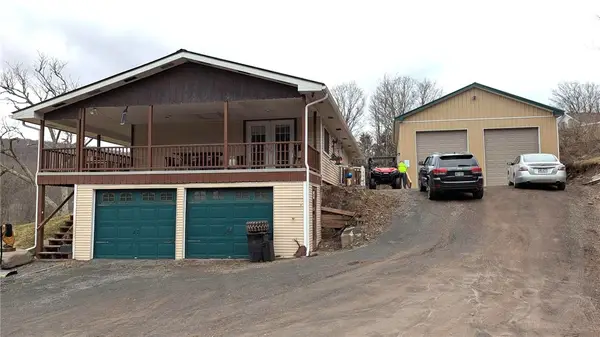 $180,000Pending3 beds 2 baths1,248 sq. ft.
488 River Street, Kortright, NY 13739
MLS# R1668023Listed by: BORDINGER REALTY, LLC


Protect your home and budget from life's surprises with an Assurant Home Warranty, backed by a partner that supports you through every step of homeownership. Explore Plans.
© 2023 - 2026 ERA Franchise Systems LLC. All rights reserved. ERA Franchise Systems LLC fully supports the principles of the Fair Housing Act and the Equal Opportunity Act. ERA, ERA Real Estate powered, and their respective logos are registered service marks of ERA Franchise Systems LLC. Each office is independently owned and operated.