
7340 Lake Shore Drive, Blossvale, NY 13308
Local realty services provided by:ERA Team VP Real Estate
Listed by: laurie benedict
Office: coldwell banker prime prop. inc.
MLS#:S1710563
Source:NY_GENRIS
Price summary
- Price:$375,000
- Price per sq. ft.:$260.42
About this home
Welcome to Oneida Lake with lake access across the street! Turn key 3 bedroom, 2 bath, spacious home with many updates is move in ready! Some brand new flooring, brand new furnace with brand new central air conditioning, on-demand hot water, newly remodeled enclosed front porch. Small den on the first floor could be used as a 4th bedroom. Spacious eat-in kitchen with tons of cabinets and storage! Large first floor laundry/utility room for even more storage. Pellet stove in the living room for those cool cozy nights! Most furnishings can be included! Boat launches and marinas nearby, Lakehouse Casino 2 minutes away! Close enough to enjoy all of what Sylvan Beach's resort district has to offer and the sandy beaches of Oneida lake! Enjoy the winter fun with the popular ice fishing and/or snowmobiling! Extra lot is included in this sale which is completely fenced in for entertaining and for your furry friends! Storage shed included. New landscaping, updated open porch on the east side of the house entrance. Best sunsets in NYS!...
Contact an agent
Home facts
- Year built:1955
- Subdivision & Development:Community Park
- Listing ID #:S1710563
- Added:2 day(s) ago
- Updated:August 31, 2026 at 09:14 PM
Rooms and interior
- Bedrooms:3
- Total bathrooms:2
- Full bathrooms:2
- Rooms Total:9
- Flooring:Carpet, Hardwood, Laminate, Varies
- Kitchen Description:Dishwasher, Refrigerator
- Basement:Yes
- Basement Description:Crawl Space
- Living area:1,440 sq. ft.
Heating and cooling
- Cooling:Central Air
- Heating:Forced Air, Propane
- Central air:Yes
Structure and exterior
- Year built:1955
- Building area:1,440 sq. ft.
- Lot area:0.18 Acres
- Lot Features:Rectangular, Residential Lot
- Architectural Style:Two Story
- Construction Materials:Vinyl Siding
- Exterior Features:Fully Fenced, Porch
- Foundation Description:Block, Pillar Post Pier
- Levels:2 Stories
Schools
- High school:Camden Senior High
Utilities
- Water:Connected, Public, Water Connected
- Sewer:Connected, Sewer Connected
Finances and disclosures
- Price:$375,000
- Price per sq. ft.:$260.42
- Tax amount:$3,732
Features and amenities
- Appliances:Dishwasher, Dryer, Refrigerator, Washer
- Laundry features:Dryer, Main Level, Washer
- Amenities:Storage, int_feat_Den
Parking
- Parking description:No Garage
New listings near 7340 Lake Shore Drive
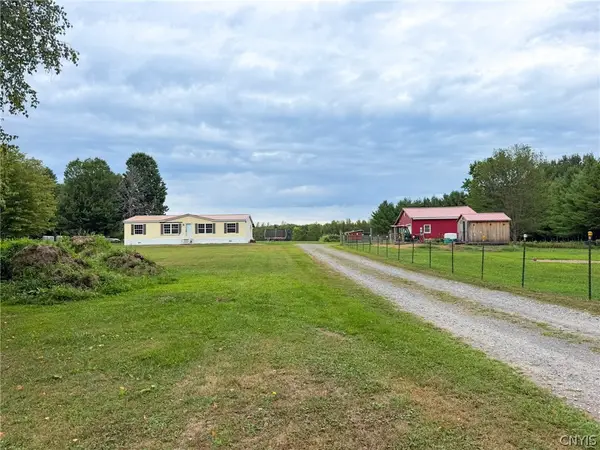 $275,000Active4 beds 2 baths1,378 sq. ft.
2503 Eckel Road, Blossvale, NY 13308
MLS# S1708364Listed by: COLDWELL BANKER FAITH PROPERTIES R $275,000Active3 beds 2 baths1,792 sq. ft.
2704 1/2 Suits Ave, Blossvale, NY 13308
MLS# S1704756Listed by: INTEGRATED REAL ESTATE SER LLC $299,900Pending3 beds 2 baths1,952 sq. ft.
8520 State Route 13, Blossvale, NY 13308
MLS# S1704533Listed by: COLDWELL BANKER PRIME PROP. INC. $369,900Active3 beds 1 baths2,760 sq. ft.
8239 Kimball Road, Blossvale, NY 13308
MLS# S1703595Listed by: WILKES REAL ESTATE LLC $99,900Active42 Acres
3426 Oswego Road, Blossvale, NY 13308
MLS# S1703264Listed by: WILKES REAL ESTATE LLC $35,000Pending3 beds 2 baths1,007 sq. ft.
3390 Mcconnellsville Road, Blossvale, NY 13308
MLS# S1703133Listed by: SHAMROCK REAL ESTATE INC $299,900Active3 beds 2 baths1,344 sq. ft.
3330 State Route 49, Blossvale, NY 13308
MLS# S1697029Listed by: COLDWELL BANKER PRIME PROP. INC. $99,900Active3 beds 1 baths1,762 sq. ft.
712 Myrtle Avenue, Blossvale, NY 13308
MLS# S1699309Listed by: COLDWELL BANKER PRIME PROP. INC.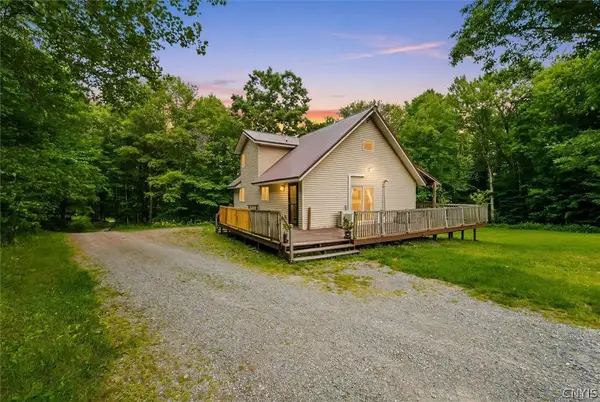 $399,900Active4 beds 2 baths2,100 sq. ft.
8390 Halstead Road, Blossvale, NY 13308
MLS# S1695169Listed by: CHAPIN REAL ESTATE


Protect your home and budget from life's surprises with an Assurant Home Warranty, backed by a partner that supports you through every step of homeownership. Explore Plans.
© 2023 - 2026 ERA Franchise Systems LLC. All rights reserved. ERA Franchise Systems LLC fully supports the principles of the Fair Housing Act and the Equal Opportunity Act. ERA, ERA Real Estate powered, and their respective logos are registered service marks of ERA Franchise Systems LLC. Each office is independently owned and operated.