
8239 Kimball Road, Blossvale, NY 13308
Local realty services provided by:ERA Team VP Real Estate
Listed by: erin laplante
Office: wilkes real estate llc.
MLS#:S1703595
Source:NY_GENRIS
Price summary
- Price:$349,900
- Price per sq. ft.:$126.78
About this home
Move right in and enjoy the peace of mind that comes with a home that's been thoughtfully updated from top to bottom. WELCOME TO 8239 KIMBALL ROAD! This well-maintained, charming 3-bedroom, 1 bath Ranch home sits on 1.15 acres and offers the perfect blend of comfort, practicality and country living. Step inside to the spacious family room anchored by soaring vaulted ceilings - a bright, open space ideal for everyday living and entertaining. A pellet stove adds warmth and ambience for those chillier days & nights. Three comfortable bedrooms offer flexibility for families, guests or a home office. The maple kitchen with solid surface countertops and stainless-steel appliances has great space & flow for food prep on the weekends & 5 course meals for the holidays. The layout beckons you to the dining room where oh-so many memories will be made. Take note of the built-in mini bar. The attached 2-stall garage adds convenience while an extra wide driveway means plenty of room for vehicles, trailers, or toys. Storage is not a concern here - a full dry basement with another pellet stove offers ample storage options, as does the shed in the back yard. The laundry room is also housed in the basement. This country ranch offers a covered front porch with Trex decking and a back open deck also with Trex decking perfect for morning coffee and evening gatherings. The big-ticket items are already done for you here at 8239 Kimball Road - NEW roof, siding, windows, floors, central air, septic tank and electrical service entrance. NEWER - bathroom remodel and family room addition. Add municipal water to this mix and you have a property that checks all the boxes for worry-free homeownership. BONUS: THE SELLERS WILL BE LEAVING 5 TONS OF PELLETS TO KEEP YOU WARM THIS ENTIRE WINTER! IS 8239 Kimball Road your next home? Call us today!...
Contact an agent
Home facts
- Year built:1976
- Listing ID #:S1703595
- Added:61 day(s) ago
- Updated:October 05, 2026 at 09:51 PM
Rooms and interior
- Bedrooms:3
- Total bathrooms:1
- Full bathrooms:1
- Rooms Total:8
- Flooring:Carpet, Varies, Vinyl
- Dining Description:Separate Formal Dining Room
- Kitchen Description:Dishwasher, Refrigerator
- Basement:Yes
- Basement Description:Full, Partially Finished, Sump Pump
- Living area:2,760 sq. ft.
Heating and cooling
- Cooling:Central Air
- Heating:Forced Air, Oil
- Central air:Yes
Structure and exterior
- Roof:Asphalt, Shingle
- Year built:1976
- Building area:2,760 sq. ft.
- Lot area:1.15 Acres
- Lot Features:Rectangular, Residential Lot
- Architectural Style:Ranch
- Construction Materials:Vinyl Siding
- Exterior Features:Deck, Porch
- Foundation Description:Block
- Levels:1 Story
Schools
- High school:Camden Senior High
- Middle school:Camden Middle
- Elementary school:McConnellsville Elementary
Utilities
- Water:Connected, Public, Water Connected
- Sewer:Septic Tank
Finances and disclosures
- Price:$349,900
- Price per sq. ft.:$126.78
- Tax amount:$3,415
Features and amenities
- Appliances:Dishwasher, Dryer, Gas Range, Refrigerator, Washer
- Laundry features:Dryer, Electric Water Heater, In Basement, Washer
- Amenities:Deck
Parking
- Parking description:Attached, Driveway, Garage, Garage Door Opener
- Garage:Yes
- Garage spaces:2
New listings near 8239 Kimball Road
- New
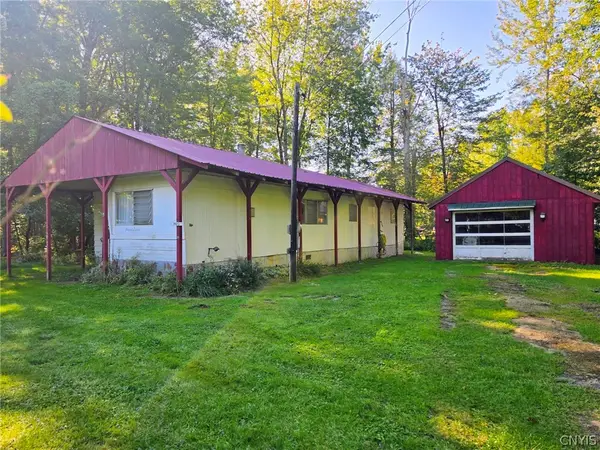 $129,000Active3 beds 1 baths800 sq. ft.
700 Mcclanathan Avenue, Blossvale, NY 13308
MLS# S1715777Listed by: COLDWELL BANKER PRIME PROP. INC. 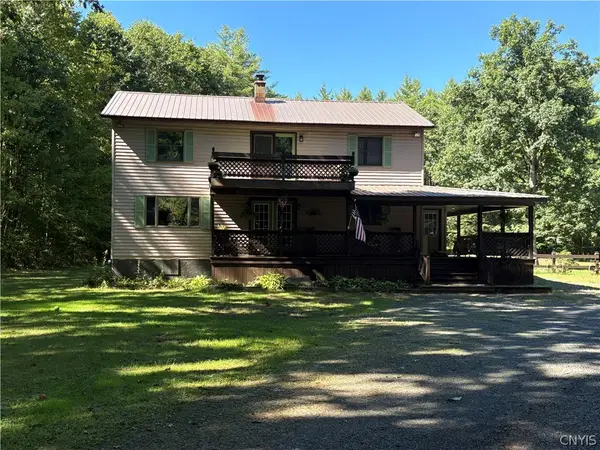 $319,900Pending3 beds 3 baths2,080 sq. ft.
7905 Passer Road, Rome, NY 13308
MLS# S1715442Listed by: IN HOUSE REALTY GROUP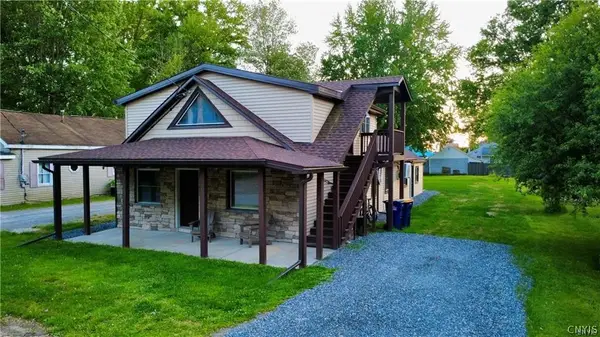 $319,900Active3 beds 2 baths1,896 sq. ft.
2013 Pleasant Avenue, Sylvan Beach, NY 13157
MLS# S1715229Listed by: COLDWELL BANKER FAITH PROPERTIES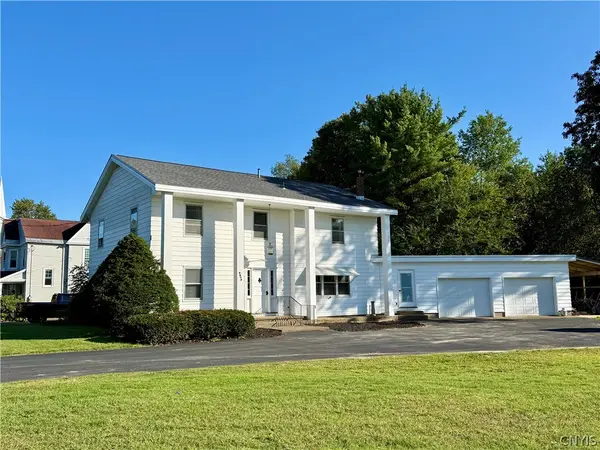 $340,000Active4 beds 4 baths3,086 sq. ft.
2872 Main Street, Blossvale, NY 13308
MLS# S1714013Listed by: CHRISTMAS COUNTRY HOMES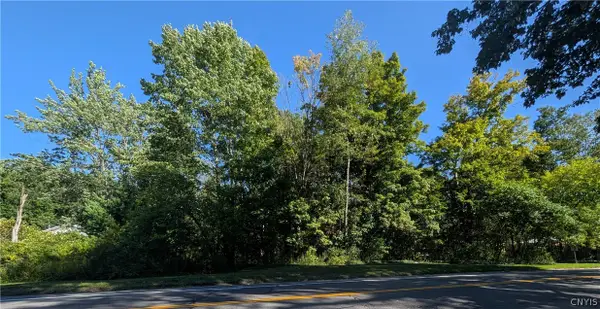 $28,000Active0.78 Acres
Nys Rte 13 E, Blossvale, NY 13308
MLS# S1714186Listed by: MONARCH FAMILY REALTY INC.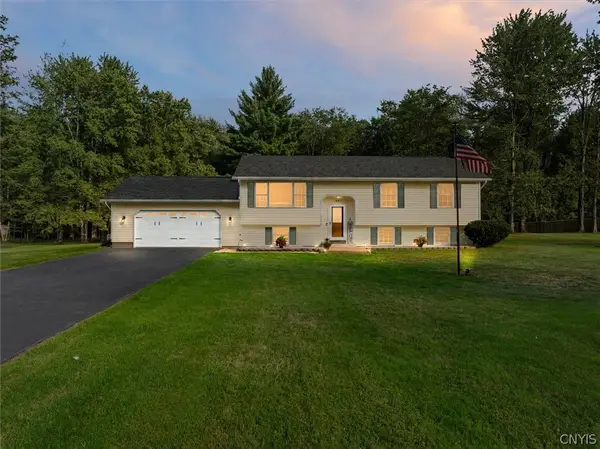 $429,900Active4 beds 2 baths2,376 sq. ft.
8040 Kimball Road, Blossvale, NY 13308
MLS# S1712913Listed by: COLDWELL BANKER PRIME PROP. INC.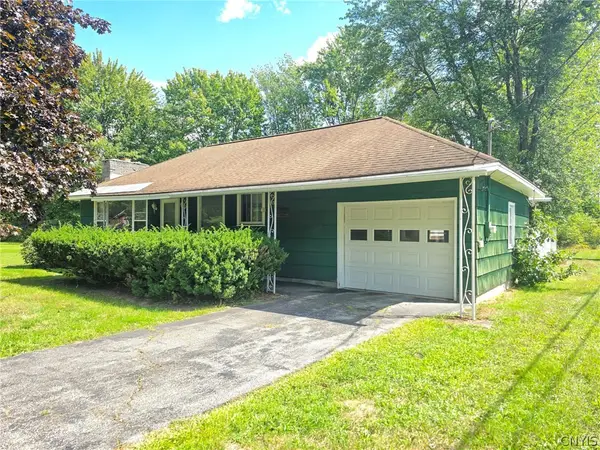 $189,900Active2 beds 1 baths936 sq. ft.
7208 Vienna Road, Blossvale, NY 13308
MLS# S1673796Listed by: COLDWELL BANKER PRIME PROP. INC.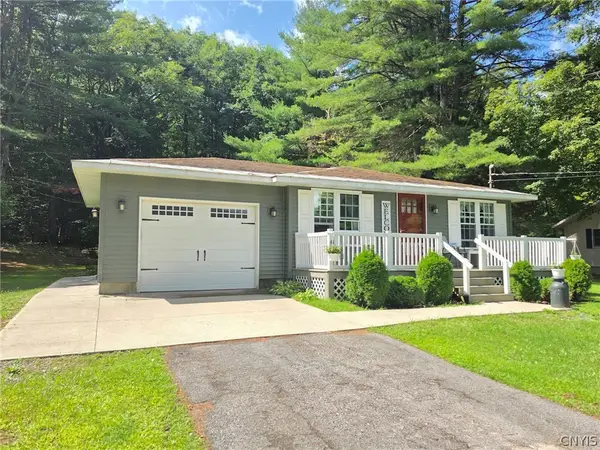 $219,900Active3 beds 1 baths851 sq. ft.
8495 State Route 13, Blossvale, NY 13308
MLS# S1712071Listed by: COLDWELL BANKER PRIME PROP. INC. $375,000Active3 beds 2 baths1,440 sq. ft.
7340 Lake Shore Drive, Blossvale, NY 13308
MLS# S1710563Listed by: COLDWELL BANKER PRIME PROP. INC.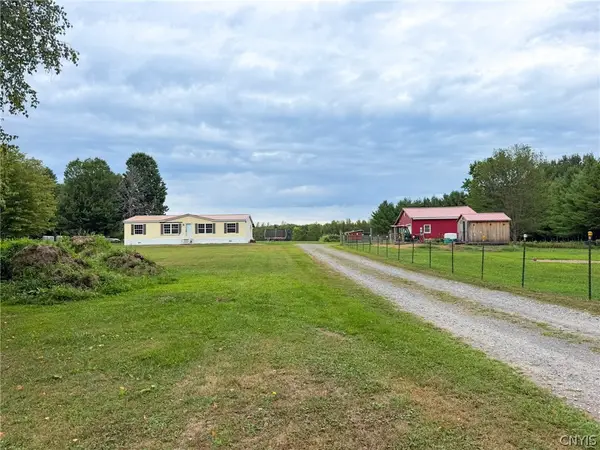 $275,000Active4 beds 2 baths1,378 sq. ft.
2503 Eckel Road, Blossvale, NY 13308
MLS# S1708364Listed by: COLDWELL BANKER FAITH PROPERTIES R


Protect your home and budget from life's surprises with an Assurant Home Warranty, backed by a partner that supports you through every step of homeownership. Explore Plans.
© 2023 - 2026 ERA Franchise Systems LLC. All rights reserved. ERA Franchise Systems LLC fully supports the principles of the Fair Housing Act and the Equal Opportunity Act. ERA, ERA Real Estate powered, and their respective logos are registered service marks of ERA Franchise Systems LLC. Each office is independently owned and operated.