
8495 State Route 13, Blossvale, NY 13308
Local realty services provided by:ERA Team VP Real Estate
Listed by: laura loomis-patrick, gretchen loomis
Office: coldwell banker prime prop. inc.
MLS#:S1712071
Source:NY_GENRIS
Price summary
- Price:$239,900
- Price per sq. ft.:$281.9
About this home
Welcome to this cozy, updated ranch offering effortless, low-maintenance one-level living! Step inside to find beautiful renovations! Featuring a modern kitchen, hardwood floors, newer windows, insulation, and siding, soffit and facia for maximum energy efficiency. The layout is bright, clean, and move-in ready—just unpack and enjoy. Additional features include an attached, clean garage and a full, dry basement providing endless storage or potential extra living space. Outside, enjoy some peace and solitude in your backyard that backs right up to the woods.
Contact an agent
Home facts
- Year built:1964
- Subdivision & Development:Scribas Patent 9th Townsh
- Listing ID #:S1712071
- Added:1 day(s) ago
- Updated:September 05, 2026 at 12:40 AM
Rooms and interior
- Bedrooms:3
- Total bathrooms:1
- Full bathrooms:1
- Rooms Total:6
- Flooring:Hardwood, Tile, Varies
- Kitchen Description:Refrigerator
- Basement:Yes
- Basement Description:Full
- Living area:851 sq. ft.
Heating and cooling
- Heating:Forced Air, Propane
Structure and exterior
- Roof:Asphalt
- Year built:1964
- Building area:851 sq. ft.
- Lot area:0.63 Acres
- Lot Features:Rectangular
- Architectural Style:Ranch
- Construction Materials:Vinyl Siding
- Exterior Features:Open, Porch
- Foundation Description:Poured
- Levels:1 Story
Schools
- High school:Camden Senior High
- Middle school:Camden Middle
Utilities
- Water:Connected, Public, Water Connected
- Sewer:Septic Tank
Finances and disclosures
- Price:$239,900
- Price per sq. ft.:$281.9
- Tax amount:$2,166
Features and amenities
- Appliances:Refrigerator
- Laundry features:Electric Water Heater, Main Level
Parking
- Parking description:Attached, Garage, Garage Door Opener
- Garage:Yes
- Garage spaces:1
New listings near 8495 State Route 13
- New
 $375,000Active3 beds 2 baths1,440 sq. ft.
7340 Lake Shore Drive, Blossvale, NY 13308
MLS# S1710563Listed by: COLDWELL BANKER PRIME PROP. INC. 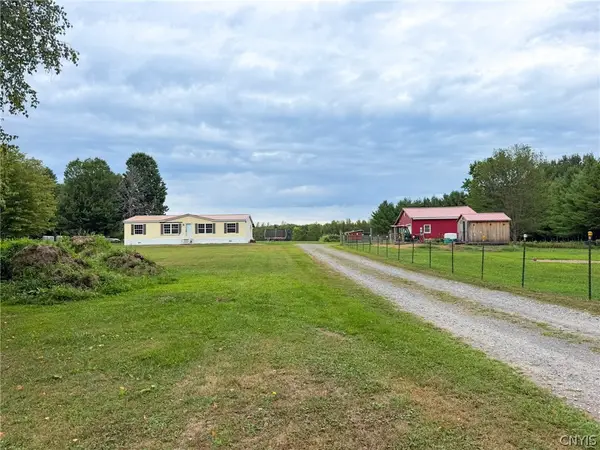 $275,000Active4 beds 2 baths1,378 sq. ft.
2503 Eckel Road, Blossvale, NY 13308
MLS# S1708364Listed by: COLDWELL BANKER FAITH PROPERTIES R $275,000Active3 beds 2 baths1,792 sq. ft.
2704 1/2 Suits Ave, Blossvale, NY 13308
MLS# S1704756Listed by: INTEGRATED REAL ESTATE SER LLC $299,900Pending3 beds 2 baths1,952 sq. ft.
8520 State Route 13, Blossvale, NY 13308
MLS# S1704533Listed by: COLDWELL BANKER PRIME PROP. INC. $369,900Active3 beds 1 baths2,760 sq. ft.
8239 Kimball Road, Blossvale, NY 13308
MLS# S1703595Listed by: WILKES REAL ESTATE LLC $99,900Active42 Acres
3426 Oswego Road, Blossvale, NY 13308
MLS# S1703264Listed by: WILKES REAL ESTATE LLC $35,000Pending3 beds 2 baths1,007 sq. ft.
3390 Mcconnellsville Road, Blossvale, NY 13308
MLS# S1703133Listed by: SHAMROCK REAL ESTATE INC $299,900Active3 beds 2 baths1,344 sq. ft.
3330 State Route 49, Blossvale, NY 13308
MLS# S1697029Listed by: COLDWELL BANKER PRIME PROP. INC. $99,900Active3 beds 1 baths1,762 sq. ft.
712 Myrtle Avenue, Blossvale, NY 13308
MLS# S1699309Listed by: COLDWELL BANKER PRIME PROP. INC.


Protect your home and budget from life's surprises with an Assurant Home Warranty, backed by a partner that supports you through every step of homeownership. Explore Plans.
© 2023 - 2026 ERA Franchise Systems LLC. All rights reserved. ERA Franchise Systems LLC fully supports the principles of the Fair Housing Act and the Equal Opportunity Act. ERA, ERA Real Estate powered, and their respective logos are registered service marks of ERA Franchise Systems LLC. Each office is independently owned and operated.