
8520 State Route 13, Blossvale, NY 13308
Local realty services provided by:HUNT Real Estate ERA
Listed by: laura loomis-patrick, gretchen loomis
Office: coldwell banker prime prop. inc.
MLS#:S1704533
Source:NY_GENRIS
Price summary
- Price:$299,900
- Price per sq. ft.:$153.64
About this home
Meticulously maintained and filled with pride of ownership, this stunning 3-bedroom, 1.5-bath home has been lovingly cared for by the same owner for 49 years! Step inside to find a spacious, thoughtful layout featuring a huge custom cherry kitchen equipped with solid surface countertops and a separate bar sink—perfect for entertaining. Enjoy multiple living spaces, including a sunroom, an additional bonus room, and a cozy second living room highlighted by a custom oak fireplace. Extensive high-value updates within the last couple of years offer complete peace of mind: a new roof, new windows, a new paved driveway, a new septic system, updated electrical entrance and panel, a new on-demand hot water and boiler system, new generator, new carpeting, new seamless gutters, and fresh paint throughout the entire interior! Outside, see the beautiful curb appeal and the perfectly manicured grounds featuring a new stone entryway, a great yard for outdoor enjoyment, a deck, and a 2-car detached garage connected by a convenient covered breezeway. Truly a turn-key dream home where quality craftsmanship meets modern updates—schedule your tour today!...
Contact an agent
Home facts
- Year built:1972
- Listing ID #:S1704533
- Added:58 day(s) ago
- Updated:October 03, 2026 at 08:27 AM
Rooms and interior
- Bedrooms:3
- Total bathrooms:2
- Full bathrooms:1
- Half bathrooms:1
- Rooms Total:9
- Flooring:Carpet, Varies, Vinyl
- Kitchen Description:Country Kitchen, Dishwasher, Microwave, Pantry, Refrigerator
- Basement:Yes
- Basement Description:Crawl Space, Finished, Partial
- Living area:1,952 sq. ft.
Heating and cooling
- Heating:Baseboard, Hot Water, Propane
Structure and exterior
- Roof:Asphalt
- Year built:1972
- Building area:1,952 sq. ft.
- Lot area:0.6 Acres
- Lot Features:Irregular Lot
- Architectural Style:Split Level, Two Story
- Construction Materials:Vinyl Siding
- Exterior Features:Deck, Open, Porch
- Foundation Description:Poured
- Levels:2 Stories
Schools
- Elementary school:McConnellsville Elementary
Utilities
- Water:Connected, Public, Water Connected
- Sewer:Septic Tank
Finances and disclosures
- Price:$299,900
- Price per sq. ft.:$153.64
- Tax amount:$4,236
Features and amenities
- Appliances:Dishwasher, Dryer, Microwave, Refrigerator, Washer
- Laundry features:Dryer, In Basement, Washer
- Amenities:Deck
Parking
- Parking description:Attached, Garage, Garage Door Opener
- Garage:Yes
- Garage spaces:2
New listings near 8520 State Route 13
- New
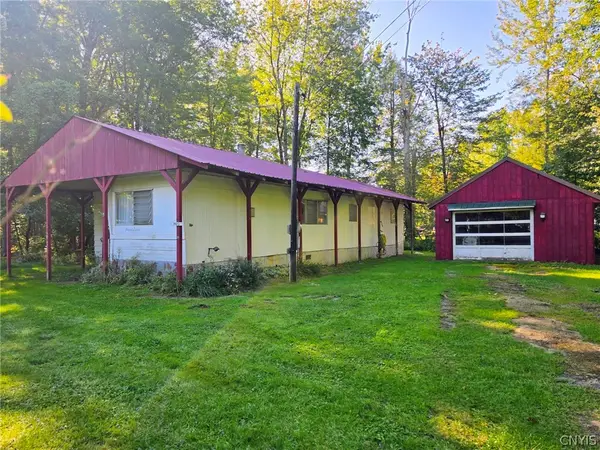 $129,000Active3 beds 1 baths800 sq. ft.
700 Mcclanathan Avenue, Blossvale, NY 13308
MLS# S1715777Listed by: COLDWELL BANKER PRIME PROP. INC. 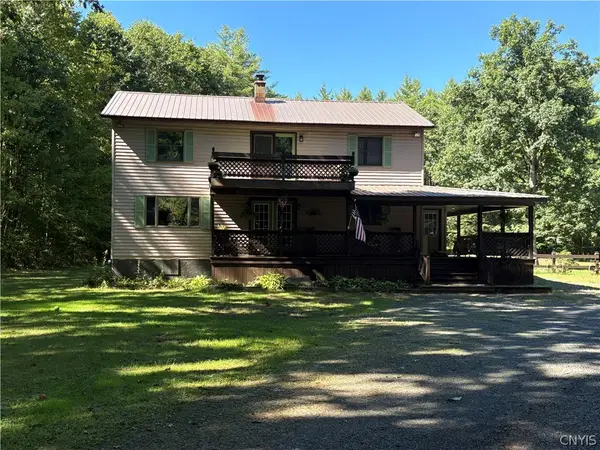 $319,900Pending3 beds 3 baths2,080 sq. ft.
7905 Passer Road, Rome, NY 13308
MLS# S1715442Listed by: IN HOUSE REALTY GROUP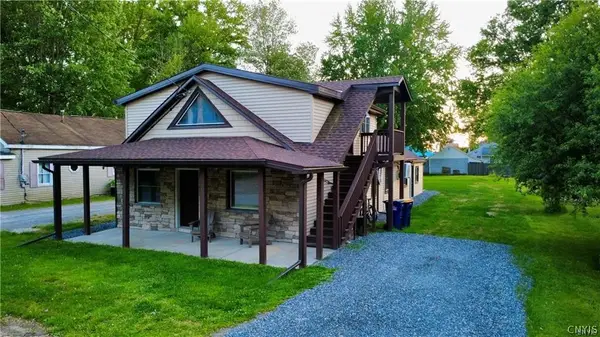 $319,900Active3 beds 2 baths1,896 sq. ft.
2013 Pleasant Avenue, Sylvan Beach, NY 13157
MLS# S1715229Listed by: COLDWELL BANKER FAITH PROPERTIES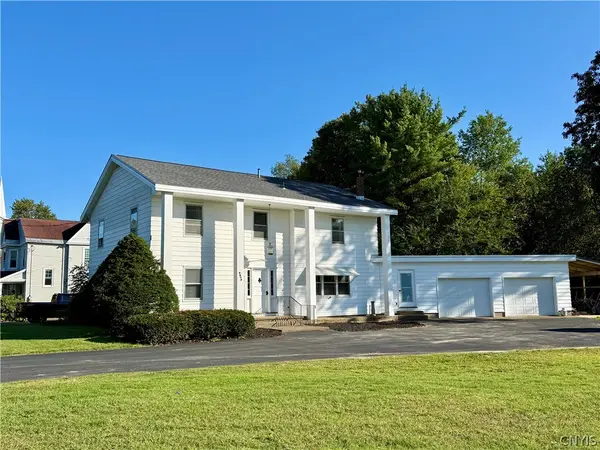 $365,000Active4 beds 4 baths3,086 sq. ft.
2872 Main Street, Blossvale, NY 13308
MLS# S1714013Listed by: CHRISTMAS COUNTRY HOMES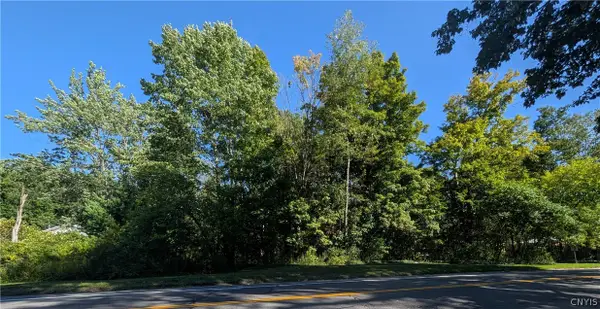 $28,000Active0.78 Acres
Nys Rte 13 E, Blossvale, NY 13308
MLS# S1714186Listed by: MONARCH FAMILY REALTY INC.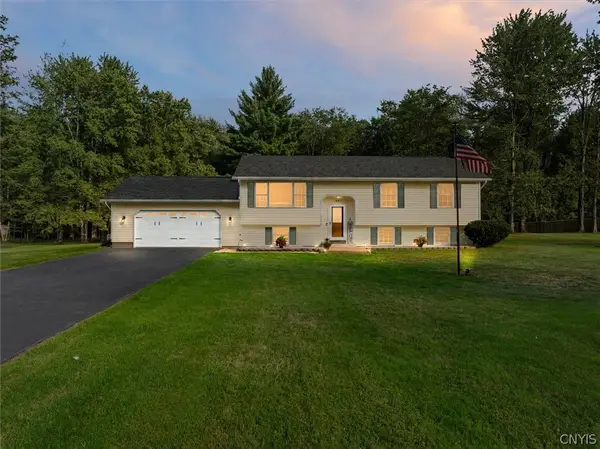 $429,900Active4 beds 2 baths2,376 sq. ft.
8040 Kimball Road, Blossvale, NY 13308
MLS# S1712913Listed by: COLDWELL BANKER PRIME PROP. INC.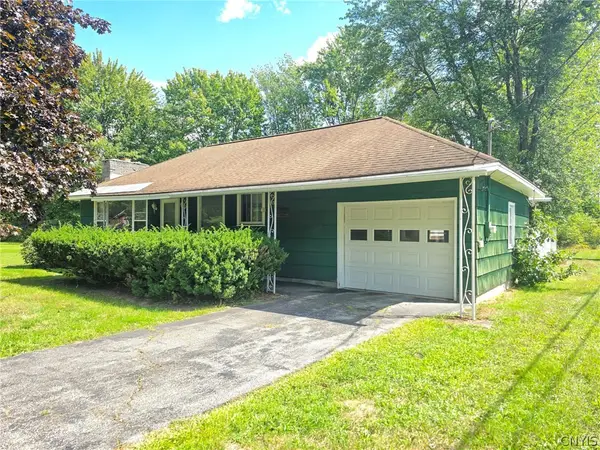 $189,900Active2 beds 1 baths936 sq. ft.
7208 Vienna Road, Blossvale, NY 13308
MLS# S1673796Listed by: COLDWELL BANKER PRIME PROP. INC.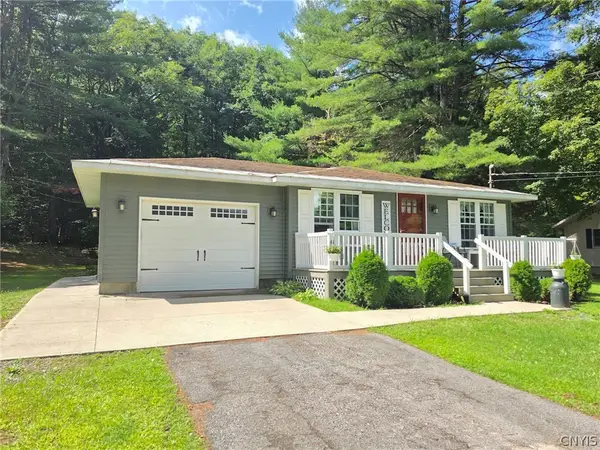 $219,900Active3 beds 1 baths851 sq. ft.
8495 State Route 13, Blossvale, NY 13308
MLS# S1712071Listed by: COLDWELL BANKER PRIME PROP. INC. $375,000Active3 beds 2 baths1,440 sq. ft.
7340 Lake Shore Drive, Blossvale, NY 13308
MLS# S1710563Listed by: COLDWELL BANKER PRIME PROP. INC.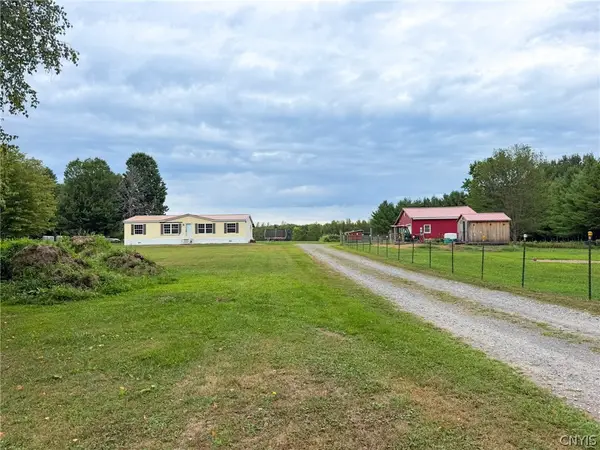 $275,000Active4 beds 2 baths1,378 sq. ft.
2503 Eckel Road, Blossvale, NY 13308
MLS# S1708364Listed by: COLDWELL BANKER FAITH PROPERTIES R


Protect your home and budget from life's surprises with an Assurant Home Warranty, backed by a partner that supports you through every step of homeownership. Explore Plans.
© 2023 - 2026 ERA Franchise Systems LLC. All rights reserved. ERA Franchise Systems LLC fully supports the principles of the Fair Housing Act and the Equal Opportunity Act. ERA, ERA Real Estate powered, and their respective logos are registered service marks of ERA Franchise Systems LLC. Each office is independently owned and operated.