
1280 Smithtown Avenue, Bohemia, NY 11716
Local realty services provided by:ERA Insite Realty Services
1280 Smithtown Avenue,Bohemia, NY 11716
$529,999
- 2 Beds
- 2 Baths
- 1,531 sq. ft.
- Single family
- Coming Soon
Upcoming open houses
- Sat, Nov 2112:00 am - 02:30 pm
Listed by: doris m. kennedy, patrick j. kennedy
Office: kennedy l i realty
MLS#:1070923
Source:OneKey MLS
Price summary
- Price:$529,999
- Price per sq. ft.:$297.25
About this home
Welcome to this charming home offering comfort, versatility, and plenty of potential! Featuring a spacious living room with a cozy fireplace, 2–3 bedrooms, and efficient gas heating, this home provides a warm and inviting atmosphere. The finished basement with a convenient outside entrance offers additional flexible living space. Situated on a generous 65' x 155' property, the home also features a detached one-car garage and a spacious yard with endless possibilities for outdoor enjoyment. An added bonus—LOW TAXES UNDER $10,000! More photos coming soon!
Contact an agent
Home facts
- Year built:1940
- Listing ID #:1070923
- Updated:November 14, 2026 at 04:21 PM
Rooms and interior
- Bedrooms:2
- Total bathrooms:2
- Full bathrooms:2
- Dining Description:Eat-In Kitchen
- Kitchen Description:Dishwasher, Eat-in Kitchen, Oven, Range, Refrigerator
- Basement:Yes
- Basement Description:Finished
- Living area:1,531 sq. ft.
Heating and cooling
- Heating:Baseboard, Natural Gas
Structure and exterior
- Year built:1940
- Building area:1,531 sq. ft.
- Lot area:0.23 Acres
- Architectural Style:Cape Cod
Schools
- High school:Connetquot High School
- Middle school:Oakdale-Bohemia Middle School
- Elementary school:John Pearl Elementary School
Utilities
- Water:Water Available
- Sewer:Sewer Available
Finances and disclosures
- Price:$529,999
- Price per sq. ft.:$297.25
- Tax amount:$9,559 (2026)
Features and amenities
- Appliances:Dishwasher, Dryer, Oven, Refrigerator, Washer
- Laundry features:Dryer, Washer, Washer/Dryer Hookup
Parking
- Parking description:Driveway, Garage
- Garage:Yes
New listings near 1280 Smithtown Avenue
- New
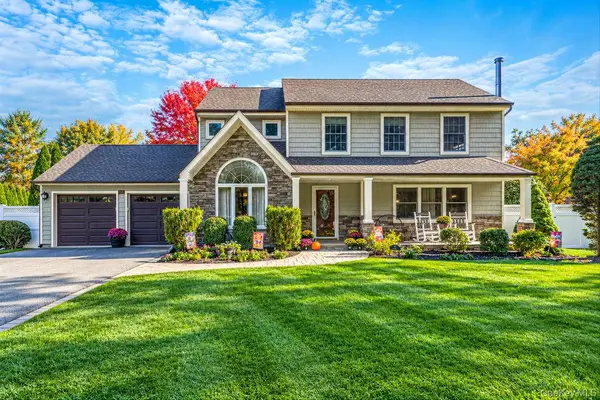 $879,999Active4 beds 3 baths2,125 sq. ft.
17 Westminster Drive, Bohemia, NY 11716
MLS# 1069952Listed by: NEST SEEKERS INTERNATIONAL LLC 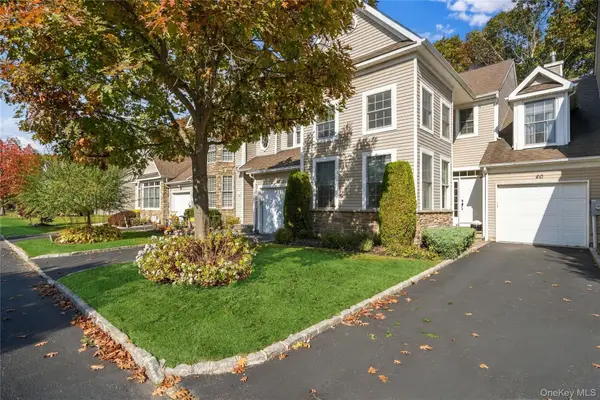 $599,000Active2 beds 3 baths1,801 sq. ft.
40 Eagle Circle, Bohemia, NY 11716
MLS# 1068785Listed by: DOUGLAS ELLIMAN REAL ESTATE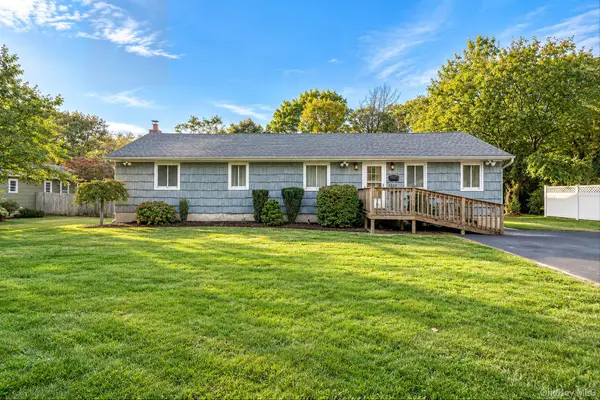 $724,999Pending3 beds 3 baths1,864 sq. ft.
224 Blake Avenue, Bohemia, NY 11716
MLS# 1067993Listed by: SIGNATURE PREMIER PROPERTIES $1,099,999Pending5 beds 4 baths3,556 sq. ft.
7 Heller Court, Bohemia, NY 11716
MLS# 1063217Listed by: COLDWELL BANKER AMERICAN HOMES $129,999Active2 beds 1 baths672 sq. ft.
12 Betsy Ross, Bohemia, NY 11716
MLS# 1067010Listed by: EXIT REALTY EDGE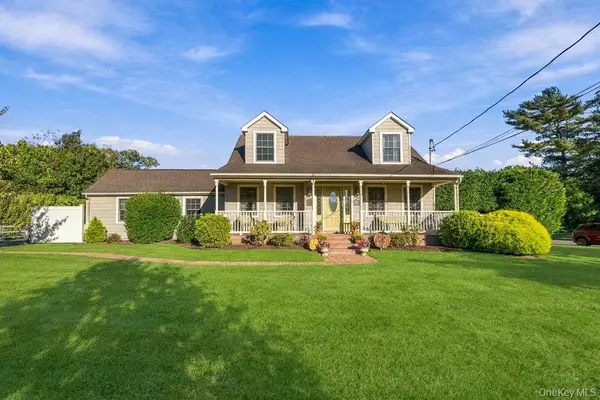 $825,000Active4 beds 3 baths1,708 sq. ft.
837 Smithtown Avenue, Bohemia, NY 11716
MLS# 1064662Listed by: DOUGLAS ELLIMAN REAL ESTATE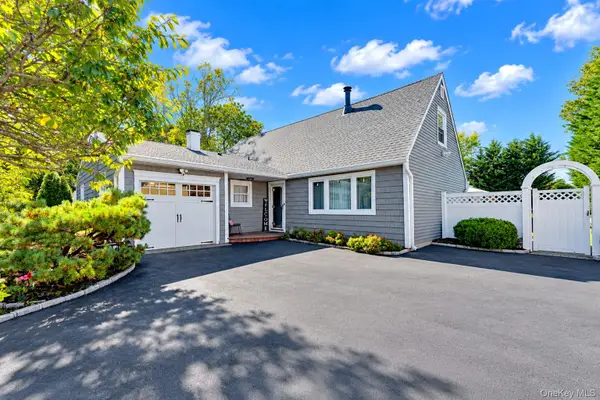 $739,000Pending3 beds 3 baths2,366 sq. ft.
1588 Roosevelt Avenue, Bohemia, NY 11716
MLS# 1062253Listed by: DANIEL GALE SOTHEBYS INTL RLTY- Open Sun, 11am to 1pm
 $825,000Active4 beds 3 baths3,582 sq. ft.
963 Sycamore Avenue, Bohemia, NY 11716
MLS# 1050242Listed by: DOUGLAS ELLIMAN REAL ESTATE - Open Sat, 2 to 3:30pm
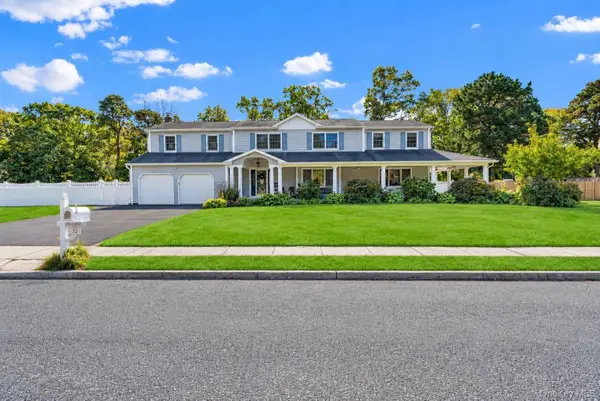 $1,299,999Active7 beds 6 baths4,171 sq. ft.
12 Brooktree Court, Bohemia, NY 11716
MLS# 1055548Listed by: DOUGLAS ELLIMAN REAL ESTATE


Protect your home and budget from life's surprises with an Assurant Home Warranty, backed by a partner that supports you through every step of homeownership. Explore Plans.
© 2023 - 2026 ERA Franchise Systems LLC. All rights reserved. ERA Franchise Systems LLC fully supports the principles of the Fair Housing Act and the Equal Opportunity Act. ERA, ERA Real Estate powered, and their respective logos are registered service marks of ERA Franchise Systems LLC. Each office is independently owned and operated.