
38 Nathan Drive, Bohemia, NY 11716
Local realty services provided by:ERA Caputo Realty
38 Nathan Drive,Bohemia, NY 11716
$725,000
- 3 Beds
- 2 Baths
- 1,500 sq. ft.
- Single family
- Pending
Listed by: kenneth hirsch
Office: compass greater ny llc.
MLS#:1033901
Source:OneKey MLS
Price summary
- Price:$725,000
- Price per sq. ft.:$483.33
About this home
Welcome to 38 Nathan Drive, a well maintained 3-bedroom, 1.5-bathroom ranch situated on .49 acres! Offering 1500 +|- SF of living space, this home features hardwood floors throughout, recessed lighting, and tasteful accent walls. The kitchen offers Corian countertops and a large peninsula, two-tone cabinetary providing ample workspace for meal-prepping. The sunken den features a Vermont wood-burning fireplace, creating a warm and inviting setting. Additional features include new central air, oil heat, water filtration ststem, Anderson windows, a partially finished full basement, and 200-amp electrical service. The fully fenced yard offers privacy with limelight hydrangeas and a copious amount of mature trees. Also, you have irrigation, composite rear-decks and an awning with a new motor. The roof is approximately 10 years old. Come see this gem for yourself!
Contact an agent
Home facts
- Year built:1960
- Listing ID #:1033901
- Added:47 day(s) ago
- Updated:October 06, 2026 at 09:24 AM
Rooms and interior
- Bedrooms:3
- Total bathrooms:2
- Full bathrooms:1
- Half bathrooms:1
- Rooms Total:9
- Flooring:Hardwood
- Dining Description:Eat-In Kitchen
- Kitchen Description:Eat-in Kitchen
- Bedroom Description:First Floor Bedroom
- Basement:Yes
- Basement Description:Full, Partially Finished
- Living area:1,500 sq. ft.
Heating and cooling
- Cooling:Central Air
- Heating:Baseboard, Hot Water, Oil
- Central air:Yes
Structure and exterior
- Year built:1960
- Building area:1,500 sq. ft.
- Lot area:0.49 Acres
- Architectural Style:Ranch
- Construction Materials:Frame
Schools
- High school:Connetquot High School
- Middle school:Ronkonkoma Middle School
- Elementary school:Helen B Duffield Elementary School
Utilities
- Water:Public
- Sewer:Cesspool
Finances and disclosures
- Price:$725,000
- Price per sq. ft.:$483.33
- Tax amount:$12,746 (2025)
Features and amenities
- Appliances:Tankless Water Heater
Parking
- Parking description:Attached, Private
- Garage:Yes
- Garage spaces:1
New listings near 38 Nathan Drive
- Open Fri, 5 to 6:30pmNew
 $649,000Active4 beds 2 baths1,885 sq. ft.
35 Norman Drive, Bohemia, NY 11716
MLS# 1057119Listed by: SIGNATURE PREMIER PROPERTIES - New
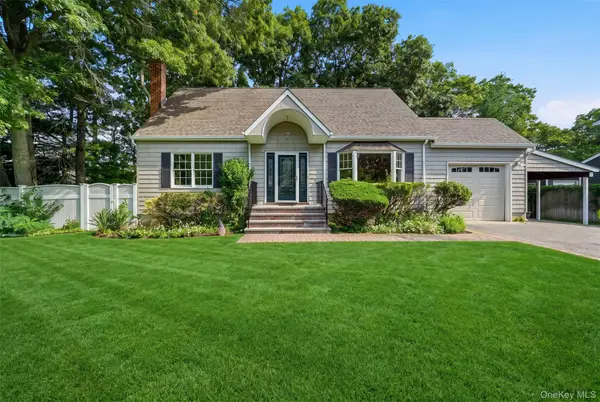 $699,000Active4 beds 2 baths1,440 sq. ft.
901 Liberty Street, Bohemia, NY 11716
MLS# 1058873Listed by: SIGNATURE PREMIER PROPERTIES - New
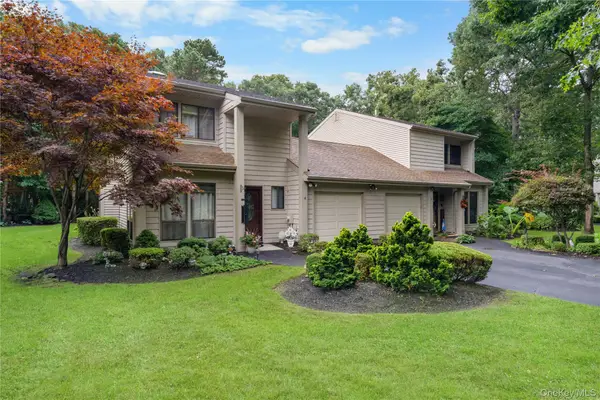 $599,999Active2 beds 3 baths1,404 sq. ft.
4 Lyndon Court, Bohemia, NY 11716
MLS# 1056058Listed by: PINE BARRENS REALTY LLC 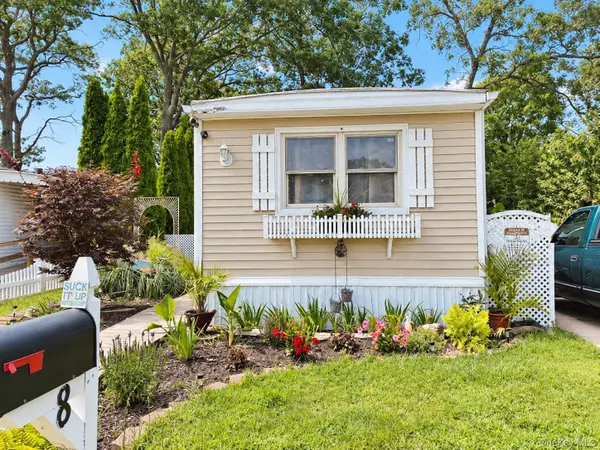 $189,999Active2 beds 1 baths672 sq. ft.
8 Buttercup Drive, Bohemia, NY 11716
MLS# 1047953Listed by: HOWARD HANNA COACH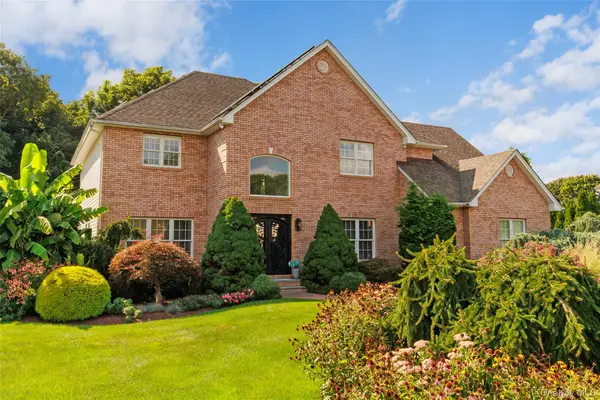 $1,299,900Active5 beds 4 baths3,016 sq. ft.
20 Millennium Court, Bohemia, NY 11716
MLS# 1049792Listed by: ERIC G RAMSAY JR ASSOC LLC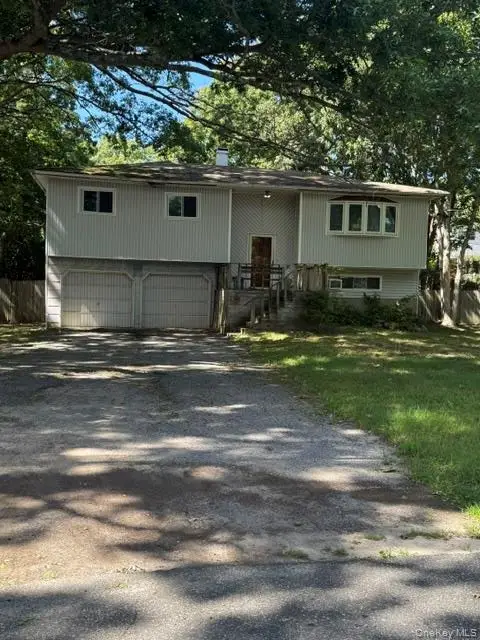 $699,995Active4 beds 2 baths1,720 sq. ft.
128 Blake Avenue, Bohemia, NY 11716
MLS# 1049844Listed by: DEAL HOUSE REALTY INC.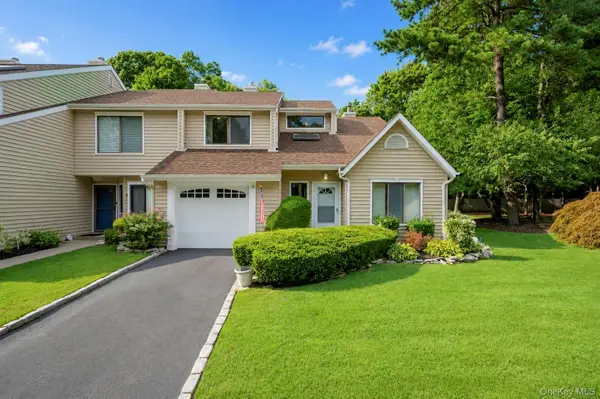 $579,990Active2 beds 3 baths1,957 sq. ft.
12 Hidden Pines Way, Bohemia, NY 11716
MLS# 1047157Listed by: RUGEN REALTY CORP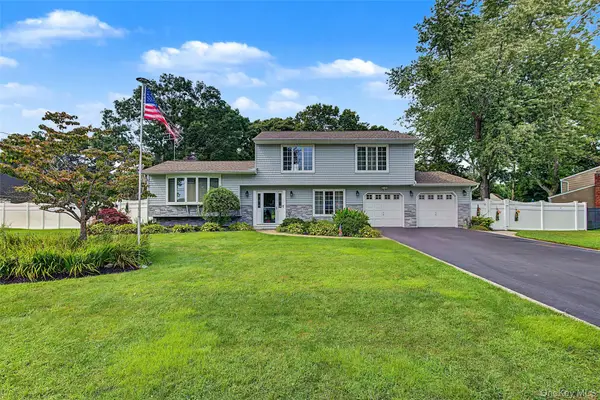 $878,999Active4 beds 2 baths2,794 sq. ft.
105 Nathan Drive, Bohemia, NY 11716
MLS# 1047512Listed by: MILLENNIUM HOMES $210,000Active2 beds 1 baths720 sq. ft.
33 Valley Forge Drive, Bohemia, NY 11716
MLS# 1042885Listed by: SIGNATURE PREMIER PROPERTIES $99,000Active3 beds 1 baths843 sq. ft.
39 Valley Forge Drive, Bohemia, NY 11716
MLS# 1042289Listed by: RE/MAX EDGE


Protect your home and budget from life's surprises with an Assurant Home Warranty, backed by a partner that supports you through every step of homeownership. Explore Plans.
© 2023 - 2026 ERA Franchise Systems LLC. All rights reserved. ERA Franchise Systems LLC fully supports the principles of the Fair Housing Act and the Equal Opportunity Act. ERA, ERA Real Estate powered, and their respective logos are registered service marks of ERA Franchise Systems LLC. Each office is independently owned and operated.