
4 Lyndon Court, Bohemia, NY 11716
Local realty services provided by:ERA Top Service Realty
4 Lyndon Court,Bohemia, NY 11716
$599,999
- 2 Beds
- 3 Baths
- 1,404 sq. ft.
- Condominium
- Active
Listed by: jason s. rubinstein
Office: pine barrens realty llc.
MLS#:1043932
Source:OneKey MLS
Price summary
- Price:$599,999
- Price per sq. ft.:$427.35
- Monthly HOA dues:$600
About this home
Welcome to Maple Glen — a private retreat nestled among the trees.
Discover the perfect blend of tranquility, sophistication, and convenience in this beautifully appointed home, tucked away in the serene and sought-after Maple Glen community. Surrounded by nature yet just minutes from major shopping, highways, and approximately 10 minutes from the Ronkonkoma LIRR station, this location offers the best of both worlds.
Step inside and experience an inviting open-concept layout filled with an abundance of natural light. The thoughtfully designed two-story floor plan features two generously sized bedrooms, each complemented by its own private ensuite bathroom, along with an elegant powder room conveniently located on the main level.
Rich hardwood flooring graces the living room, dining room, and upstairs hallway, creating a warm and refined atmosphere throughout the home.
The true centerpiece of the property is the expansive outdoor living space. Glass sliding doors open to a deck stretching the entire length of the home, overlooking a peaceful wooded backdrop. Whether you're entertaining guests, enjoying an evening cocktail, or simply taking in the quiet surroundings, this private outdoor sanctuary offers a rare sense of peace and seclusion.
A beautiful home, a remarkable setting, and a lifestyle that feels miles away from it all — yet close to everything you need. Come experience Maple Glen for yourself....
Contact an agent
Home facts
- Year built:1987
- Subdivision & Development:Maple Glen
- Listing ID #:1043932
- Added:8 day(s) ago
- Updated:September 06, 2026 at 11:02 AM
Rooms and interior
- Bedrooms:2
- Total bathrooms:3
- Full bathrooms:2
- Half bathrooms:1
- Rooms Total:5
- Dining Description:Eat-In Kitchen, Formal Dining
- Bathrooms Description:Double Vanity
- Kitchen Description:Dishwasher, Eat-in Kitchen, Microwave, Refrigerator
- Living area:1,404 sq. ft.
Heating and cooling
- Cooling:Central Air
- Heating:Baseboard, Oil
- Central air:Yes
Structure and exterior
- Year built:1987
- Building area:1,404 sq. ft.
- Lot area:0.08 Acres
- Construction Materials:Vinyl Siding
- Levels:2 Story
Schools
- High school:Connetquot High School
- Middle school:Oakdale-Bohemia Middle School
- Elementary school:John Pearl Elementary School
Utilities
- Water:Public
- Sewer:Cesspool
Finances and disclosures
- Price:$599,999
- Price per sq. ft.:$427.35
- Tax amount:$10,688 (2026)
Features and amenities
- Appliances:Dishwasher, Dryer, Microwave, Refrigerator, Washer
- Laundry features:Dryer, Washer, Washer/Dryer Hookup
- Amenities:Double Vanity, Entrance Foyer, Open Floorplan, Storage
Parking
- Parking description:Driveway, Garage
- Garage:Yes
- Garage spaces:1
New listings near 4 Lyndon Court
 $219,000Active2 beds 1 baths720 sq. ft.
33 Valley Forge Drive, Bohemia, NY 11716
MLS# 1042885Listed by: SIGNATURE PREMIER PROPERTIES $129,900Active3 beds 1 baths843 sq. ft.
39 Valley Forge Drive, Bohemia, NY 11716
MLS# 1042289Listed by: RE/MAX EDGE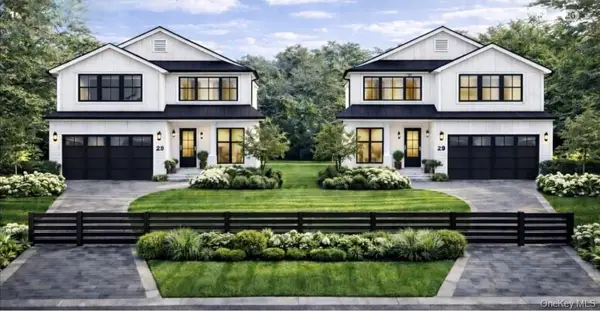 $1,450,000Active4 beds 3 baths3,998 sq. ft.
1355 Locust Avenue, Bohemia, NY 11716
MLS# 1040740Listed by: DOUGLAS ELLIMAN REAL ESTATE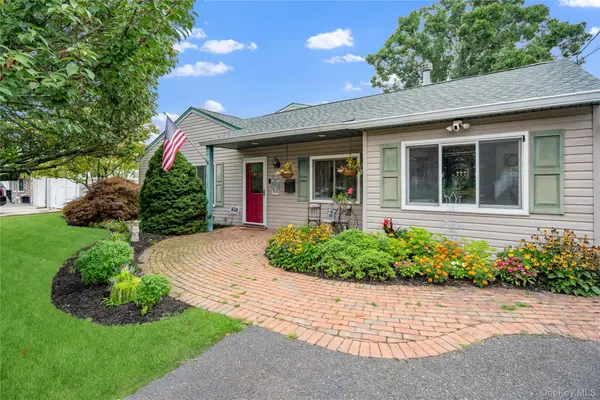 $799,000Pending4 beds 3 baths2,594 sq. ft.
411 8th Street, Bohemia, NY 11716
MLS# 1037679Listed by: DOUGLAS ELLIMAN REAL ESTATE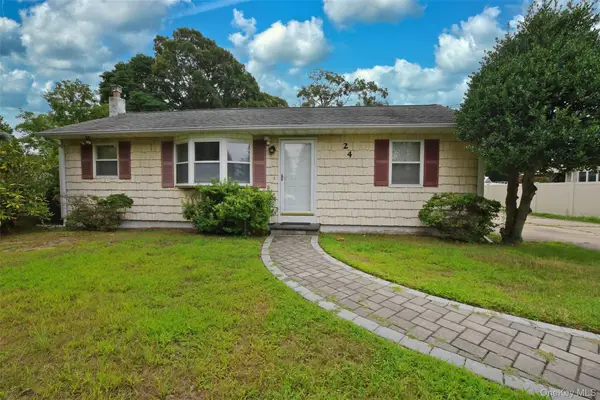 $599,999Active3 beds 1 baths800 sq. ft.
24 Island Boulevard, Bohemia, NY 11716
MLS# 1039726Listed by: H & G REALTY NEW YORK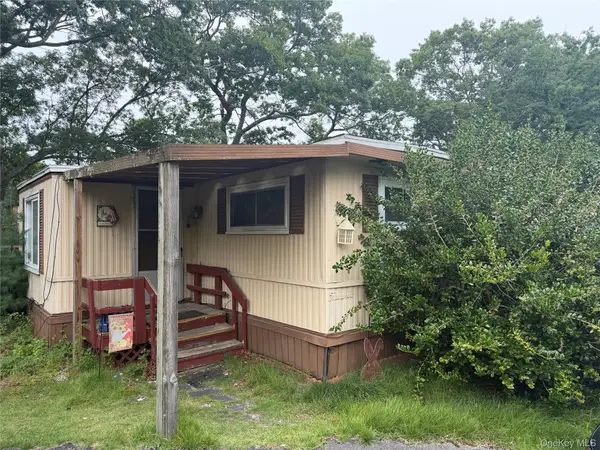 $119,000Active2 beds 2 baths900 sq. ft.
2 Periwinkle Drive, Bohemia, NY 11716
MLS# 1037332Listed by: LEESA BYRNES REALTY INC $194,999Active2 beds 2 baths980 sq. ft.
13 Mindy Lane, Bohemia, NY 11716
MLS# 1036313Listed by: LEGACY CAPITAL REALTY LLC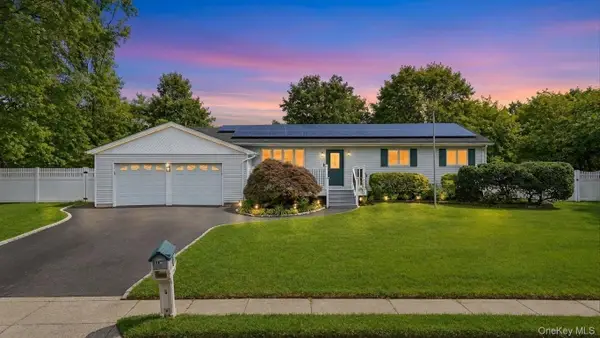 $699,999Pending3 beds 3 baths1,366 sq. ft.
10 Aron Drive, Bohemia, NY 11716
MLS# 1033026Listed by: SIGNATURE PREMIER PROPERTIES $719,000Active4 beds 2 baths1,440 sq. ft.
901 Liberty Street, Bohemia, NY 11716
MLS# 1025108Listed by: SIGNATURE PREMIER PROPERTIES


Protect your home and budget from life's surprises with an Assurant Home Warranty, backed by a partner that supports you through every step of homeownership. Explore Plans.
© 2023 - 2026 ERA Franchise Systems LLC. All rights reserved. ERA Franchise Systems LLC fully supports the principles of the Fair Housing Act and the Equal Opportunity Act. ERA, ERA Real Estate powered, and their respective logos are registered service marks of ERA Franchise Systems LLC. Each office is independently owned and operated.