
1003 Coldbrook Road, Boiceville, NY 12412
Local realty services provided by:Bon Anno Realty ERA Powered
1003 Coldbrook Road,Boiceville, NY 12412
$5,250,000
- 3 Beds
- 4 Baths
- 3,100 sq. ft.
- Single family
- Active
Listed by: sheena lepez
Office: compass greater ny, llc.
MLS#:1048570
Source:OneKey MLS
Price summary
- Price:$5,250,000
- Price per sq. ft.:$1,418.92
About this home
The Coldbrook Estate
Discover unparalleled luxury and natural beauty with this exquisite new construction, perfectly sited on over 54 acres and bordered by thousands of acres of pristine State Land. This property offers an extraordinary living experience with direct waterfront access to the Esopus Creek, and seamless entry to the Ashokan Rail Trail - a rare combination of seclusion and outdoor access in the heart of the Catskills.
This meticulously constructed 3-bedroom, 3.5-bathroom home showcases exceptional craftsmanship and attention to detail. The great room serves as the heart of the home, featuring a dramatic floor- to -ceiling stone fireplace as its centerpiece with soaring wood ceilings and exposed beams. French doors lead to a spacious 600 sq ft bluestone patio enclosed by a screened-in porch, ideal for entertaining or relaxing framing uninterrupted mountain and forest views. The chef's kitchen pairs custom cabinetry with a soapstone island, carrara marble counters and backsplash, farmhouse sink, and professional range -- with a full scullery for prep and storage out of sight.
Each bedroom is en suite and offers luxurious accommodations, ensuring comfort and privacy for residents and guests. The primary bath is a standout, with double head walk in shower along with freestanding soaking tub, and a floating double custom quartzite vanity finished in brass.
Generously sized living spaces are framed by dramatic mountain views, creating a serene and picturesque setting. Outdoor enthusiasts will revel in the proximity to some of the most scenic mountain hikes in the Catskills, offering endless opportunities for exploration and adventure. Whether you're looking to relax in the comfort of luxury or seeking the thrill of outdoor activities, this home presents the perfect balance....
Contact an agent
Home facts
- Year built:2026
- Listing ID #:1048570
- Added:1 day(s) ago
- Updated:September 10, 2026 at 11:58 AM
Rooms and interior
- Bedrooms:3
- Total bathrooms:4
- Full bathrooms:3
- Half bathrooms:1
- Rooms Total:11
- Flooring:Hardwood
- Dining Description:Eat-In Kitchen, Formal Dining
- Bathrooms Description:Bidet, Double Vanity, Soaking Tub
- Kitchen Description:Chefs Kitchen, Dishwasher, Eat-in Kitchen, Kitchen Island, Microwave, Oven, Pantry, Refrigerator
- Bedroom Description:First Floor Bedroom, Master Downstairs
- Living area:3,100 sq. ft.
Heating and cooling
- Cooling:Central Air
- Heating:Forced Air, Radiant
- Central air:Yes
Structure and exterior
- Year built:2026
- Building area:3,100 sq. ft.
- Lot area:54.4 Acres
- Architectural Style:Modern
- Construction Materials:Frame, Wood Siding
Schools
- High school:Onteora High School
- Middle school:Onteora Middle School
- Elementary school:Phoenicia Elementary School
Utilities
- Water:Well
- Sewer:Septic Tank
Finances and disclosures
- Price:$5,250,000
- Price per sq. ft.:$1,418.92
- Tax amount:$3,768 (2025)
Features and amenities
- Appliances:Dishwasher, Dryer, Microwave, Oven, Refrigerator, Tankless Water Heater, Washer
- Laundry features:Dryer, Washer, Washer/Dryer Hookup
- Amenities:Double Vanity, Entrance Foyer, High Ceilings, Open Floorplan, Walk-In Closet(s)
Parking
- Parking description:Driveway
- Garage:Yes
- Garage spaces:2
New listings near 1003 Coldbrook Road
- New
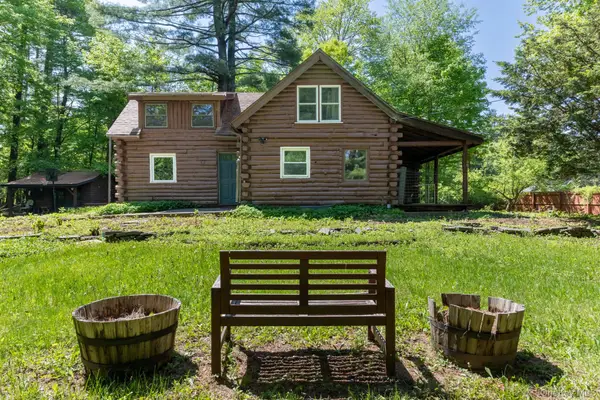 $524,999Active3 beds 1 baths1,434 sq. ft.
4192 State Route 28, Boiceville, NY 12412
MLS# 1048197Listed by: METRO SCAPE REALTY LLC 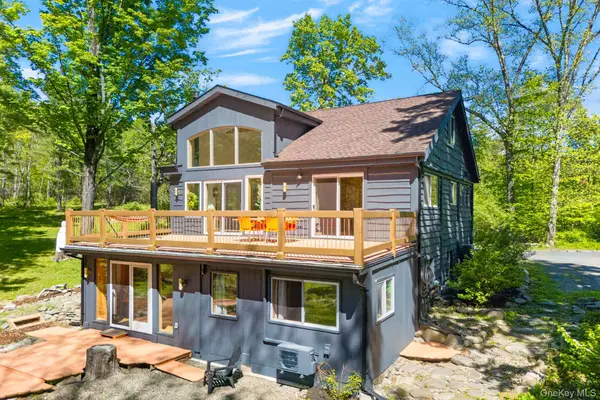 $899,990Active3 beds 2 baths2,690 sq. ft.
10 Kolb Road, Boiceville, NY 12412
MLS# 1012758Listed by: HALTER ASSOCIATES REALTY INC.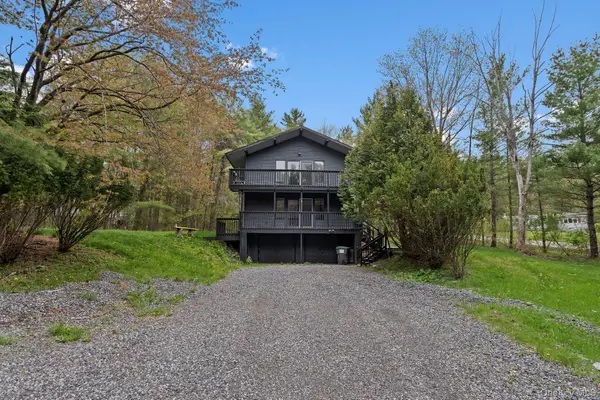 $569,999Active6 beds 2 baths1,842 sq. ft.
2 Mountain Valley Road, Boiceville, NY 12412
MLS# 984045Listed by: KELLER WILLIAMS REALTY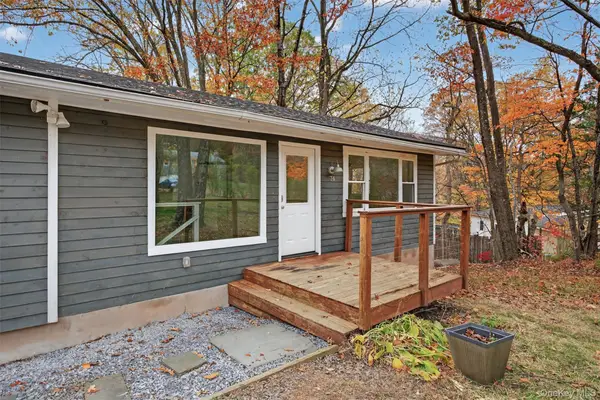 $415,000Pending3 beds 2 baths1,625 sq. ft.
74 Upper Boiceville Road, Boiceville, NY 12412
MLS# 931378Listed by: EXP REALTY


Protect your home and budget from life's surprises with an Assurant Home Warranty, backed by a partner that supports you through every step of homeownership. Explore Plans.
© 2023 - 2026 ERA Franchise Systems LLC. All rights reserved. ERA Franchise Systems LLC fully supports the principles of the Fair Housing Act and the Equal Opportunity Act. ERA, ERA Real Estate powered, and their respective logos are registered service marks of ERA Franchise Systems LLC. Each office is independently owned and operated.